
Muppas Indraprastha Osman Nagar, Hyderabad
📍 See on Map
- Configuration
- 4 BHK
- Project type
- Villas
- Total units
- 300
- Land area
- 36 acres
- Project status
- Ready to Move
- Built-up area
- 3,400 - 4,550 sq ft
- Plot size
- 235 to 400 sq yd
- Possession
- 2022
- RERA
- P01100000141
About Muppas Indraprastha
Muppas Indraprastha is a gated villa project from Muppa Projects India Private Limited. The builder is based out of Hyderabad and has more than 20 years of experience in construction industry. This gated villa community is located in Osman Nagar near Gachibowli. The project features 4 BHK independent villas.
Muppas Indraprastha is developed in an area of 36 acres featuring 300 villas in low density layout. Private theatre is available in each villa. One-third of the land area is reserved for open spaces, landscaping, community facilities and roads.
The project has all the required permissions and HMDA and RERA approvals. It was completed in April 2023.
Muppas Indraprastha Project Highlights
- 8 villas per acre
- Elevator provision in each villa
- Ample parking space
- Four spacious bedrooms
Muppas Indraprastha Master Plan
Unit Types & Sizes
| Type | Plot Area (sq yd) | Built-up Area (sq ft) | Facing | Floor Plan |
|---|---|---|---|---|
| Type 1 - 4 BHK | 235 sq. yd. | 3,400 sq.ft. | East & West | |
| Type 2 - 4 BHK | 300 sq. yd. | 4,050 sq.ft. | East & West | |
| Type 3 - 4 BHK | 400 sq. yd. | 4,550 sq.ft. | East & West |
Muppas Indraprastha Amenities
- Tennis Court
- Basketball Court
- Mini Soccer / Multipurpose Court
- Cricket Practice Pitches (2 Nos.)
- Skateboard Park / Skating Rink
- Outdoor Gym
- Walking / Jogging Track
- Children’s Play Areas with Adventure Games
- Amphitheatre
- Half-Lap Olympic-Size Swimming Pool
- Toddler Pool
- Jacuzzi
- Poolside Juice Bar
- Air-Conditioned Guest Rooms
- Overnight Accommodation
- Spa
- Massage / Physiotherapy Room
- Steam and Sauna Room
- Unisex Salon
- Air-Conditioned Gym
- Indoor Shuttle Badminton Court
- Billiards / Pool Table
- Indoor Golf Putting
- Foosball
- Table Tennis
- Chess
- Card Table
- Carrom
- Indoor Children’s Play Area
- Yoga / Meditation / Aerobics Hall
- Mini Theatre
- Meeting Hall
- Admin Office
- Convenience Store
- Crèche
- Maintenance Kiosk
- Guest Parking
- Net-Metered Solar Power
Specifications
Structure
- RCC framed structure (design compliant to earthquake zone II)
- Solid blocks of 8″ thick for external walls
- Solid blocks/red bricks/fly ash bricks of 4″ thick for internal walls
Plastering
- External Walls: Sponge finished with cement mortar
- Internal Walls: Plastered smooth with cement mortar/ Gypsum plastering
Painting
- Internal: Smooth putty finish with 2 Coats of Premium Acrylic emulsion paint of reputed make over a coat of primer
- External: Exteriors with texture finish, weatherproof paints or equivalent solution as per elevation
Elevation Glazing
- Aluminium / uPVC frames with Tinted float glass
Grills
- MS Grills for windows in ground floor
Kitchen
- Kitchen ready to receive modular unit
- Counter, Dado, Sink and Taps are not included in the scope of work
- Provision for electrical and plumbing points for sink and water purifier
- Power plugs for chimney, refrigerator, micro oven/ mixer/ grinder and cooking Range/ Rice cooker
Utility and Wash
- Utility – Tap point for general washing and Provision for Dish washer
- Wash / Laundry – Provision for Washing Machine and Dryer
Electrical and Communication
- ISI mark Concealed Copper Wiring with premium make modular switches
- Three phase power supply for each unit with individual meter boards and miniature circuit breakers
- Power points for ACs in all Bed Rooms, Home theatre and Living rooms
- TV points in all bedrooms, Home theatre and Living / Drawing Room
- Telephone and Internet points in GF-Living Room, MBR, Home Theatre
- DG Power back up of 8 KVA for villa
- 100% power backup for essential services
Flooring
- Living, Drawing and Dining: 800 x 1200 High gloss / Double charged vitrified tiles
- Master Bedroom: Wooden Laminated Flooring
- Home Theatre: Wooden Laminated Flooring
- Other Bedrooms: 800 x 1200 High gloss / Double charged vitrified tiles
- Utility Floor: Non slip ceramic / Matt finish Vitrified tiles
- Kitchen: Double charged vitrified tiles
- Servant Room: Glazed vitrified tiles
- Entrance, Decks and Balconies: Non slip / anti-skid tiles / matt finish Premium Vitrified tiles
- Staircase: Granite / Amalgamated Marble
- Toilets: Non slip ceramic / vitrified tiles of reputed make
Wall Dado
- Utility And Servant Toilet: Ceramic Tiles up to 3′ Height
- Toilet Wall Dado: Designer ceramic tiles/ Vitrified tiles
Doors and Windows
- Doors: 7′ 6″ high Manufactured Engineering wood Frames & veneered Shutters with reputed hardware fittings and finished with melamine finish
- French Doors: uPVC Section for frames and shutters with tinted float glass of reputed make with provision for mosquito mesh shutter
- Windows: uPVC Section for frames and shutters with tinted float glass of reputed make with provision for mosquito mesh shutter
Toilets
- Sanitary fixtures of Roca / Toto / Kohler / Duravit or Equivalent
- EWC with flush valve, Vanity type wash basin, Provision for Geysers in all Toilets
- CP fittings of Roca / Grohe / Kohler / Artize or equivalent
- Single lever wall mixers with shower, Wash basin taps and Health Faucets
- Servant Toilet: Standard EWC / IWC from Hindware, Parryware, Jaquar, ESS or equivalent
How does Muppas Indraprastha compare with other top projects?
Your project stays fixed on the left. Use the arrows or swipe to compare it with 5 top Villas projects.
| Feature |
Your project  Muppas Indraprastha
Osman Nagar |
 My Home Ankura Tellapur |
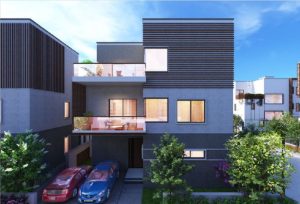 Northstar Allura Kokapet |
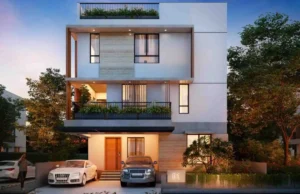 MYRA Villas Kompally |
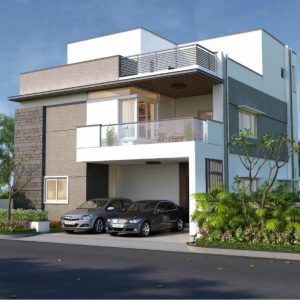 Magna Majestic Meadows Kollur |
 Lumbini SLN Springs Gachibowli |
|---|---|---|---|---|---|---|
| Price | ₹6.2 Cr - ₹12 Cr | ₹7 Cr - ₹10 Cr | Price on request | Price on request | Price on request | Price on request |
| Per sq ft | N/A | N/A | N/A | N/A | N/A | N/A |
| Configuration | 4 BHK | 4 BHK | 4 BHK | N/A | 3 & 4 BHK | 4 & 5 BHK |
| Unit size | 3,400 - 4,550 sq ft | 3,223 - 4,147 sq ft | 4,019- 4,910 sq ft | 3,513 sq ft | 2,760 - 4,225 sq ft | 3,200 - 9,000 sq ft |
| Possession | 2022 | 2022 | 2027 | 2026 | 2021 | 2010 |
| Status | Ready to Move | Ready to Move | Under Construction | Ready to Move | Ready to Move | Ready to Move |
| Land area | 36 acres | 75.46 acres | 6.3 acres | 8 acres | 30 acres | 15 acres |
| Total units | 300 | 603 | 54 | 94 | 272 | 95 |
| Density | 8 units/acre | 8 units/acre | 9 units/acre | 12 units/acre | 9 units/acre | 6 units/acre |
Location & Map - Muppas Indraprastha
Address: Osman Nagar, Hyderabad
Nearby landmarks (20 places)
- Nehru Outer Ring Road (ORR) — ~2.5 km; ~5 mins
- Tellapur X Roads — ~3.5 km; ~7 mins
- Gachibowli Junction — ~10 km; ~18 mins
- Financial District — ~12 km; ~20 mins
- Rajiv Gandhi International Airport — ~35 km; ~40 mins
- Blue Blocks Complete School — ~0.5 km; ~2 mins
- Open Minds – A Birla School — ~1.5 km; ~4 mins
- Green Gables International School — ~2.5 km; ~6 mins
- Manthan International School — ~3 km; ~7 mins
- Samashti International School — ~5.5 km; ~12 mins
- Smartvision Eye Hospitals — ~1.5 km; ~4 mins
- Haindav Multi Speciality Hospital — ~4.5 km; ~10 mins
- Citizens Specialty Hospital — ~5 km; ~10 mins
- American Oncology Institute — ~5 km; ~10 mins
- Continental Hospitals — ~8.5 km; ~18 mins
- Aparna Neo Mall — ~7 km; ~15 mins
- SLN Terminus — ~12 km; ~20 mins
- Sarath City Capital Mall — ~14 km; ~25 mins
- Inorbit Mall — ~17 km; ~25 mins
- GSM Mall — ~15 km; ~25 mins
About Muppa Projects India
Muppa Projects India Pvt Ltd is a renowned real estate development company operating in Hyderabad, having an experience of over two decades. The company has successfully completed more than 50 projects across all sectors such as residential, commercial, retail, hospitality, and infrastructure. The company is highly regarded for its quality, innovative, customer satisfaction, and socially responsible work culture. The company has received many awards and recognition on account of its outstanding performance in the industry. Some of the famous projects undertaken by Muppa Projects India Pvt Ltd are:
Muppas Alankrita: Luxury housing project in Narsingi consisting of 2BHK & 3BHK apartments equipped with smart homes.
Muppas Aishwarya: Premium housing project in Narsingi consisting of 2BHK apartments equipped with lake view balconies.
Muppas Green Grandeur: Gated community project in Bachupally consisting of 2 BHK apartments equipped with landscaping gardens.
Other Villas in Hyderabad
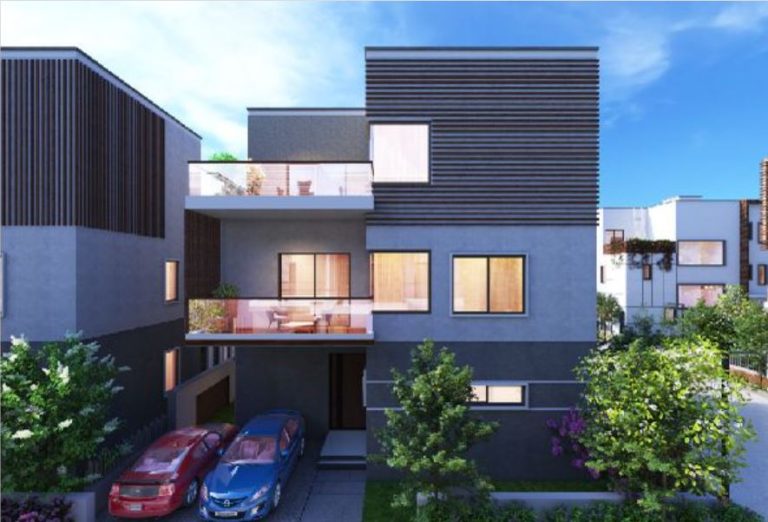







Why you should consider Muppas Indraprastha?
Everyone wants in. Do not be left behind!
New launches and developer deals, exclusively for Yellow Square Realty clients.
FAQs about Muppas Indraprastha
What is the total area of Muppa’s Indraprastha?
The community spans 36 acres.
Is there a clubhouse at Muppa’s Indraprastha?
Yes. It has a 36,000 sq.ft. clubhouse with multiple lifestyle facilities.
What type of residential units are available at Muppa’s Indraprastha?
The project offers luxury 4 BHK villas with a home theatre.
What is the possession status of Muppa’s Indraprastha?
The project is ready to move in and was completed in June 2022.
What is the price range for the villas at Muppa’s Indraprastha?
Villa prices range from ₹6.2 crore to ₹12 crore.
Who is the developer of Muppa’s Indraprastha?
Muppa Projects India Pvt. Ltd. developed the project.