
Basics
- Category: Sold Out
- Type: Apartments
- Status: Resale, Sold
Description
-
Description:
Manbhum Around the Grove - Project Details
Manbhum Around the Grove is a ready-to-move apartment project in Whitefields, Kondapur, Hyderabad. Developed by Manbhum Construction Company Private Limited, it offers 3 BHK and 4 BHK homes for buyers looking for spacious apartments in West Hyderabad, with access to HITEC City, Gachibowli and the Financial District.
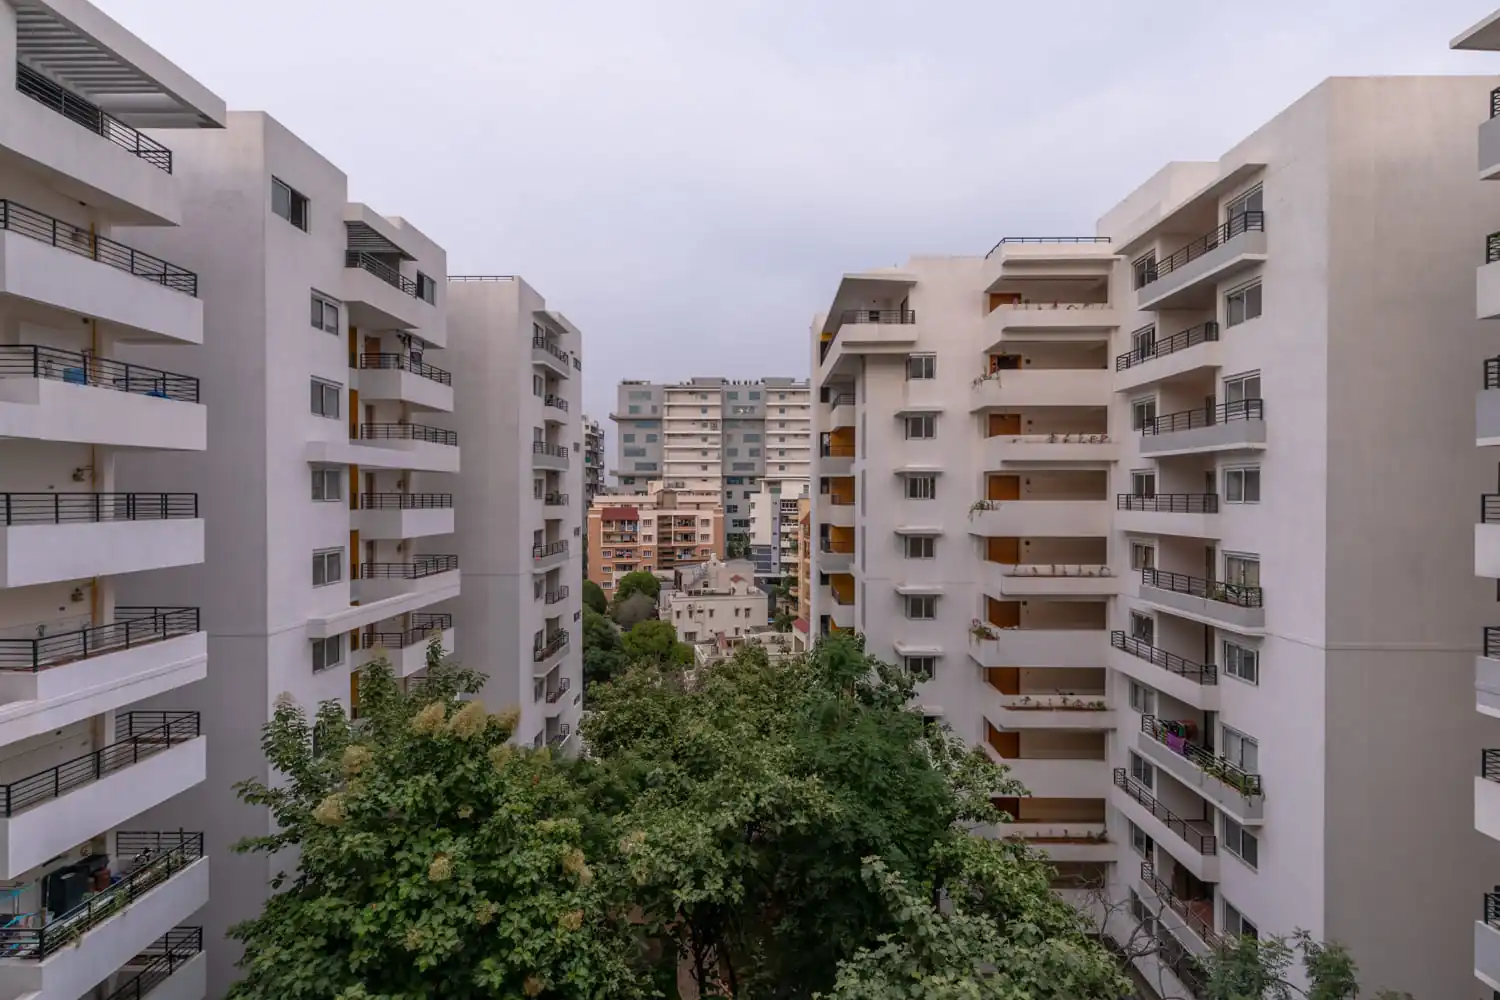
One of the project's distinguishing features is its grove of approximately 150 transplanted trees, reportedly ranging from 30 to 60 feet in height. The development incorporates these trees into its landscaped surroundings, giving the project a nature-focused character.
The project covers approximately 2.64 acres. It has one residential tower with ten floors and 202 apartments. The project offers apartment sizes ranging from 1,870 sq.ft to 2,965 sq.ft. The layouts include separate living, dining, kitchen and utility areas, with selected configurations offering dressing areas, larger bedrooms and space for walk-in wardrobes.
Key Input Details Project Name Manbhum Around the Grove Developer Manbhum Construction Company Private Limited Location Whitefields, Kondapur, Hyderabad Total Project Area Approximately 2.64 Number of Towers 1 Total Units 202 apartments Apartment Configurations 3 BHK and 4 BHK Apartment Sizes 1,870–2,965 sq.ft, as per published developer floor plans Number of Floors 10 Clubhouse Size 20,000 Sq.Ft Amenities Gym, badminton court, games room, mini-theatre, infinity pool, walking and jogging tracks, yoga area, crèche and banquet hall Project Status Ready to move RERA Registration Number P02400000354 RERA Proposed Completion Date 31 January 2022 Key Features
- Approximately 150 transplanted trees, reportedly 30–60 feet tall
- 3 BHK and 4 BHK apartment configurations
- Published apartment sizes from 1,870 to 2,965 sq.ft
- One residential tower with ten floors
- No common walls between apartments
- Staggered balconies with non-overlapping planter boxes
- Vastu-compliant apartment layouts
- Separate public and private spaces within homes
- Wider ventilation ducts between residences
- Spacious kitchens with dedicated utility areas
- Selected bedrooms with space for walk-in wardrobes
Apartment Details
Manbhum Around the Grove offers 3 BHK and 4 BHK apartments in several sizes and layouts. The published floor plans cover homes ranging from 1,870 sq.ft to 2,965 sq.ft, giving buyers different options depending on their space requirements.
The 3 BHK layouts include a master bedroom, two additional bedrooms, bathrooms, a kitchen, living and dining areas, and a utility space. Depending on the plan, the drawing room may be separate or combined with the dining area. Some configurations also include a sit-out or balcony and provision for a pooja room.
The 4 BHK layouts add a fourth bedroom and include features such as a dressing area, powder room, maid's room and separate pooja space in the plan. These additional spaces may suit families that need more room for guests, household help or different daily activities.
Room arrangements and included features vary across the available plans. Buyers should check the floor plan for the specific apartment they are considering rather than relying on the configuration name alone.
Apartment Configuration and Sizes
The following sizes appear in the published developer floor plans.
Apartment Type Published Size 3 BHK 1,870 sq.ft 3 BHK 1,885 sq.ft 3 BHK 1,890 sq.ft 3 BHK 1,935 sq.ft 3 BHK 1,960 sq.ft 3 BHK 1,980 sq.ft 3 BHK 2,045 sq.ft 3 BHK 2,195 sq.ft 3 BHK 2,200 sq.ft 3 BHK 2,250 sq.ft 3 BHK 2,260 sq.ft 3 BHK 2,290 sq.ft 3 BHK 2,300 sq.ft 4 BHK 2,860 sq.ft 4 BHK 2,965 sq.ft Amenities and Facilities
The project includes facilities for fitness, indoor recreation, swimming and community activities. Its landscaped surroundings and transplanted trees are also part of the development's nature-focused design.
Fitness and Sports
- Fully equipped gym
- Full-size badminton court
- Walking tracks
- Jogging tracks
- Yoga area
Recreation and Indoor Activities
- Games room
- Chess
- Carrom
- Table tennis
- Mini-theatre
Swimming and Outdoor Spaces
- Infinity swimming pool
- Poolside cabanas
- Grove-facing pool views
- Landscaped tree-filled surroundings
Family and Community Facilities
- Banquet hall
- Crèche
Location Advantages
Manbhum Around the Grove is located in Whitefields, Kondapur, in West Hyderabad's established residential and technology corridor. The area provides access to HITEC City, Madhapur, Gachibowli and the Financial District, making the project worth considering for buyers who work in these employment hubs.
The developer's location information identifies Raheja Mindspace, Google, Deloitte, Accenture, HCL and Infosys among the major employers in the wider area. It also lists ISB, IIIT and T-Hub among the nearby educational and innovation destinations.
For residents, the location offers access to workplaces as well as schools, shopping centres and dining options across Kondapur and neighbouring areas. Actual travel times depend on the destination, chosen route and traffic conditions.
Shopping and Retail
The developer identifies Inorbit Mall, SLN Terminus, Gachibowli Central and Form as shopping destinations within an approximately 3 km radius. These provide options for shopping, dining and other retail needs. Buyers should check current routes and distances to the destinations they expect to visit regularly.
Schools and Education
The surrounding area includes several schools identified in the project's location information, including Chirec International School, Oakridge International School, Keystone, Meridian and Pioneer International School.
The developer places these schools within an approximately 3 km radius. Actual distances can vary depending on the route, the entrance used and the school's precise location.
Restaurants and Dining
Dining options listed by the developer include Little Italy, Serafina, 10 Downing Street, Starbucks, Glocal Bar, India Bistro, Blue Fox, Minerva Grand and 4 Seasons.
These venues offer residents a range of choices for casual outings, meals and dining with family or friends. Current operating status and travel distances should be checked before visiting.
Employment and Business Districts
HITEC City, Madhapur, Gachibowli and the Financial District are the main employment destinations relevant to this location. Living in Kondapur can provide access to offices across these areas, although commute times vary with traffic and the specific workplace.
The developer describes several major employment hubs in the wider corridor as being roughly ten minutes away. This should be treated as a location estimate rather than a guaranteed travel time. Buyers who commute daily should check the route to their office during their usual travel hours.
Key Specifications
The following specifications are based on the developer's published project material. They cover the construction system, flooring, bathrooms, kitchen, doors and windows, finishes, electrical provisions and other apartment features.
Structural System and Construction
- RCC-framed earthquake-resistant structural design
- CRS/RCC structure for the basement and cellar
- AAC or cement brick masonry
- Manufactured sand for concrete and masonry where specified
- Natural sand where necessary
- Anti-termite treatment as per applicable IS standards
- External walls: 8-inch thickness as specified
- Internal walls: 4½-inch thickness as specified
- Cement mortar with RCC bed layers
- Machine-cut electrical conduits to reduce stress on brickwork
- Mesh over electrical conduits before plastering
- Recron fibres in cement plaster to help control cracks
- Pre-planned sleeves to reduce later core cutting of slabs and beams
- Engineered wood door frames
- Anchor-bolted door frames for improved fixing strength
- No common walls between apartments
Flooring
- Double-charged vitrified tiles, 800 × 800 mm, in living rooms, drawing rooms, dining areas, bedrooms and kitchens
- Kajaria, NITCO, Simpolo or equivalent flooring brands
- Anti-skid, acid-resistant ceramic tiles in bathrooms and utility areas
- Granite, vitrified tiles or natural stone in staircases and lobbies, with skirting
- Anti-skid ceramic tiles on balconies
- VDF flooring or interlocking pavers in parking areas
- Tile spacers for consistent alignment
Bathrooms
- Separate wet and dry areas
- Step-down wet areas
- Wall-hung EWC with flush tank
- Counter below wash basins
- Wash basins in all bathrooms
- CP basin mixers
- Single-lever hot and cold wall mixers with showers
- Jaguar, Kohler, Roca or equivalent CP fittings
- Under-deck plumbing design
- Grid false ceilings for maintenance access
- Dual-button flush tanks for light and heavy flushing
Kitchen
- Granite kitchen platform
- Stainless-steel sink
- Provision for an Aquaguard connection
- Provision for an exhaust fan
- Provision for a chimney
- Kitchen layouts planned around the hob, sink and refrigerator
- Electrical and plumbing points positioned according to the kitchen layout
- Designer glazed ceramic tile dado up to 2 feet above the granite platform
Doors and Windows
- Teak wood main-door frames, 5 × 3 inches
- Panel-type main door shutter
- Mortise lock and necessary hardware
- Flush shutters for internal doors
- Engineered wood frames where specified
- UPVC French windows for sit-outs
- Sliding UPVC windows with 5 mm plain glass
- Large glazed areas to improve natural light and airflow
- Reputed UPVC window systems
Painting and Finishes
- Double-coat cement plaster with a trowel finish on internal walls
- Double-coat cement plaster with a trowel finish on external walls
- Textured exterior paint with smooth putty-finished areas
- Birla Wallcare, Nippon, Berger, Nerolac or equivalent putty and paint products
- Internal primer and putty preparation
- Two coats of plastic emulsion paint
- Designer glazed ceramic tile dado in kitchens
- Bathroom wall tiles up to 7 feet
- Utility and wash-area wall tiles up to 4 feet
Electrical
- Concealed copper wiring in PVC conduits
- Three-phase electrical connection for each apartment
- Separate circuit protection with MCBs and ELCBs
- Modular switches and sockets from Toyoma, Legrand, Anchor Panasonic or equivalent
- Air-conditioner power outlets in bedrooms and living areas
- Bedroom light, fan, plug and foot-lamp points as specified
- Light, fan and power points in drawing and dining rooms
- Balcony light points
- Kitchen light and power points
- Aquaguard power provision
- Bathroom light and geyser power points
- TV/DTH and telephone connectivity in the hall or dining area
- Intercom between apartments and the security kiosk
- Internet provision
- Voice, video and data connectivity across the community
- Electrical and plumbing points planned around furniture and kitchen layouts
- Electrical cables from Finolex, Anchor, RR, V-Guard or equivalent brands
Other Apartment Specifications
- Spacious carpet-area planning
- Dedicated utility areas
- Selected bedrooms with space for walk-in wardrobes
- Separation of public and private spaces
- Separate drawing room in applicable layouts
- Living and dining areas planned for privacy and everyday use
- Sit-outs designed to accommodate four to six people, as specified
- Pooja room provision
- Separate hand-wash area
- Space for a washing machine and dishwasher in the utility area
- Provision for flexible clotheslines
- Staggered planter boxes on alternating balconies
- Convenient switch placement
- Elevators from Schindler, Otis, Johnson or equivalent manufacturers
These specifications reflect the developer's published material and should not be treated as a substitute for the final construction specifications. Buyers should confirm the applicable brands, dimensions, provisions and inclusions against the signed agreement and handover documents.
About the Company
Manbhum Construction Company Private Limited began its journey in 1996 under founder Ramakrishna Rao, also known as R. K. Rao. The company states that its approach centres on honest business practices, transparent dealings and attention to the details that make a home comfortable.
Legacy and Construction Track Record
According to the company's published information, Manbhum has more than 25 years of experience, over 1,000 satisfied customers, more than 40 projects and approximately 2.5 million sq.ft of construction.
These figures reflect the company's own reported track record.
Current and Ongoing Projects
Manbhum's published project portfolio includes the following developments:
- Yūwa: A 3 BHK boutique apartment project near IDL Lake in Kukatpally.
- A Grove by the Lake: A 3 BHK residential development in Kukatpally with a mini-forest theme and lake-side setting.
- Home Tree: A 2 BHK and 3 BHK earth-conscious gated apartment community near Suchitra Junction in Kompally.
- One North: A plotted development in Gundlapochampally, Kompally.
- Around the Grove: The company's nature-conscious apartment project in Kondapur, marketed by the developer as ready to move.
Frequently Asked Questions (FAQs)
1. Where is Manbhum Around the Grove located?
Manbhum Around the Grove is located in Whitefields, Kondapur, Hyderabad.
2. Who developed Around the Grove?
Manbhum Construction Company Private Limited developed the project.
3. Is Around the Grove ready to move?
Yes. Property portals list the project as ready to move.
4. What is the RERA number?
The Telangana RERA registration number is P02400000354.
5. How large is the project?
Public sources report a project area of approximately 2.64 to 2.9 acres. The RERA-recorded land area is listed as 115,620 sq.ft.
6. How many towers does the project have?
The project has one residential tower.
7. How many apartments are there?
Property listings report 202 apartments.
8. How many floors does the tower have?
Property portals report ten floors.
9. What apartment types are available?
The project offers 3 BHK and 4 BHK apartments.
10. What are the published apartment sizes?
The developer's published floor plans range from 1,870 to 2,965 sq.ft.
11. How many trees does the project feature?
The developer describes a grove of approximately 150 transplanted trees, ranging from 30 to 60 feet in height.
12. What amenities does the project offer?
Listed amenities include a gym, badminton court, games room, mini-theatre, infinity swimming pool, walking tracks, jogging tracks and yoga area.
13. Does the project have a clubhouse?
The published information lists a banquet hall and several recreational facilities, but the clubhouse size has not been verified.
14. Who founded Manbhum Constructions?
The company identifies Ramakrishna Rao, also known as R. K. Rao, as its founder.
15. How much has Manbhum constructed?
The company's published information reports approximately 2.5 million sq.ft of construction.
Location
- Neighborhoods: Kondapur