
Description
-
Description:
Northstar Allura - Project Details
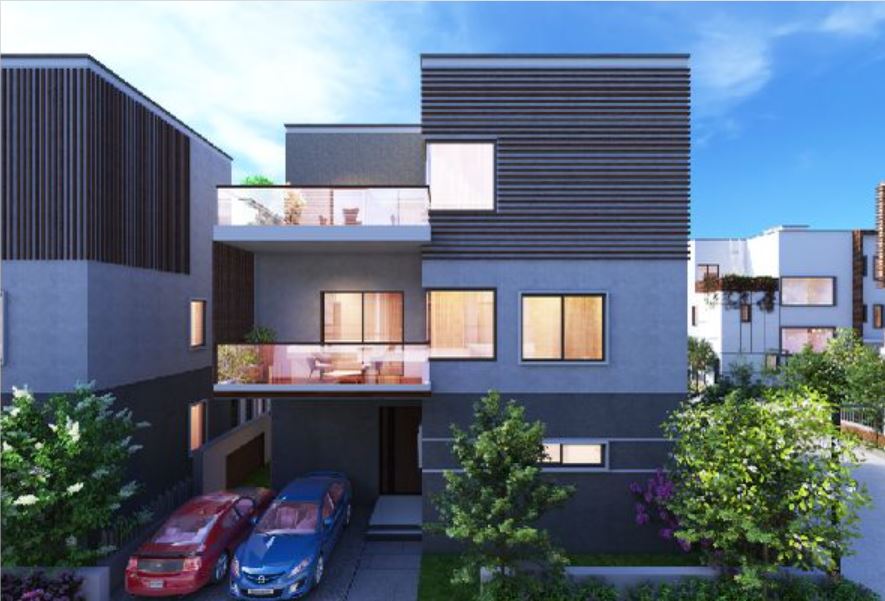
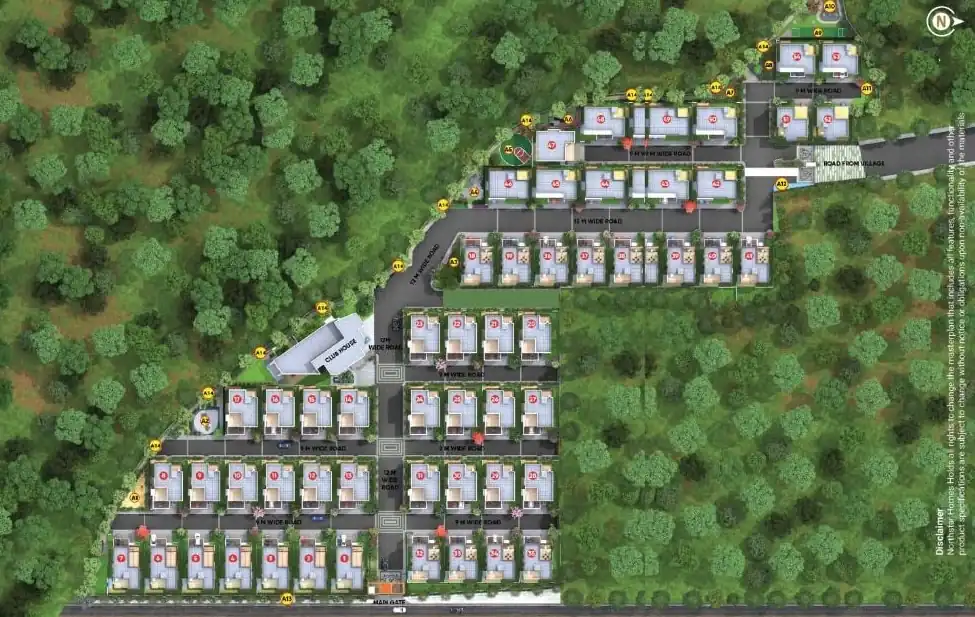
Northstar Allura is a gated villa community by Northstar Homes in Kokapet, Hyderabad. Spread across 6.3 acres, the project has 54 exclusive 4 BHK villas with spacious interiors, private terraces and contemporary finishes. The layout includes landscaped gardens, a clubhouse and 70% open space, according to the supplied project information.
The design draws on Zen-inspired principles, with Vastu and Feng Shui elements incorporated into the planning. Northstar Allura is registered under Telangana RERA number P02400006130. The registration lists 9 June 2028 as the proposed completion date. Buyers should check the applicable project phase, approvals and current possession schedule before booking.
Project Name Northstar Allura Developer Northstar Homes Location Kokapet, Hyderabad Total Land Area 6.3 acres Total Villas 54 Configuration 4 BHK villas Plot Sizes 267–375 sq. yds. Built-up Area 4,019–4,910 sq. ft. Open Space 70%, as stated in the project information Clubhouse 14,000 sq. ft., as supplied Floors Ground, first and second floors RERA Registration P02400006130 Proposed Completion 9 June 2028, as listed in the RERA registration
Key Features
- 6.3-acre gated villa community in Kokapet.
- 54 independent 4 BHK villas.
- Plot sizes ranging from 267 to 375 sq. yds.
- Built-up areas ranging from 4,019 to 4,910 sq. ft.
- 70% open space with landscaped gardens.
- 14,000 sq. ft. clubhouse, as supplied.
- Zen-inspired landscaping and contemporary architecture.
- Spacious living and dining areas.
- Four bedrooms with attached bathrooms.
- Modular kitchen and separate utility area.
- Balcony and private terrace.
- Ground-floor ceiling height of 12 feet.
- First- and second-floor ceiling heights of 10 feet.
- Premium flooring, sanitary fittings and branded electrical switches.
- Provision for air conditioning and home automation.
- Video door phone and intercom provision.
- Swimming pool, gym, Zen garden and sports facilities.
Apartment Details
Northstar Allura offers 4 BHK independent villas with a living and dining area, modular kitchen, four bedrooms with attached bathrooms, a powder room and a utility area. Each villa also includes a balcony and terrace.
The supplied specifications list plot sizes between 267 and 375 sq. yds. and built-up areas between 4,019 and 4,910 sq. ft. Each villa has three levels: the ground floor, first floor and second floor. The ground floor has a clear height of 12 feet, while the upper floors have a clear height of 10 feet.
Villa Feature Details Villa Type 4 BHK independent villa Plot Area 267–375 sq. yds. Built-up Area 4,019–4,910 sq. ft. Floors Ground + 2 floors Ceiling Height 12 ft. on the ground floor; 10 ft. on the first and second floors Carpet Area Approximately 75% of built-up area, as supplied Amenities and Facilities
The project combines indoor recreation facilities with outdoor spaces for exercise, relaxation and community activities. Residents can use the clubhouse for fitness, indoor games and gatherings. The landscaped areas include gardens, walking features and spaces for outdoor recreation.
- Swimming pool
- Reception lounge
- Gymnasium
- Meeting hall
- Indoor games and card room
- Yoga and meditation space
- Function hall
- Amphitheater
- Seating area
- Zen garden
- Outdoor gym
- Half basketball court
- Children's play area
- Cricket practice net
- Water cascade
- Reflexology path
- Herbal garden
- Aroma garden
- Bus bay
- Indoor badminton court
Location Advantages
Northstar Allura is located in Kokapet, on Hyderabad's western side. The area has access to the Outer Ring Road, which connects it to employment centres and residential neighbourhoods such as Gachibowli, HITEC City, Kondapur and Narsingi.
Schools, colleges, hospitals, shopping centres and restaurants are also available across the surrounding areas. The distances below come from the supplied project information. Buyers should check the actual route from the villa entrance, as road distances and travel times can vary.
- Gandipet Lake: approximately 2 km
- Gachibowli Financial District: approximately 3 km
- Wipro Junction: approximately 5 km
- HITEC City: approximately 8 km
- Rajiv Gandhi International Airport: approximately 35 km
Key Specifications
1. Structure and Walls
- RCC-framed structure with RCC slabs and beams.
- External walls: 9-inch brick masonry using solid fly ash blocks, lightweight bricks or AAC blocks.
- Internal walls: 4½-inch brick masonry using solid fly ash blocks, lightweight bricks or AAC blocks.
2. Wall Finishes
- Internal walls: smooth putty finish with Asian Paints or equivalent.
- External walls: double-coat plastering with weatherproof Asian Paints or equivalent, in smooth or textured finishes.
3. Waterproofing
- Brush Bond waterproofing in all toilets, wet areas and terrace areas.
4. Sanitary Fixtures
- Bedroom toilet washbasins by Duravit, TOTO or equivalent, with counter-below installation.
- Wall-mounted EWC by Duravit, TOTO or equivalent.
- Concealed flush tank, health faucet and angle stopcocks.
5. CP Fixtures and Faucets
- Hot and cold basin mixers by Grohe, Bravat, Kohler or equivalent.
- Concealed single-lever shower diverters.
- Overhead showers and spouts by Grohe, Bravat, Kohler or equivalent.
6. Kitchen and Utility Plumbing
- Plumbing lines for kitchen and utility sinks.
- Geyser provision in all toilets and the utility area.
7. False Ceiling
- Grid false ceilings cover internal drainage lines beneath the deck and provide access for maintenance.
8. Door Frames and Shutters
- Main door frame in solid sal wood or imported finger-jointed rubber wood with veneer.
- Main door flush shutter with teak or oak veneer and melamine polish.
- Bedroom flush shutters with teak or oak veneer and melamine polish.
9. Hardware and Windows
- Door hinges and tower bolts in stainless steel, brass or SS-coated Quba or equivalent.
- Double-track sliding windows in powder-coated or anodised aluminium, or uPVC.
- 5 mm glass and standard hardware.
10. Electrical Points and Wiring
- One light point per 150 sq. ft. of built-up area for each unit.
- Two-way light points in bedrooms.
- Fan points in the drawing room, living room, all bedrooms, dining area, kitchen and media room.
- Switches by MDS Mosaic, Legrand, Schneider, Panasonic or equivalent.
11. Flooring
- Foyer, drawing room, living room and dining area: polished imported marble.
- Master bedroom and home theatre: laminated wood flooring.
- Other bedrooms, kitchen and office room: full-body vitrified tiles.
- Toilets and utility: anti-skid ceramic tiles.
- Shower areas: leather-finish natural stone flooring.
12. Sewage Treatment and Drainage
- Centralised sewage treatment plant (STP) to treat wastewater for landscaping.
- Internal and external drainage lines in Grade B uPVC.
Kitchen and Bathrooms
The supplied kitchen specifications include a granite platform, stainless-steel sink, chimney, hob and water purifier. Space and connections are provided for a dishwasher, microwave and refrigerator.
The bathroom specifications list branded sanitary ware, shower cubicles, bathtubs, geysers and exhaust fans. Anti-skid tiles and false ceilings with concealed lighting are also included in the supplied details.
Flooring and Finishes
The supplied finishing details also list the following materials. Buyers should confirm the final room-wise specifications, as some flooring descriptions differ from those in the detailed specifications above.
- Living and dining areas: vitrified tiles or marble.
- Bedrooms: wooden flooring or laminate flooring.
- Kitchen: vitrified tiles or ceramic tiles.
- Bathrooms: anti-skid tiles or ceramic tiles.
- Balcony: anti-skid tiles or ceramic tiles.
- Utility area: ceramic tiles.
- Terrace: ceramic tiles.
- Walls: POP punning with acrylic emulsion paint.
- Doors: teak wood frames with flush doors or veneer finishes.
- Windows: uPVC frames with glass and mosquito mesh.
Buyers should check the approved specification sheet and sale agreement for the final room-wise finishes, brands, fixtures and fittings.
About the Company
Northstar Homes develops residential, commercial and retail properties in Hyderabad and Visakhapatnam. K. Laxma Reddy as Chairman, Narayan Rao Gali are Vice-Chairman and Uttam Korupol is the Managing Partner of the company.
Northstar Homes has more than 13 years of experience, 13 lakh sq. ft. delivered, nine completed projects, six ongoing projects and one upcoming project.
Completed Projects
- The Leela, Padmarao Nagar
- District 1, Gachibowli
- Eden Garden
- Hillside, Gandipet
- Airport Boulevard, Tukkuguda
- Garden Suites, Banjara Hills
- Veda, Himayatnagar
Ongoing Projects
- Northstar Allura, Kokapet
- Northstar SP Palacio, Abids
- Northstar Sanctuary, near Tukkuguda
- Northstar Airport Boulevard Commercial
- Park Avenue, Madhurawada, Visakhapatnam
- Golden Valley, Madhurawada, Visakhapatnam
Upcoming Projects
Northstar Homes reports one upcoming project on its website, but the current public listing does not clearly identify the project by name. Contact the developer for the latest launch information.
Frequently Asked Questions (FAQs)
1. Where is Northstar Allura located?
Northstar Allura is located in Kokapet, Hyderabad.
2. Who developed Northstar Allura?
Northstar Homes is the developer of Northstar Allura.
3. How large is the Northstar Allura project?
The project covers approximately 6.3 acres.
4. How many villas are planned at Northstar Allura?
The supplied project details list 54 villas.
5. What is the villa configuration?
Northstar Allura offers 4 BHK independent villas.
6. What are the plot sizes at Northstar Allura?
The supplied information lists plot sizes ranging from 267 to 375 sq. yds.
7. What are the built-up areas of the villas?
The supplied specifications list built-up areas ranging from 4,019 to 4,910 sq. ft.
8. How many floors does each villa have?
Each villa is described as having a ground floor and two upper floors.
9. How large is the clubhouse?
The supplied project information lists a 14,000 sq. ft. clubhouse.
10. What percentage of the project is open space?
The supplied project information states that 70% of the project area is open space.
Location
- Neighborhoods: Kokapet