
Description
-
Description:
Magna Majestic Meadows - Project Details
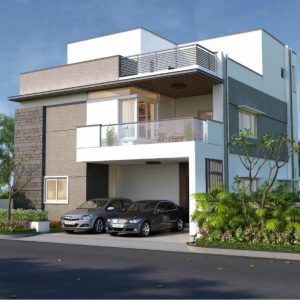
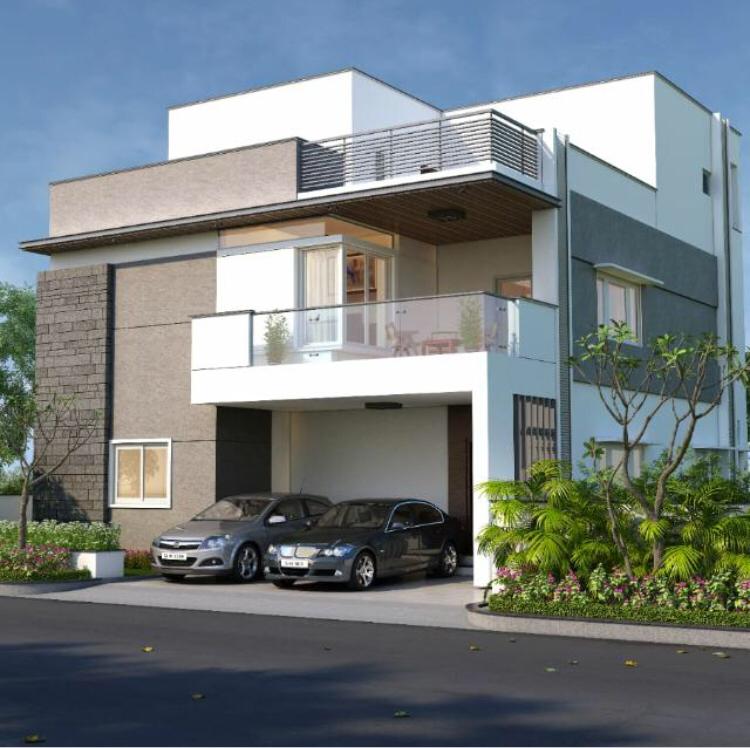
Magna Majestic Meadows is a ready-to-move villa community in Kollur, Hyderabad, developed by Magna Homes. Spread across 30 acres, the project has 272 villas in 3 BHK and 4 BHK configurations. Plot sizes range from 200 to 361 sq. yd., with built-up areas between 2,760 and 4,225 sq. ft.
The community is divided into 17 blocks, with 16 villas in each block. Residents have access to a 30,000 sq. ft. clubhouse, landscaped gardens and facilities for fitness and recreation. The project received HMDA approval, launched in December 2016 and was completed in December 2021.
Project Detail Information Project Name Magna Majestic Meadows Developer Magna Homes Location Kollur, Hyderabad, Telangana Total Project Area 30 acres Villa Configuration 3 BHK and 4 BHK Total Villas 272 Built-Up Area 2,760 to 4,225 sq. ft. Plot Sizes 200 to 361 sq. yd. Villa Structure G+2 Clubhouse 30,000 sq. ft. Project Launch December 2016 Project Completion December 2021 Approval HMDA approved Vastu Compliance 100% vastu-compliant, as stated in the project information 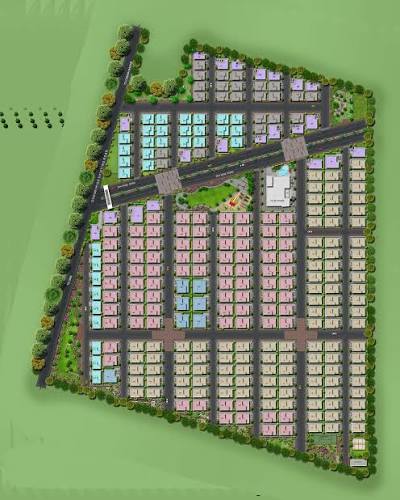
Key Features
- 30,000 sq. ft. clubhouse
- Landscaped gardens and open lawns
- Fitness park and jogging track
- Swimming pool, gym and spa
- Indoor games room
- Multipurpose hall
- Rainwater harvesting system
- Solar power provisions
- Sewage treatment plant
- 100% vastu-compliant layouts
Apartment Details
Magna Majestic Meadows offers 3 BHK and 4 BHK villas with plot sizes ranging from 200 to 361 sq. yd. and built-up areas from 2,760 to 4,225 sq. ft. The villas have living and dining areas, bedrooms, kitchens, bathrooms, balconies, terraces and private gardens.
The range of plot and built-up areas gives buyers different options to consider when choosing a home. However, the available project information does not specify the individual plot sizes and built-up areas for each villa configuration. Buyers should check the available floor plans to confirm which layout best suits their requirements.
Villa Detail Information Villa Types 3 BHK and 4 BHK Minimum Plot Size 200 sq. yd. Maximum Plot Size 361 sq. yd. Minimum Built-Up Area 2,760 sq. ft. Maximum Built-Up Area 4,225 sq. ft. Amenities and Facilities
The community combines indoor leisure facilities with outdoor spaces for exercise, recreation and social gatherings. Its 30,000 sq. ft. clubhouse includes facilities for fitness and indoor activities, while the landscaped areas provide space for outdoor recreation.
Clubhouse and Indoor Amenities
- Swimming pool
- Gymnasium
- Spa
- Sauna
- Steam room
- Yoga room
- Meditation hall
- Multipurpose hall
- Indoor games room
- Library
- Cafeteria
- Guest rooms
Outdoor Amenities
- Tennis court
- Open lawns
- Jogging track
- Children's play area
- Open party spaces
- Themed gardens
- Fitness park
- Herbal park
Security and Community Facilities
- 24/7 security
- Video door phone
- Intercom facility
- CCTV cameras in common areas
- Solar-fenced compound wall
- 24/7 water supply
- 24/7 power backup
- Firefighting system
- Car parking space
Water and Energy Management
- Sewage treatment plant
- Rainwater harvesting system
- Solar power system
The project information also outlines how its water and energy systems are intended to work. Treated wastewater is reused for gardening and flushing, while rooftop rainwater is collected and directed to a storage tank to support groundwater recharge. Solar power supplies electricity to common areas and street lights.
Location Advantages
Magna Majestic Meadows is located in Kollur, close to the Nehru Outer Ring Road (ORR). This location provides road connectivity to Gachibowli, HITEC City, the Financial District and Nanakramguda, making these employment hubs accessible to residents commuting across Hyderabad.
The supplied project information estimates a 20-minute drive to Rajiv Gandhi International Airport. Actual travel time will depend on traffic and the route taken.
Schools and educational institutions listed near the project include Birla Open Minds International School, Indus International School, The Gaudium School, IIT Hyderabad, CBIT, ISB, IIIT Hyderabad and the University of Hyderabad.
Healthcare options in the surrounding region include Continental, CARE, Himagiri, Citizens and MedPlus. For shopping and entertainment, the listed destinations include Inorbit Mall, Forum Sujana Mall, IKEA, PVR Cinemas and Cinepolis. Nearby hospitality options include Novotel, Trident, Sheraton and Lemon Tree.
Buyers planning to commute regularly should check the actual driving distance from the project entrance to their workplace, school or other frequently visited destinations.
Key Specifications
The villas feature an RCC-framed structure, specified flooring and wall finishes, branded fittings and provisions for household appliances. The following details cover the construction, interiors, electrical fittings, security and utility systems listed in the project specifications.
Structure and Design
- Earthquake-resistant RCC-framed structure
- 100% vastu-compliant layouts
- Modern architecture with traditional design elements
- Open floor plan
- Spacious living and dining areas
- Bedrooms, kitchens and bathrooms
- Balconies and terraces
- Private gardens
- Design focus on natural light, ventilation, privacy and functionality
Doors and Windows
- Teak wood frame with teak wood shutter for the main door
- Teak wood frame with flush shutters for internal doors
- UPVC sliding doors for balconies
- UPVC sliding windows with mosquito mesh
Flooring and Wall Finishes
- Vitrified tiles in living rooms, dining rooms and bedrooms
- Anti-skid ceramic tiles in kitchens, bathrooms and balconies
- Wooden flooring in the master bedroom
- Granite flooring on staircases
- Smooth plastering with emulsion paint on internal walls
- Sponge finish with weatherproof paint on external walls
- Designer tiles up to 7 feet high in bathrooms
Kitchen
- Granite platform
- Stainless steel sink
- Provision for water purifier
- Provision for chimney and hob
- Washing machine provision in the utility area
- Cabinets and shelves for storage
- Ceramic tile flooring
Bathrooms
- Jaquar or equivalent CP fittings
- Hindware or equivalent sanitary ware
- Provision for geyser
- Provision for exhaust fan
- Glass shower enclosure in the master bathroom
- Ceramic tile flooring
- Adequate ventilation and natural light
Electrical
- Concealed copper wiring from Finolex or an equivalent brand
- Modular switches from Legrand or an equivalent brand
- Adequate power points for appliances and gadgets
- AC provision in all bedrooms and the living room
- TV points in all bedrooms and the living room
- Telephone points in all bedrooms and the living room
Security
- Video door phone at the main door
- Intercom facility for all villas
- CCTV cameras in common areas
- Solar-fenced compound wall
Utilities and Sustainability
- 24/7 water supply
- 24/7 power backup
- Sewage treatment plant
- Wastewater recycling for gardening and flushing
- Rainwater harvesting system
- Solar power for common areas and street lights
- Firefighting system
- Car parking space
About the Company
Magna Homes' project portfolio includes Magnum Opus, Raja Residency and Hitech Avenue. M. Kondal Rao is the group's founder and M. Sriman Madadi is its Managing Director.
The group reports more than 3 million sq. ft. of built space and over 13 completed projects. Its newer portfolio includes Ananda Viilas, Yogine Sierra, iWA, Avista Courtyard, Magna East Side.
Conclusion
Frequently Asked Questions (FAQs)
1. Where is Magna Majestic Meadows located?
Magna Majestic Meadows is located in Kollur, Hyderabad.
2. Who developed Magna Majestic Meadows?
The project was developed by Magna Homes.
3. Is Magna Majestic Meadows ready to move?
Yes. The project was completed in December 2021.
4. Does the project have HMDA approval?
Yes. The supplied project information identifies it as HMDA approved.
5. How large is Magna Majestic Meadows?
The gated community spans 30 acres.
6. How many villas does the project have?
The project has 272 villas across 17 blocks.
7. What villa configurations are available?
The project offers 3 BHK and 4 BHK villas.
8. What are the villa plot sizes?
Plot sizes range from 200 to 361 sq. yd.
9. What is the built-up area of the villas?
Built-up areas range from 2,760 to 4,225 sq. ft.
10. How large is the clubhouse?
The clubhouse covers 30,000 sq. ft.
11. When did the project launch?
The project launched in December 2016.
12. Are the villas vastu-compliant?
The supplied project information describes the layouts as 100% vastu-compliant.
13. What is the villa structure?
The villas have a G+2 structure with an earthquake-resistant RCC frame.
14. What sustainability features does the project offer?
The listed features include solar power, rainwater harvesting and a sewage treatment plant.
15. What amenities are available at Magna Majestic Meadows?
Amenities include a swimming pool, gym, spa, tennis court, jogging track, landscaped gardens and indoor recreation facilities.
Location
- Neighborhoods: Kollur