
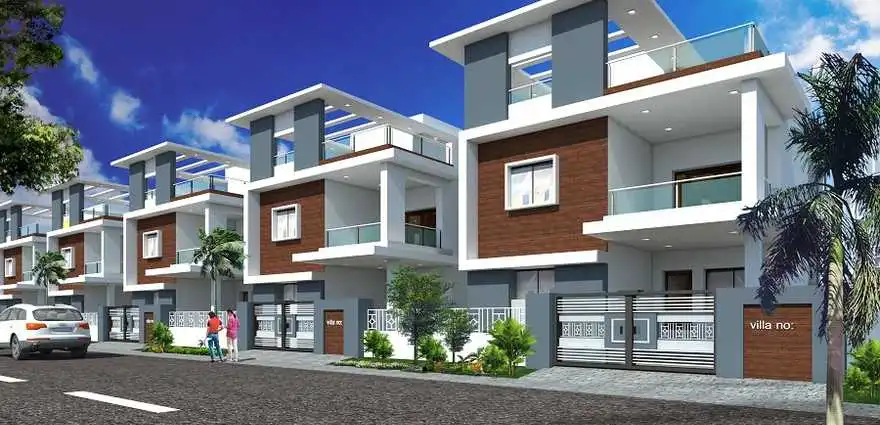
Description
-
Description:
Saket Bhu Satva - Project details
Saket Bhu:satva is a premium villa township in the Gowdavelly-Kompally corridor of North Hyderabad. The project sits just 250 metres from Gowdavelly ORR Exit No. 6 and enjoys a peaceful setting beside a 600-acre forest reserve, Bommai Cheruvu, and Marri Kunta Lake. Spread across 75 acres, the gated community includes 600 villas and is registered under TS RERA.
The project offers 3 and 4 BHK duplex and triplex villas with built-up areas ranging from 1,964 to 4,140 sq. ft. Buyers can choose from plot sizes of 150, 267, and 284 sq. yd. The township follows a phased development plan, with the current phase expected to be completed by June 2027. The 600-villa master plan reflects the scale and planning of the community.
Project Name Saket Bhu:satva Developer Saket Group (Saket Engineers Pvt. Ltd.) Location Gundla Pochampally, Near Kompally Area 75 Acres Units 600 Luxury Villas Villa Size 1,964 sq.ft. to 4,140 sq.ft. Built-up Area Clubhouse 20000 Sft Completion Date June 2027 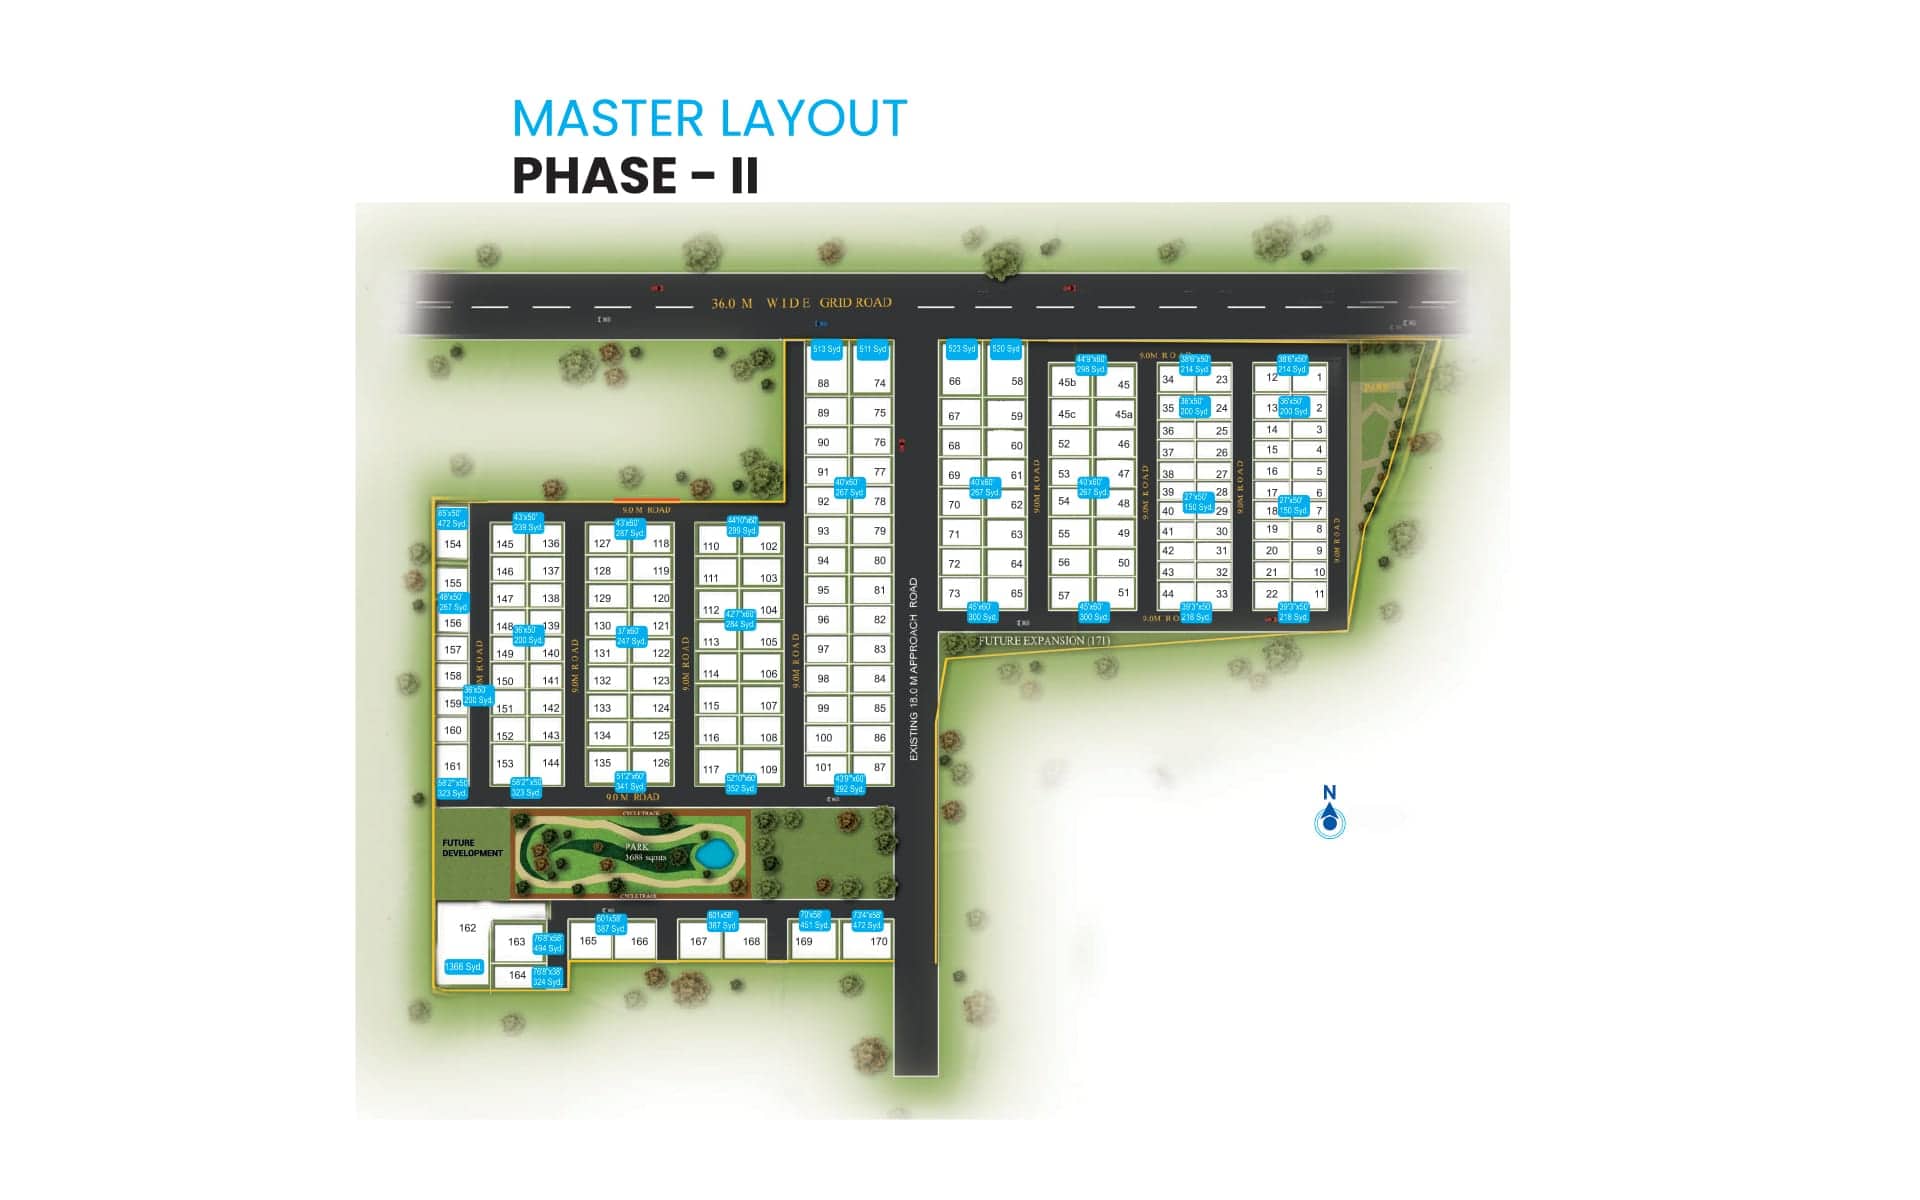
Key features
- Sprawling 75-acre villa township with abundant open green spaces.
- Surrounded by a 600-acre reserve forest and natural lake views.
- Low-density planning creates better privacy and a quieter living environment.
- Located just 250 metres from ORR Exit 6 at Gowdavalli.
- Wide internal roads improve movement and reduce congestion within the community.
- Villas maximise natural light and cross ventilation throughout the day.
- Vastu-compliant layouts suit traditional family living preferences.
- Landscaped streetscapes and pedestrian-friendly pathways enhance everyday walks.
- Pressurised pneumatic water system ensures consistent water supply.
- Full power backup supports uninterrupted living across the community.
- Quick access to schools, hospitals, retail hubs and business districts.
- Nature-focused setting balances city connectivity with peaceful surroundings.
Villa details
Saket Bhu Satva offers spacious family villas with duplex and triplex layouts. The project features 3 and 4 BHK homes designed for families who value clear separation between living areas, private bedrooms, and utility spaces.
Aspect Details Type of villas 3 BHK and 4 BHK duplex and triplex villas. Built-up area 1,964 to 4,140 sq.ft. Township scale 75 acres with 600 villas Plot-size references 150, 267 and 284 sq. yd. Amenities and facilities
Amenities and Facilities
- Clubhouse: 20000 sft
Outdoor and Recreation
- Jogging Track
- Central Garden
- Walking Track
- Landscaped Park Areas
- Children's Play Area
Sports and Fitness
- Squash Court
- Gymnasium
- Indoor Badminton Court
- Swimming Pool
- Indoor Games
Infrastructure and Utilities
- Pressurized Water Supply System
- 100% Power Backup Generator
- Sewerage Treatment Plant (STP)
- BT Roads
- Tiled Footpaths
Nearby Lifestyle and Entertainment Destinations
- Metro Cash & Carry
- Cine Planet Mall
- D-Mart
- Dhola-ri-Dhani
- Leonia Resort
- Shamirpet Lake
Location advantage
Shopping & daily retail
- Cine Planet Mall – 0.5 km | 15 mins
- D-Mart – 0.6 km | 15 mins
- Metro Cash & Carry – 20 mins
Entertainment & leisure
- Dhola-ri-Dhani – 10 mins
- Carnival Cinemas & Leonia – 20 mins
- Celebrity Resorts – 20 mins
- Alankrita Resorts – 20 mins
- Shamirpet Lake – 20 mins
Work & business hubs
- Tech Mahindra – 20 mins
- Dr. Reddy’s Laboratories – 20 mins
- Proposed Infra Park – 20 mins
- Proposed Fashion City – 20 mins
- Proposed IT/ITES SEZ – 20 mins
Healthcare
- Yashoda Hospital of Physiotherapy – 2 mins
- Rush Hospital – 10 mins
- Mediciti Hospital – 10 mins
- Sigma Hospital – 9 km | 15 mins
- Harsha Hospital – 15 mins
- Renova Hospitals – 20 mins
- Narayana Multispecialty Hospital – 20 mins
- Usha Mullapudi Hospital – 17 km | 30 mins
Connectivity
- Gowdavelly ORR Exit No. 6 – 250 m | 1 min
Educational institutions
- St. Peter's Engineering College – 4 km | 8 mins
- CMR Engineering College – 8 km | 15 mins
- St. Martin's Engineering College – 10 km | 18 mins
- DRS International School – 11 km | 20 mins
- Delhi Public School, Kompally – 12 km | 22 mins
Transport & travel
- Kompally – 8 km | 15 mins
- Secunderabad Railway Station – 23 km | 35 mins
- Rajiv Gandhi International Airport – 62 km | 60–75 mins
Key Specifications
Foundation and structure
- RCC framed structure designed to withstand wind and seismic loads
Super structure
- 4-inch and 8-inch thick fly ash-based solid cement block masonry or equivalent
Plastering
- Internal walls with smooth cement plaster in two coats
- External walls with two coats of cement plaster as per elevation design
Joinery works
Main door
- Medium teak wood door frame with melamine polish
- Molded or paneled door shutter with standard hardware and melamine polish
Internal doors
- Sal wood or hardwood door frames with paint finish
- Commercial flush door shutters with paint finish and SS hardware
Windows
- UPVC/Fenesta windows with 4 mm Saint-Gobain or equivalent glass
- Provision for mosquito mesh
- MS painted safety grills with standard hardware
Flooring
- 2 ft x 2 ft vitrified tiles in living room, dining area, bedrooms, study room and kitchen
- Anti-skid ceramic tiles in toilets
- Polished granite flooring for staircase
- Matt-finished ceramic tiles in sit-outs and balconies
- Parking tiles in parking areas
Kitchen
- Granite cooking platform
- Stainless steel sink with drain board
- Provision for both borewell and municipal water supply
Utility
- Provision for washing machine
- Provision for dishwasher
- Dedicated wet area for utensil washing
Toilets
- Hindware Cascade model sanitary fixtures or equivalent
- Hot and cold wall mixer with shower
- Glazed ceramic tile dado up to 7 feet height
- Jaquar or equivalent chrome-plated CP fittings
Electrical
- 11 KV power feeder for reliable power supply
- Concealed copper wiring in PVC conduits
- Power points for air conditioners in all bedrooms
- Power points for geysers in all toilets
- Dedicated power outlets for cooking range, chimney, refrigerator and microwave oven
- TV and music system points in living room and all bedrooms
- 3-phase power supply with individual meter board for each villa
- MCB and ELCB protection with MDS or equivalent make
- Modular switches and sockets from Northwest, Anchor Roma or equivalent
Painting
Internal
- Two coats of OBD (Oil Bound Distemper) paint over smooth lappam-finished surfaces
External
- Exterior weather-shield paint or equivalent finish
Others
- Satellite TV connectivity for all villas
- CAT 6 internet cable provision for all villas
- Stainless steel staircase railing
- BT roads with tiled footpaths
- Cement tile cladding for sloped roof areas
About Saket Group
Saket Group presents itself as a Hyderabad-based developer with a long operating history, started in 1988 and has now built a legacy of 36 years. The group has delivered 6 million sq.ft. of elite living space and has served over 2,500 families. Saket stands out as the first ISO 9001:2008 certified realty company in its category. Mr T. Radha Krishna is the MD of the Group. Current portfolio of Saket includes: ongoing projects such as Bhu:satva Veda, Bhu:satva Bhuvika and Pranamam; completed projects such as Saket Mithila, Saket Pranaam Kapra, Saket Swarna, Saket Sriyam and the senior-living projects.
FAQs
Q: Where is Saket Bhu Satva located?
A: It is at Gowdavelly–Gundla Pochampally near Kompally, Hyderabad.Q: How many villas does the project have?
A: The township includes 600 villas.Q: Who develops Saket Bhu Satva?
A: Saket Engineers Pvt. Ltd., part of Saket Group, develops it.Q: What amenities are available?
A: Residents get a pool, gym, badminton, squash, kids' play area, and jogging track.Q: What is the built-up area range?
A: Villas range from 1,964 to 4,140 sq.ft.Q: Does the project have HMDA approval?
A: Yes. HMDA Building Permission No. 000030/LO/PLG/HMDA/2020 is approved.Q: When was Saket Group established?
A: The company began operations in 1988.Q: Is Saket Bhu Satva RERA approved?
A: Yes. TS RERA registration is P02200001965.Q: What is Saket Bhu Satva?
A: It is a premium villa township near Kompally.Q: What villa configurations are available?
A: The project offers 3 and 4 BHK duplex and triplex villas.Q: What is the current project status?
A: Completion is expected by June 2027.Q: Does every villa have power backup?
A: Yes. All villas receive 100% generator backup.Q: How large is the project?
A: It spreads across 75 acres.Q: How much has Saket Group delivered?
A: It has delivered over 6 million sq.ft. and served 2,500+ families.Q: Are schools and hospitals nearby?
A: Yes. Schools, hospitals, and business hubs are close.
Location
- Neighborhoods: Kompally