
Description
-
Description:
Cadol Cashmere Court - Project Details
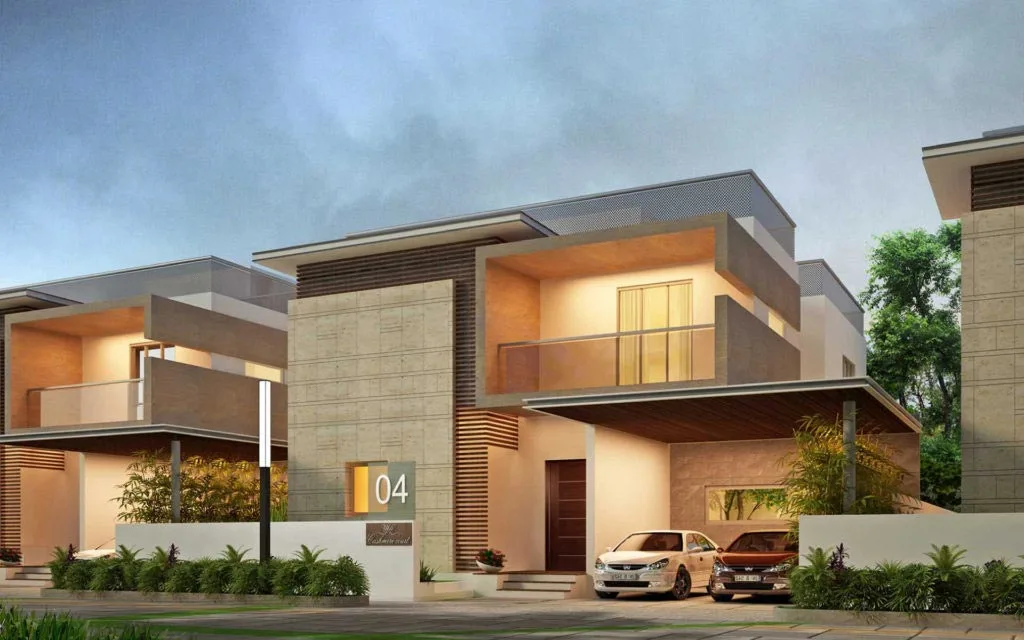
Cadol Cashmere Court is a premium villa community by Cadol Properties in Mokila, one of Hyderabad's peaceful and fast-growing residential locations. The project enjoys close connectivity to the IT hub of Gachibowli while offering a calm, green living environment. It features thoughtfully designed villas with elegant architecture, private gardens, home theatres, and premium lifestyle amenities for comfortable family living.
Cadol Cashmere Court comprises 120 villas with spacious 3 and 4 BHK layouts. Villa sizes range from 3,500 sq. ft. to 4,500 sq. ft. The project holds HMDA approval and TS RERA registration (P02400002327). Possession commenced in December 2022.
Project Name Cadol Cashmere Court Developer Cadol Developers LLP Location Mokila, Hyderabad Area 16.25 acres Units 112 units of 3 BHK Villas Villa Size 3540 sq.ft. & 3817 sq.ft. built up area (300 - 450 sq. yd. plot area) Clubhouse 20,000 sq.ft. Completion Date 2022 
Villa Details
Cadol Cashmere Court offers three types of villas, namely, A, B, and C. Each type has a different configuration, size, and price. The details of each type are as follows:
- Type A: This is a 3 BHK villa with a built-up area of 3540 sqft and a plot area of 400 sq yards. The villa has a living room, a dining room, a kitchen, a utility room, a home theatre, three bedrooms with attached bathrooms, a powder room and a terrace.
- Type B: This is a 3 BHK villa with a built-up area of 3817 sqft and a plot area of 400 sq yards. The villa has a living room, a dining room, a kitchen, a utility room, a home theatre, three bedrooms with attached bathrooms, a powder room and a terrace.
- Type C: This is a 3 BHK villa with a built-up area of 3817 sqft and a plot area of 300 - 450 sq yards. The villa has a living room, a dining room, a kitchen, a utility room, a home theatre, three bedrooms with attached bathrooms, a powder room and a terrace.
Type Plot Area (sqyd) Built-up Area (sqft) A 400 3540 W B 400 3817 E C 300 - 450 3817 E Amenities and Facilities
Clubhouse & Social Spaces
- 20,000 sq. ft. clubhouse
- Multipurpose hall
- Banquet hall
- Cafeteria
- Business centre
- Guest rooms
Health & Wellness
- Fully equipped gymnasium
- Yoga room
- Meditation room
- Spa
- Sauna
- Salon
Sports & Fitness
- Tennis court
- Jogging track
- Basketball court
- Cycling track
- Badminton court
- Cricket practice area
- Skating rink
Indoor Recreation
- Billiards room
- Table tennis
- Chess room
- Carrom room
Entertainment & Leisure
- Mini theatre
- Amphitheatre
- Music room
- Hobby room
- Library
- Reading room
Kids' Amenities
- Children's play area
- Swings
- Slides
- Sand pit
Security & Essential Services
- 24×7 CCTV surveillance
- Gated entry with boom barriers
- Round-the-clock security personnel
- 24×7 power backup
- Continuous water supply
- Dedicated maintenance services
Key Specifications
Structure
- RCC framed structure designed for strength, stability, and durability.
- Earthquake-resistant design compliant with Seismic Zone II standards.
Super structure
- 9-inch thick external walls constructed with solid cement bricks.
- 4.5-inch thick internal partition walls made of solid cement bricks.
Wall finish
- Sponge-finished plaster for all external walls.
- Smooth-finished plaster for internal walls and ceilings.
Flooring
Living, dining and bedrooms
- Flooring specification not specified.
Kitchen and utility
- Granite countertop provided in the kitchen.
- Anti-skid ceramic tiles (300 × 300 mm) in the utility/wash area.
Bathrooms
- Flooring specification not specified.
Doors
Main door
- B.T. wood frame with aesthetically designed shutter.
- Melamine polish finish with designer hardware.
Internal doors
- B.T. wood frame with polished Masonite flush shutters.
Windows
- uPVC windows with provision for mosquito mesh.
- Designer enamel-painted window grills available at additional cost.
Kitchen
- Granite platform provided.
- Glazed ceramic tile dado up to 2 feet above the kitchen platform (300 × 450 mm).
- Provision for kitchen cabinets.
- Provision for exhaust fan and chimney.
Utility
- Anti-skid ceramic tile flooring.
- Provision for washing machine.
- Provision for dishwasher.
- Dedicated wet area for washing utensils.
Painting
External
- Texture-based paint or exterior emulsion paint from Asian Paints, ICI, or equivalent brands.
Internal
- Two coats of acrylic emulsion paint over one coat of primer.
Ceiling
- Two coats of acrylic emulsion paint over one coat of primer.
Servant quarters and service areas
- Two coats of acrylic OBC paint over one coat of primer, wherever applicable.
Electrical
- Concealed copper wiring from Finolex, Havells, or equivalent brands.
- Three-phase power supply for every villa.
- Power outlets for air conditioners in all bedrooms.
- Dedicated points for refrigerator, television, and telephone.
- Miniature Circuit Breakers (MCBs) of reputed make.
- Premium modular switches of reputed make.
Plumbing and sanitary
Water supply
- ISI-marked GI, Kimplast, or CPVC piping.
Drainage
- ISI-marked PVC SWR sanitary piping.
Power backup
- DG power backup provided.
Communication
- Cable TV points in all bedrooms, living room, dining, and drawing areas.
About Cadol Group
Cadol Group, a real estate developer in Hyderabad, boasts over 15 years of experience and expertise. They have successfully delivered several residential projects, prioritizing quality, innovation, and customer satisfaction. Their vision is to create world-class living spaces that enhance customers' lifestyles and well-being. With a dedicated team of professionals committed to excellence and integrity, Cadol Group is a trusted and reputed name in the real estate market. They continually strive to exceed customer expectations.
FAQs
Q: How many villas are there in Cadol Cashmere Court?
A: The community has 112 villas across nearly 16.25 acres.Q: Is Cadol Cashmere Court ready to move in?
A: Yes. It has been ready since 2022.Q: Why is Cadol Cashmere Court a good investment in Mokila?
A: Low density, approvals, and IT-corridor access support long-term value.Q: Who is the developer of Cadol Cashmere Court?
A: Cadol Developers LLP developed this gated villa community.Q: What villa configurations are available in Cadol Cashmere Court?
A: It offers premium 3 and 4 BHK villas with private gardens.Q: Is Cadol Cashmere Court HMDA and RERA approved?
A: Yes. It has HMDA approval and TS RERA registration P02400002327.Q: How far is Cadol Cashmere Court from Hyderabad's IT corridor?
A: Financial District is about 20 minutes away, with quick access to Gachibowli and HITEC City.Q: What amenities does Cadol Cashmere Court offer?
A: Residents enjoy a clubhouse, pool, gym, sports courts, gardens, jogging track, play area, and 24×7 security.Q: Are reputed schools and hospitals located near Cadol Cashmere Court?
A: Yes. Top schools, hospitals, and shopping destinations are nearby.Q: What is the size range of villas in Cadol Cashmere Court?
A: Villas span about 3,540–3,900 sq.ft. on 300–450 sq. yd. plots.
Location
- Neighborhoods: Mokila