
Description
-
Description:
Som Boulevard - Project Details
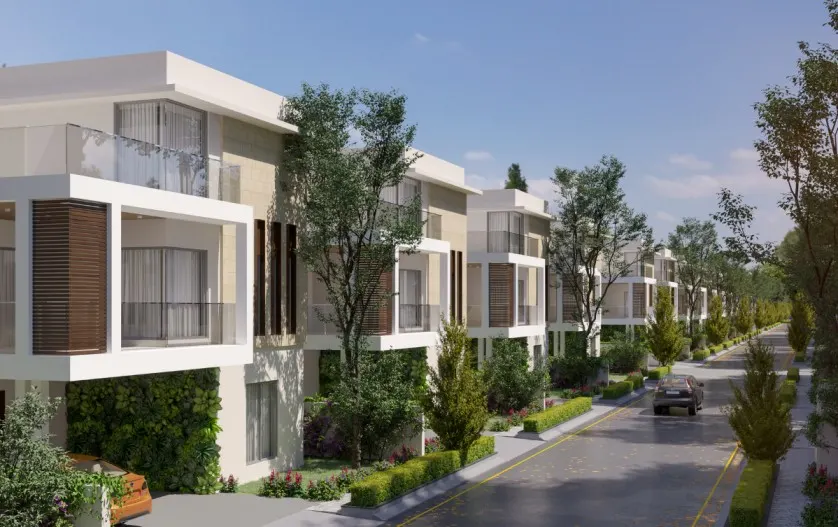
Som Boulevard is a premium gated villa community in Mokila, Telangana, developed by Sri Sreenivasa Infra. Spread across 41 acres, the project offers 270 luxury villas that combine modern architecture with a peaceful natural setting. It provides a calm living environment away from the busy city while ensuring residents enjoy all essential modern comforts.
The community features spacious villas designed to offer privacy and comfortable living. A 48,000 sq. ft. clubhouse serves as the social and recreational hub of the project, with amenities that cater to different lifestyle needs. Som Boulevard is an ongoing development, with completion scheduled for Dec 2026.
Project Name Som Boulevard Developer Sri Sreenivasa Infra Location Mokilla Area 41 acres Units 270 units of 4 BHK Villas Villa Size 4008 sq. ft and 5956 sq. ft. built-up area with 300 sq.yds. to 475 sq.yds. plot sizes Clubhouse 48,000 sq.ft. Completion Date 2026 
Villa Details
Som Boulevard features thoughtfully planned villas that combine comfort with luxury. The project offers villas on plots ranging from 300 to 475 square yards, with each home built across Ground + 2 floors. The variety of configurations allows buyers to choose a home that suits their space and lifestyle needs.
Every villa includes spacious living areas, a modern kitchen, and well-designed bedrooms that support comfortable everyday living. Private green spaces and terraces add to the overall appeal, giving residents their own outdoor space to relax and unwind.
Unit Sizes:
Villa No Plot Area Built Up Area Facing 1 - 12, 32 - 48 300 Sq.Yds 4008 Sq.ft West 14 - 31, 52 - 68 300 Sq.Yds 4135 Sq.ft East 49 322 Sq.Yds 4008 Sq.ft West 50 368 Sq.Yds 4008 Sq.ft West 51 412 Sq.Yds 4008 Sq.ft West 69 240 Sq.Yds 3304 Sq.ft East 70 - 73, 75 - 78, 91 - 95, 97 - 102, 104 - 109, 152 - 157, 159 - 166, 186 - 199, 201 - 212 400 Sq.Yds 5202 Sq.ft West 79 - 82, 84 - 90, 111 - 116, 118 - 123, 125 - 130, 132 - 136, 138 - 143, 145 - 150, 167 - 172, 174 - 184, 215 - 228, 230 - 242, 400 Sq.Yds 5200 Sq.ft East 74, 96 515 Sq.Yds 6500 Sq.ft West 83, 117, 137 500 Sq.Yds 6500 Sq.ft East 103, 110, 158, 200 480 Sq.Yds 6000 Sq.ft West 124, 144, 151, 173, 229 480 Sq.Yds 6000 Sq.ft East 131 465 Sq.Yds 6000 Sq.ft East 151 370 Sq.Yds 4407 Sq.ft East 185 640 Sq.Yds 5198 Sq.ft East 214 365 Sq.Yds 4257 Sq.ft West 257 570 Sq.Yds 6998 Sq.ft West 243 - 256, 258 - 270 536 Sq.Yds 5956 Sq.ft West Amenities and Facilities
Club House
- Reception/Waiting Lounge
- Swimming Pool with Deck
- Kids Pool
- Temperature-Controlled Pool
- Supermarket
- Pharmacy
- Crèche
- Multi-Purpose Hall
- Mini Hall
- Guest Rooms
- Indoor Games (Billiards & Table Tennis)
- Badminton Court
- Yoga/Aerobics
- Air-Conditioned Gym
- Salon/Spa (Men & Women)
- Squash Court
- Cards Room
- Preview Theatre
- Cafeteria
- Conference Rooms/Business Lounge
- Library
- Workstation
Outdoor Amenities
- Jogging Track
- Bicycling Track
- Private Green Area
- Flower Park
- Children's Play Area
- Pet Garden
- Cricket Pitch
- Half Basketball Court
- Tennis Court
- Pergola with Seating
- Amphitheatre
- Senior Citizen Area
- Water Features
Floor Plans

Location Advantage
Proximity:
Schools
- Prachin Global School: 5 mins
- Indus International School: 5 mins
- Birla Open Minds School: 10 mins
- Samasthi International School: 10 mins
Colleges
- CBIT: 10 mins
- MGIT: 10 mins
- ICFAI: 5 mins
Recreation
- Golconda Resorts: 10 mins
- Sky Zone: 10 mins
- Trampoline Park: 10 mins
Connectivity
- Shankerpally Railway Station: 5 mins
- Nagulapalli Railway Station: 10 mins
- International Airport: 45 mins
Neighborhood
- Shankerpally: 10 mins
- Kokapet: 15 mins
- Gandipet: 15 mins
- Financial District: 20 mins
Key Specifications
Structure
- RCC framed structure designed for strength, stability, and durability.
- Earthquake-resistant design compliant with Seismic Zone II standards.
Super structure
- 9-inch thick external walls constructed with solid cement bricks.
- 4.5-inch thick internal partition walls made of solid cement bricks.
Wall finish
- Sponge-finished plaster for all external walls.
- Smooth-finished plaster for internal walls and ceilings.
Flooring
Living, dining and bedrooms
- Flooring specification not specified.
Kitchen and utility
- Granite countertop provided in the kitchen.
- Anti-skid ceramic tiles (300 × 300 mm) in the utility/wash area.
Bathrooms
- Flooring specification not specified.
Doors
Main door
- B.T. wood frame with aesthetically designed shutter.
- Melamine polish finish with designer hardware.
Internal doors
- B.T. wood frame with polished Masonite flush shutters.
Windows
- uPVC windows with provision for mosquito mesh.
- Designer enamel-painted window grills available at additional cost.
Kitchen
- Granite platform provided.
- Glazed ceramic tile dado up to 2 feet above the kitchen platform (300 × 450 mm).
- Provision for kitchen cabinets.
- Provision for exhaust fan and chimney.
Utility
- Anti-skid ceramic tile flooring.
- Provision for washing machine.
- Provision for dishwasher.
- Dedicated wet area for washing utensils.
Painting
External
- Texture-based paint or exterior emulsion paint from Asian Paints, ICI, or equivalent brands.
Internal
- Two coats of acrylic emulsion paint over one coat of primer.
Ceiling
- Two coats of acrylic emulsion paint over one coat of primer.
Servant quarters and service areas
- Two coats of acrylic OBC paint over one coat of primer, wherever applicable.
Electrical
- Concealed copper wiring from Finolex, Havells, or equivalent brands.
- Three-phase power supply for every villa.
- Power outlets for air conditioners in all bedrooms.
- Dedicated points for refrigerator, television, and telephone.
- Miniature Circuit Breakers (MCBs) of reputed make.
- Premium modular switches of reputed make.
Plumbing and sanitary
Water supply
- ISI-marked GI, Kimplast, or CPVC piping.
Drainage
- ISI-marked PVC SWR sanitary piping.
Power backup
- DG power backup provided.
Communication
- Cable TV points in all bedrooms, living room, dining, and drawing areas.
About Sri Sreenivasa Infra
Sri Sreenivasa Infra is one of the leading companies in the real estate business, and the company has always been delivering the best and quality services to the clients. Thus, the company has a number of successful projects that prove its reliability as a developer in Hyderabad. At Sri Sreenivasa Infra, the layouts and designs are created adhering to Vastu, to create homes that are healthy and happy. One could clearly see that the company is committed to delivering the best in Som Boulevard in terms of planning and construction quality.
FAQs
Q: What kind of windows are fitted in the villas at Som Boulevard?
A: Powder-coated aluminium windows and doors come with mosquito-net provision, except in toilets.
Q: What is the anticipated possession date for Som Boulevard villas?
A: The expected possession is September 2027.
Q: What measures ensure security at Som Boulevard?
A: The community offers gated access with an entrance gate and security cabin.
Q: What are the prices of the villas in Som Boulevard?
A: Villa prices range from ₹6.5 crore to ₹9 crore.
Q: What is the total area of the Som Boulevard project?
A: Som Boulevard spans 41 acres.
Q: How many villas does Som Boulevard include?
A: The project features 270 villas.
Q: What flooring is provided in the villas?
A: Vitrified tiles cover rooms, while bathrooms, terraces, and dry balconies use anti-skid tiles.
Q: What amenities are available at Som Boulevard?
A: Amenities include water supply, power backup, landscaped gardens, avenue plantations, and a jogging track.
Q: What is the super built-up area range of the villas?
A: Villas range from 3,931 to 5,200 sq. ft.
Q: What are the kitchen specifications in Som Boulevard villas?
A: Kitchens include a granite platform, stainless-steel sink, hob, chimney, and piped gas.
Q: What is the ceiling height in Som Boulevard villas?
A: Ground-floor ceilings measure 11'6", while first and second floors measure 11'.
Location
- Neighborhoods: Mokila