
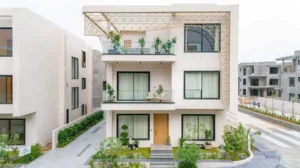
Basics
- Category: For sale
- Type: Luxury Villas
- Status: Active, New
Description
-
Description:
Introduction – Oorjita Armonia
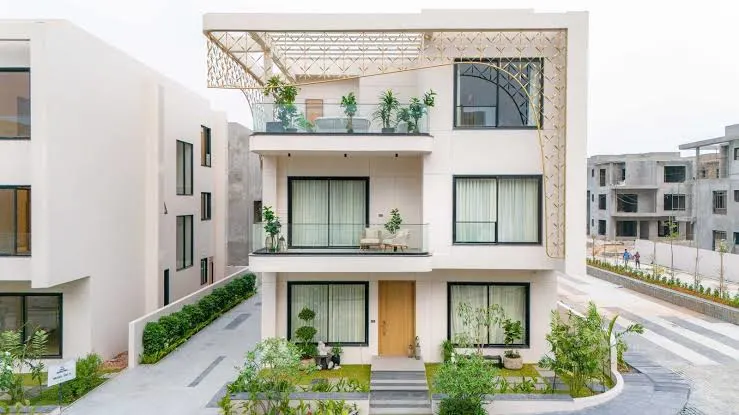
Oorjita Armonia is a gated villa community in Budvel, Rajendranagar, on Hyderabad's southern side. The project spans 20 acres and features 97 luxury villas, with advertised plot sizes starting at 500 square yards. Its design focuses on spacious interiors, 13-foot ceilings and greater privacy between homes. Selected villas also feature private elevators and home theatres. Residents have access to a clubhouse, heated swimming pool, sports courts and landscaped outdoor spaces.
For buyers looking for a large independent home rather than an apartment, Oorjita Armonia offers a low-density residential setting. Its location also provides road connections to other parts of Hyderabad through the Outer Ring Road (ORR) and PVNR Expressway.
Project Details
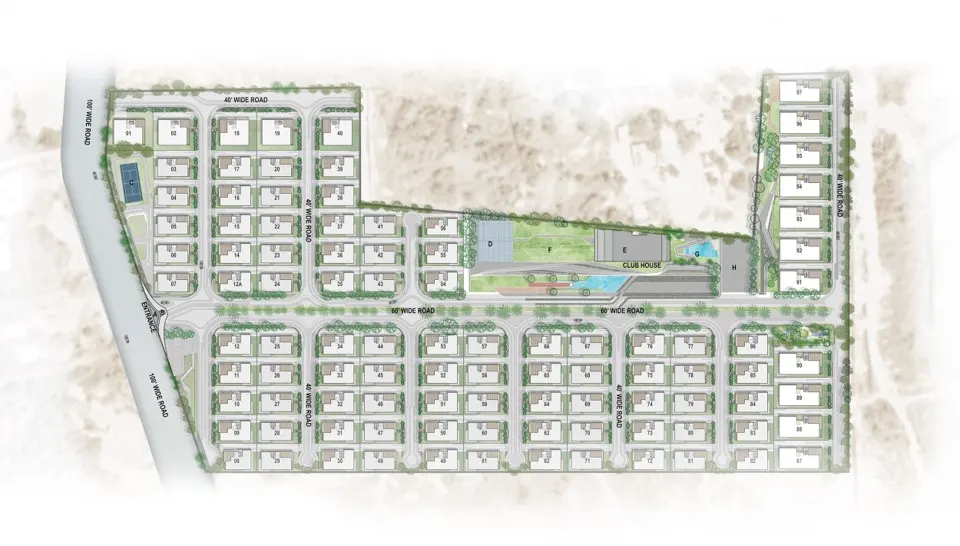
Oorjita Armonia covers 20 acres, with 97 independent villas within a gated community. The project information identifies plot categories of 515, 700 and 745 square yards. The supplied floor plans show homes spread across the ground, first and second floors, with layouts varying by configuration.
The villas include multiple bedrooms, dressing rooms, attached bathrooms, living and dining areas, kitchens, utility spaces and terraces. Selected layouts also feature a home theatre, servant accommodation, covered parking and a private elevator.
Two features stand out in the project specifications: 13-foot ceilings and 15-foot setbacks between villas. These dimensions are worth checking against the specific unit's approved plans, along with the built-up area and room sizes. Buyers should also confirm the latest construction status, statutory approvals and applicable RERA registration details directly with the developer.
Project Detail Information Project Name Oorjita Armonia Developer Oorjita Projects Location Budwel, Rajendranagar, Hyderabad Area 19 Acres Units 97 Luxury Villas Villa Size 5043 - 5966 Sq.ft. (515 Sq.yd.) and 5,035 Sq.ft. (7973 - 11410 Sq.yd.) Clubhouse 31,000 Sq.Ft. Completion Date Completed / Ready to Move-In
Key Features
- Expansive plot sizes of 515 and 745 sq. yards, with additional plot categories listed in the layout
- Each villa comes with 13 feet ceiling height
- Setbacks of 15 feet between villas on one side
- Offers ample covered parking within each villa
- The project offers private elevator in every villa
- 100% backup for all villas
- Access-controlled entry, CCTV and intercom for security
- The project has 60-foot main roads and 40-foot internal roads
Villa Details
Oorjita Armonia offers different plot configurations, with the layout and room arrangement depending on the villa selected. The supplied plans include east- and west-facing options on 515-square-yard plots and an east-facing option on a 745-square-yard plot. A 700-square-yard category is also identified, although its corresponding floor plan should be confirmed with the developer.
Villa configuration Plot size Layout highlights East-facing villa 515 sq. yd. Living and dining areas, kitchen, bedrooms, dressing rooms, balconies, utility and pooja room West-facing villa 515 sq. yd. Living and dining areas, kitchen, multiple bedrooms, dressing rooms, bathrooms, open terrace and utility East-facing villa 745 sq. yd. Drawing room, home theatre, guest bedroom, multiple bedrooms, dry and wet kitchens, utility, pooja room and terrace Selected villa plots 700 sq. yd. Plot category listed in the project information; obtain the corresponding floor plan from the developer The 515-square-yard and 745-square-yard plans show ground, first and second floors. Room arrangements differ between the configurations, so the plot size alone will not tell you how much usable indoor space a villa provides.
Before choosing a unit, review the complete floor plan and check the sanctioned built-up area, room dimensions, staircase and elevator placement, parking provision and terrace layout. These details will help you understand how the home works for your family's day-to-day needs.
Amenities and Facilities
The clubhouse spans approximately 31,000 sq.ft.
Fitness & Sports
- Fitness Centre
- Squash Court
- Tennis Court
- Two Interconnected Badminton Courts
Swimming & Outdoor Recreation
- Heated Swimming Pool
- Party Lawn
Dining & Social Spaces
- Café
- Lounge with Bar Area
- Party Hall
- Multipurpose Room
Wellness & Personal Care
- Spa
- Salon
Indoor Recreation
- Indoor Games Area
Business & Hospitality
- Conference Room
- Guest Rooms
Convenience & Parking
- Grocery Store
- Community Parking
Location Advantages
Road Connectivity & Employment Hubs
- Appa Junction — accessible via the local road network
- Outer Ring Road (ORR) — access via Exit 17
- PVNR Expressway — connectivity towards Mehdipatnam and central Hyderabad
- Financial District — accessible via the ORR and connecting roads
- Gachibowli IT Hub — accessible via the ORR and major arterial roads
- Kokapet — accessible via the ORR and connecting roads
Airport & Transport
- Rajiv Gandhi International Airport, Shamshabad — accessible via the ORR
- Budvel Railway Station — serves the surrounding area
- Gandhi Bhavan Metro Station — approximately 8.5 km from the Budvel project area
Education
- Glendale Academy International — in the surrounding Rajendranagar area
- Duaa The Global School — approximately 1.6 km from the Budvel locality
- MS Creative School — approximately 1.4 km from the Budvel locality
- Army Public School, Golconda — approximately 3.6 km from the Budvel locality
Key Specifications
RCC FRAME STRUCTURE
- Designed to withstand Earthquake (Zone- II) and wind loads.
- Structural steel of Radha TMT or Shree or & equivalent make.
- Ready Mix Concrete of ISI Standard & cement grade as specifically advised by the structural engineer.
SUPERSTRUCTURE
la—Quality Red Bricks / Solid block Cement brick of 9f1 thick for external walls and 4.5f1 thick for internal walls.
PLASTERING
- Internal Walls: 18mm thick double coat smooth cement plaster with smooth finishing.
- External Walls: 20mm thick double coat sand-faced cement plaster.
- Waterproofing to all exposed areas like balconies terraces with screed concrete.
PAINTING
- Internal Wall and Ceiling Painting - Punning, white wall putty, one coat of primer, and two coats of Asian Royale emulsion paints or Nerolac or equivalent make.
- External: Supersurfaces Marmarino on all sides of the Villa
FLOORING
- Bedrooms - Laminated Wooden Flooring (Pergo, Greenlam or Equivalent make), Size: 1215x196x7mm/8mm/10mm/12mm
- Common Areas, Drawing Room, Living & Dining, Kitchens and Lobbies - Imported Grey Marble (Alaska Grey or equivalent make)16-18mm thick with polymer adhesive material from Kerakoll/Laticrete/Mapei and Diamond Polish
- Staircase and Skirting - Alaska Grey or equivalent make with rounded edge in staircase with polymer adhesive material from Kerakoll/Laticrete/Mapei.
- Terrace flooring - Plastering with waterproofing chemical laid out in a grid pattern & painted with solar reflective paint.
- Servant Room, Storeroom - Vitrified tiles (Simpolo, Johnson, Kajaria or equivalent make) on wet cladding and grouted with Kerakoll/Laticrete/Mapei and similar for Bathroom flooring (Rough Finish) and wall cladding.
- Parking and Ground Paving - Tandur Leather Finish Stone on wet cladding and screed.
- Bathroom Flooring and Wall Cladding (All Bathrooms) - Norr 2.0 (Melk RR 04, Farge RR 05 or equivalent make) with polymer adhesive material from Kerakoll/Laticrete/Mapei and grouted with Kerakoll/Laticrete/Mapei.
FABRICATION STAIRCASE RAILING RAILING
Supply and installation of S-Rail brand modular railing with design SRA 23 PF (S) With Handrail SRA 38 MM (Round) projected with "T" connector. SS MAT FINISH.12 MM Clear thick toughened Glass. Glass Height will be 1050 MM From F.F.L
JOINERY WORKS
- Main Main Door z 35-40mm Solid wood door and wood frame 5fix10fi and door shutter. Door Size Sfi x 10fi height. (Duradoor, Alstone, Hunsply or Equivalent)
- Hardware for Doors - Handles, hinges, and SS fittings are of Dorset / Hafele or equivalent make
WINDOWS
110.— Aluminium sliding shutters with tinted glass panels and mosquito shutters. (Alumil, Schuco or equivalent make)
KITCHEN
Provision for the sink, dishwasher, and Aqua guard points. Granite Counter Top will be provided. Hafele Sink or equivalent will be provided.
WASH AREA
Provision for washing machine.
SANITARY FIXTURES
- Water Closets - Villeroy & Boch or Equivalent
- Dual Actuator flush plate - Vitra or Equivalent
- Wash Basins - Villeroy & Boch or Equivalent
- Health Faucets - TOTO or Equivalent
- Shower Cubicles z Kohler or Equivalent
- Overhead Showers - Villeroy & Boch or Equivalent
- Concealed Cistern z Vitra or Equivalent
- Single lever basin mixer - Villeroy & Boch or Equivalent
- Bath Spout - Villeroy & Boch or Equivalent
- Angle Valve z Sirius or Equivalent
- Bottle Trap - Sirius or Equivalent
PLUMBING
- Water supply pipelines under the ground to be of CPVC material of Prince or Ashirvad or Finolex or equivalent make
- Water pipelines running in the shafts and internal piping in the walls of the residential unit to be of CPVC material of Prince or Ashirvad or Finolex or equivalent make.
- Online pressure pumps to be provided for all water supply systems - Grundfos make. (Centralized Hydro-pneumatic water supply system delivering constant pressure)
- Plumbing to be designed and executed by certified and reputed Consultants.
- All pipelines of the Villa including rainwater pipes, soil pipes, waste pipes to be concealed within walls or covered shafts.
- All concealed and exposed (in shafts) pipelines (water supply, sewage, and stormwater) to be pressure tested for water leakage and certified by the Consultant.
- Air conditioning drain lines to be connected to drain.
- All sewerage lines under the ground in SWG / RCC Hume pipes.
- Stormwater drain piping to be provided for balconies with covers and in parking areas within the building with heavy duty iron grill covers.
- Waterproofing of all sunken slabs, toilet floors, exposed terrace areas to be taken up by professionals.
- Provision for Car wash will be provided
ELECTRICAL
- Concealed PVC pipes of 2mm wall thickness. (Sudhakar/equivalent make)
- Concealed multi-strand copper wire. (FINOLEX/VGUARD or equivalent make).
- Modular switches and electrical switch box of Legrand, Crabtree and or equivalent make.
- Circuit breakers: Legrand or equivalent make
- Change over switches: Legrand or equivalent make
- Two-way switches for fan, light in the bedroom and sufficient numbers of points for all other appliances like air-conditioners, clothes Iron, washing machine, dryer, geysers, refrigerator, microwave oven, mixers, grinder, carwash, utility, EV charging point etc. Providing one light switch inside the villa beside the main door for the light in the portico and three light points with switches for the 3 exterior sides of the villa.
- Switches & Sockets z Norysis or equivalent make.
- Provision for 1 ceiling fan and 6 ceiling light points and 4 power points for each room will be provided (and wherever necessary).
- Provision for electric car charger will be provided in the garage area
TV, TELEPHONE, INTERCOM, INTERNET, DATA CONNECTIVITY, WI-PI CONNECTIVITY
- TV, Internet, high-speed broadband connections (Fibre Optic Cables) in all bedrooms, family room, multipurpose rooms.
- Each villa to be connected with Intercom (EPABX / CENTREX facility) to Security and Intercom facility to the clubhouse, laundry, repairs and maintenance office, all amenities and other Villas
- All the above cabling to be laid in exclusive underground concrete trenches (water and drainage lines in separate trenches) and through concealed piping in the villas
- Telephone line will be provided in the ground floor & first-floor living room.
CENTRALIZED FACILITIES AND AMENITIES
- Entrance Arcade: Aesthetically designed entrance arcade with Security cabin with proper lighting.
- Security system: Boom barrier entry (access-controlled entry gate) and security-controlled room. Every villa will be connected to a Security office with Intercom.
- CCTV camera system will be provided
WATER SUPPLY, SUMPS & BOREWELLS
- The Developer will obtain and provide a water supply line from the HMWS & SB to cater to the entire layout with an efficient system of water supply lines fitted with online pressure pumps to all the villas and clubhouse.
- a Sufficient number of borewells with piping systems, which will cater to the residential units (through water treatment plant) in case of failure of water supply from the HMWS & SB.
- HMWS AND Borewell water will be stored separately.
PUMPS
Pumps for online pumping, bore-well pumps, swimming pool recirculation water, stormwater drains, sewerage pumping, landscape watering and for the lawns will be provided.
WATER TREATMENT PLANT
All water supply will pass through water treatment plant/softener system or equivalent to purify the water and water treatment plant to be executed by ION EXCHANGE or equivalent manufacturer.
LANDSCAPING
- All areas should have proper access roads with aesthetically designed greenery and pavements etc.
- All the runoff water from the villas and landscaped areas to be used for proper and efficient rainwater harvesting.
- Aesthetic cast iron benches / rough granite benches will be provided in the lawns
- Provide pipelines system for watering plants/cleaning roads etc., with hoses at convenient places under lock and key, sprinkler system for lawn, drip irrigation for plants, avenue shrubs etc.
POWER BACKUP AND ELECTRIC CABLING
- 100% Power back up for each Villa, common amenities, common areas, common parking areas, and streetlights etc., by providing auto start, sound-proof generator of Caterpillar, Kirloskar, Mahendra or equivalent make with changeover switches.
- To provide all power supply through underground electric cabling laid underground trenches. (No overhead lines).
EXTERNAL LIGHTING
- In all areas of the landscape (No dark areas / spots)
- Designer road / Pole lights and driveway lights.
- Luminous paint markers on roads wherever necessary.
- External focus lights at entrance arcade
- Speed-breakers wherever necessary.
All Roads to be of minimum 60fi and 40fi wide including footpaths.
LIFT
Lift in each VILLA z Machine Room Less (MRL) 5 Passenger Elevator Tyssenkrupp, OTIS, Schindler or equivalent.
About the Company
Oorjita Projects Private Limited has operated in Hyderabad since 2001. The company identifies Mr. Veer Prakash and Mr. K. Srinivas Reddy as its leadership team. Its portfolio covers residential villas, apartments, plotted developments and farmhouse communities.
Oorjita's completed projects include Oorjita Istana in Gandipet, Radha Regal Rows in Yapral and Silent Wald in Shamirpet. The company also lists Oorjita Armonia and Oorjita Vedant among its developments, expanding its presence across Hyderabad's residential real estate market.
Frequently Asked Questions (FAQs)
1. Where is Oorjita Armonia located?
Oorjita Armonia is located in Budvel, Rajendranagar, Hyderabad.
2. Who is the developer of Oorjita Armonia?
The developer is Oorjita.
3. How large is Oorjita Armonia?
The villa community covers approximately 20 acres.
4. How many villas are there in Oorjita Armonia?
The project comprises 97 villas.
5. What plot sizes are available at Oorjita Armonia?
The supplied project plans identify 515, 700 and 745-square-yard plot categories.
6. What is the minimum advertised plot size?
The project advertises plot sizes starting from 500 square yards.
7. How many floors do the villas have?
The supplied plans show ground, first and second floors, with the layout varying by configuration.
8. What is the ceiling height at Oorjita Armonia?
The project specifications highlight a ceiling height of 13 feet.
9. Do the villas have private elevators?
Private elevators are listed as a feature of the villas. Confirm the provision in the floor plan for your selected unit.
10. Does Oorjita Armonia have a swimming pool?
Yes. The listed amenities include a heated swimming pool.
11. What sports facilities are available?
The project lists a tennis court, two interconnected badminton courts and a squash court.
12. Does Oorjita Armonia have a clubhouse?
Yes. The clubhouse includes fitness, indoor recreation, dining and social facilities.
13. Is car parking available?
Yes. Covered car parking is listed among the project features.
14. Does Oorjita Armonia provide power backup?
The project advertises 100% power backup for its villas. Buyers should confirm the system's scope and specifications with the developer.
15. Is Oorjita Armonia ready to move?
The latest completion and possession status should be confirmed directly with the developer before purchasing.
Location
- Neighborhoods: Budwel, Rajendranagar