
Aditya Fort View Puppalguda, Hyderabad
📍 See on Map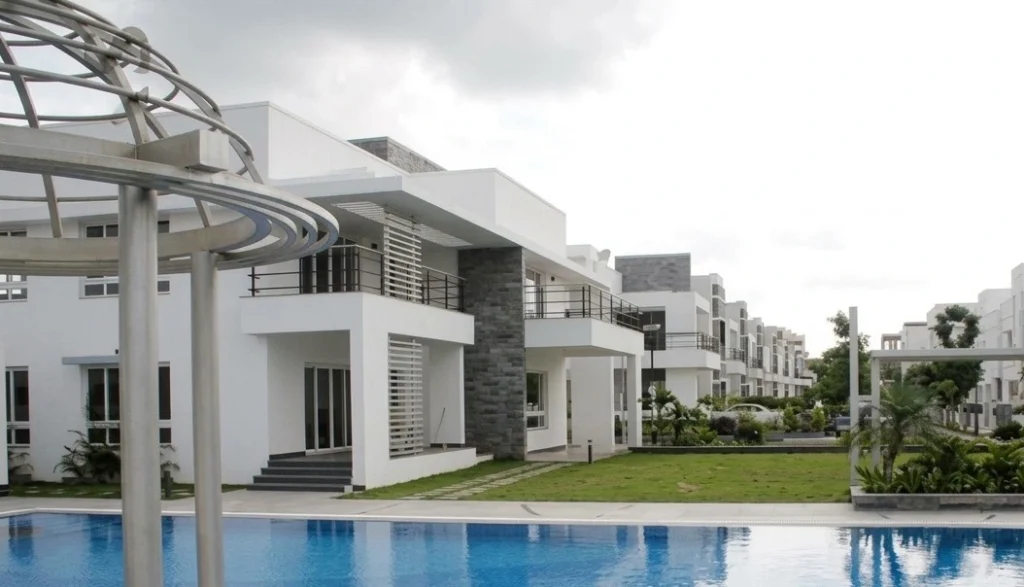
- Configuration
- 4 BHK
- Project type
- Luxury Villas
- Total units
- 50
- Land area
- 7 acres
- Project status
- Ready to Move
- Built-up area
- 3,255 - 5,745 sq ft
- Plot size
- 334 to 540 sq yd
- Possession
- 2012
About Aditya Fort View
Sri Aditya Fort View is a premium gated villa project developed by Sri Aditya Homes in Puppalaguda near Alkapur. The project is spread over a total area of about 7 acres of land. An accommodation of 50 independent villas has been provided in this low-density luxury community. It has landscaped open areas, greenery and internal roads for spacious family living in a quieter residential setting. Sri Aditya Fort View has easy access to major hubs in West Hyderabad such as Jubilee Hills, Gachibowli and Financial District.
Sri Aditya Fort View project is located near Alkapur X Roads. The project offers 4 BHK premium villas and bungalows in a gated layout with duplex and three-level layouts. Plot sizes in the project range from 334 to 540 square yards. Built-up areas start at about 3,255 sq.ft and go up to nearly 5,745 sq.ft depending on the villa. The project has 30-foot and 40-foot internal roads. It also offers amenities like clubhouse, power backup and security features.
Sri Aditya Fort View offers spacious 4 BHK independent villas for buyers needing more room than a regular urban home. A typical villa layout provides large living area, dining space, kitchen and utility zone. It includes a pooja room, one bedroom on the ground floor and remaining family bedrooms on the upper level.
Aditya Fort View Project Highlights
- Low-density gated bungalow community with just 50 villas across 7 acres
- Boutique villa project, not a packed township with repetitive row-house planning
- Large 4 BHK layouts with servant quarters built into the plan
- Every bedroom gets an attached bathroom, which works well for family living
- Ground floor includes a dedicated powder room for guests
- Spacious kitchen layout with separate utility and store space
- Private sit-outs and internal courtyards add breathing space to daily living
- Wide 40-foot internal roads make the layout feel open and less cramped
- Plot sizes range from roughly 334 to 540 sq. yd., which is generous for the location
- Vastu-compliant villa planning with a more traditional bungalow-style layout
- DG backup for all points improves day-to-day comfort in a ready villa community
- Solar water heating provision adds a practical long-term utility benefit
Aditya Fort View Master Plan
Unit Types & Sizes
| Type | Plot Area (sq yd) | Built-up Area (sq ft) | Facing | Floor Plan | |
|---|---|---|---|---|---|
| 4 BHK | 355 sq. yds. | Ground Floor 1555 sq.ft. + First Floor 1740 sq.ft. + Portico 275 sq.ft. = 3570 sq.ft. | East | ||
| 4 BHK | 355 sq. yds. | Ground Floor 1589 sq.ft. + First Floor 1761 sq.ft. + Portico 277 sq.ft. = 3627 sq.ft. | North | ||
| 4 BHK | 355 sq. yds. | Ground Floor 1341 sq.ft. + First Floor 1685 sq.ft. + Portico 254 sq.ft. = 3280 sq.ft. | South | ||
| 4 BHK | 355 sq. yds. | Ground Floor 1518 sq.ft. + First Floor 1477 sq.ft. + Portico 260 sq.ft. = 3255 sq.ft. | West | ||
| 4 BHK (Plot No. 35) | 553.37 sq. yds. | Ground Floor 1875 sq.ft. + First Floor 2140 sq.ft. + Second Floor 1000 sq.ft. + Portico 295 sq.ft. = 5310 sq.ft. | East | ||
| 5 BHK (Plot No. 53) | 792.82 sq. yds. | Ground Floor 2105 sq.ft. + First Floor 2265 sq.ft. + Second Floor 1085 sq.ft. + Portico 290 sq.ft. = 5745 sq.ft. | South |
6 unit types: scroll inside the list to see them all ↓
Aditya Fort View Amenities
- AC gymnasium
- Meditation hall
- Swimming pool
- Baby pool
- Multipurpose hall
- Indoor games room
- Library
- Entrance lounge
- Children’s play area
- Tot-lot
- Party lawn
- BBQ deck
- Lawn seating areas
- Deck areas
- Landscaped park
- Gazebo
- Pergola seating
- Pond
- Pathway with grass joints
- Internal green pockets
- Open shower area
- Jogging track
- Intercom connected to security
- DG power backup
- Gated community access
Specifications
- Granite platform provided
- Stainless steel sink included
- Municipal and borewell water connections given to the sink
- Provision made for fixing an Aquaguard
Utility provisions
- Power provision for cooking range chimney
- Power provision for refrigerator, microwave oven, and mixer/grinder
Tiles cladding and dadoing
Kitchen
- Glazed ceramic tile dado up to 2'0" height above the kitchen platform
Bathrooms
- Glazed ceramic tile dado up to 7'0" height
- Tiles from Johnson, Kajaria, Bell, or equivalent make
Utility / wash
- Glazed ceramic tile dado up to 3'0" height
Utilities and wash
Utility provisions
- Provision for washing machine
- Provision for dishwasher
- Wet area provided for washing utensils and other utility use
Toilets
Toilet fittings and fixtures
- Wash basin with ready-made counter top from Parryware, Hindware, or equivalent make
- EWC with flush tank from Hindware, Parryware, or equivalent make
- Hot and cold water wall mixer with shower provided
- Provision for geysers in all toilets
- C.P. fittings from Jaquar, ESS ESS, Mark, or equivalent make
Electrical
Electrical system
- Concealed copper wiring in conduits for lights, fans, plug points, and power points wherever necessary
- Wiring of Finolex, Anchor, or equivalent make
Power outlets and provisions
- Power outlets for air-conditioners in all bedrooms
- Power outlets for geysers in all toilets
- Power points for refrigerator, TV, and other required appliances
- Kitchen power points for chimney, refrigerator, microwave oven, and mixer/grinder
Power supply and safety
- 3-phase power supply for each unit
- Individual meter board for every unit
- MCB and ELCB provided for each distribution board
- MCB / ELCB make specified as MDS / Merlin Gerin or equivalent
Electrical fittings
- Electrical fittings from MDS, Northwest, Anchor Wood, Toyama, or equivalent make
Telecom and cable tv
Telecom
- Telephone points provided in all bedrooms, living room, and dining area
- Four-pair cables connected to all units
Cable tv
- Provision for cable TV connection in all bedrooms and living room
Internet
- Internet cable provision provided in one bedroom
Painting
Internal painting
- Smooth Altek finish for internal walls
- Two coats of acrylic emulsion paint over one coat of primer
External painting
- Texture-based or external Altek finish paint used
About Sri Aditya Homes Pvt Ltd
- Sri Aditya Homes is a Hyderabad-based real estate developer with a strong presence in the city’s residential market. The company is known for building premium apartments, gated communities, and villa projects across some of Hyderabad’s established and emerging residential pockets. Over the years, it has built a solid brand in locations such as Shaikpet, Somajiguda, Madhapur, Nizampet, the Gachibowli belt, Manchirevula, Gandipet, and the Jubilee Hills side of the city
- The developer has been active in Hyderabad for more than two decades and has launched as well as delivered several residential projects during this period. Sri Aditya Homes has created a large footprint in the local market, with total delivered development crossing roughly 18 million sq.ft
Notable completed / older projects
- Aditya Lakeside – Gachibowli
- Aditya Sunshine – Izzath Nagar / Shilpa Hills belt
- Aditya Hill Top – Shaikpet
- Aditya Summit – Shaikpet
- Aditya Haven – Shaikpet
- Aditya Prime, Aditya Elite, and other apartment projects across Hyderabad micro-markets
Ongoing / recent projects seen in current market listings
- Sri Aditya Aika – Gandipet
- Sri Aditya Hidden Coves – Manchirevula
- Sri Aditya Vantage – Manchirevula
How does Aditya Fort View compare with other top projects?
Your project stays fixed on the left. Use the arrows or swipe to compare it with 5 top Luxury Villas projects.
| Feature |
Your project  Aditya Fort View
Puppalguda |
 Rajapushpa Cannon Dale Kokapet |
 Rajapushpa Open Skies Kokapet |
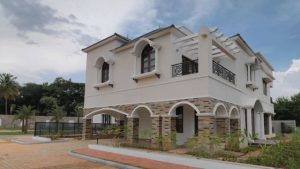 Prestige Royal Woods Kismatpur |
 Pristine Estates Gopanpally |
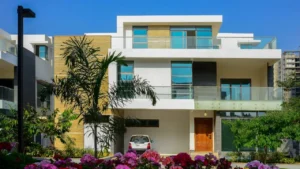 Poulomi Aristos Kokapet |
|---|---|---|---|---|---|---|
| Price | Price on request | Price on request | Price on request | Price on request | Price on request | Price on request |
| Per sq ft | N/A | N/A | N/A | N/A | N/A | N/A |
| Configuration | 4 BHK | 4 BHK | 4 BHK | 3 & 4 BHK | 4 BHK | 4 BHK |
| Unit size | 3,255 - 5,745 sq ft | 4,200 - 4,450 sq ft | 4,150 - 5,100 sq ft | 2,500 - 5,900 sq ft | 5,527 - 6,044 sq ft | 4,720 - 5,035 sq ft |
| Possession | 2012 | 2015 | 2015 | 2018 | 2018 | 2015 |
| Status | Ready to Move | Ready to Move | Ready to Move | Ready to Move | Ready to Move | Ready to Move |
| Land area | 7 acres | 5.11 acres | 8.2 acres | 24 acres | 16 acres | 10 acres |
| Total units | 50 | 37 | 48 | 152 | 106 | 63 |
| Density | 7 units/acre | 7 units/acre | 6 units/acre | 6 units/acre | 7 units/acre | 6 units/acre |
Location & Map - Aditya Fort View
Address: Puppalguda, Hyderabad
Nearby landmarks (23 places)
- Financial District — ~8 km; ~18–22 mins
- Gachibowli — ~9 km; ~20–25 mins
- HITEC City — ~12 km; ~25–30 mins
- Nanakramguda / Waverock belt — ~8 km; ~18–22 mins
- Raidurg IT / Mindspace side — ~9–10 km; ~22–28 mins
- Jubilee Hills — ~13 km; ~25–30 mins
- Banjara Hills — ~15 km; ~30–35 min
- Oakridge International School; Gachibowli — ~6 km; ~15–18 mins
- Delhi Public School; Khajaguda — ~4 km; ~10–12 mins
- Phoenix Greens School of Learning — ~5 km; ~12–15 mins
- Rockwell International School — ~8 km; ~18–22 mins
- CHIREC International School; Kondapur side — ~13 km; ~28–32 mins
- CARE Hospitals; HITEC / Gachibowli side — ~9–11 km; ~22–28 mins
- Continental Hospitals; Financial District — ~9 km; ~20–25 mins
- AIG Hospitals; Gachibowli — ~10 km; ~22–28 mins
- KIMS Hospitals; Gachibowli / Financial District side — ~8–9 km; ~18–24 mins
- Apollo Hospitals; Jubilee Hills — ~14 km; ~28–35 mins
- Lanco Hills — ~3 km; ~8–10 mins
- Khajaguda Hills / Khajaguda Junction — ~3–4 km; ~10–12 mins
- Golconda / Seven Tombs side — ~8–10 km; ~20–25 mins
- Inorbit Mall — ~11 km; ~25–30 mins
- Sarath City Capital Mall — ~13 km; ~28–35 mins
- Shilparamam — ~12 km; ~25–30 mins
About Sri Aditya Homes
Sri Aditya Homes Pvt Ltd is a Hyderabad-based real estate developer with a strong presence in the residential market. They build apartments, gated communities, and villas. It has built projects in locations such as Shaikpet, Somajiguda, Madhapur, Nizampet, Gachibowli belt, Manchirevula, Gandipet, and the Jubilee Hills area.
The developer has been active in Hyderabad for more than two decades and has launched and delivered several residential projects over this period. Sri Aditya Homes has created a large footprint in the local market, with total delivered development crossing roughly 18 million sq.ft.
Notable completed / older projects
Completed projects include Aditya Lakeside in Gachibowli, Aditya Sunshine in Izzath Nagar / Shilpa Hills belt, Aditya Hill Top in Shaikpet, Aditya Summit in Shaikpet, and Aditya Haven in Shaikpet. The developer also built Aditya Prime, Aditya Elite, and other apartment projects across Hyderabad micro-markets. Ongoing / recent projects seen in current market listings
Sri Aditya Aika in Gandipet, Sri Aditya Hidden Coves in Manchirevula, and Sri Aditya Vantage in Manchirevula.
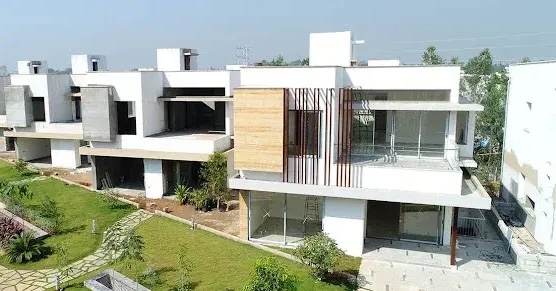
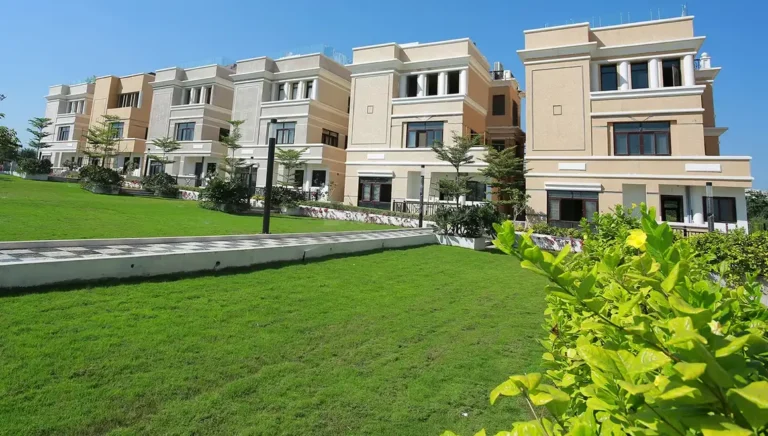
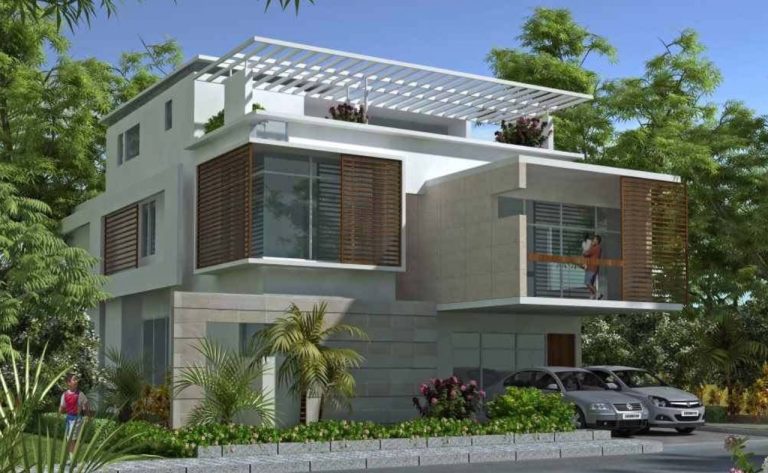
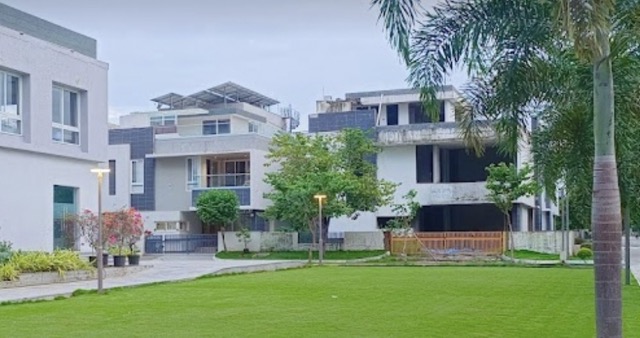
Other Luxury Villas in Hyderabad
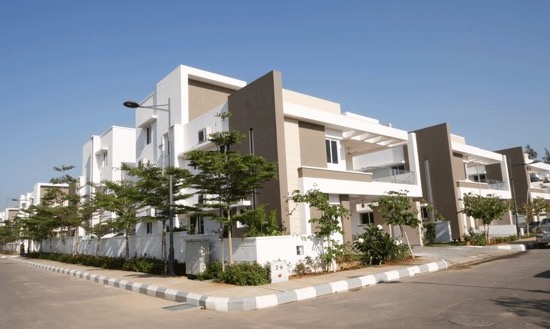

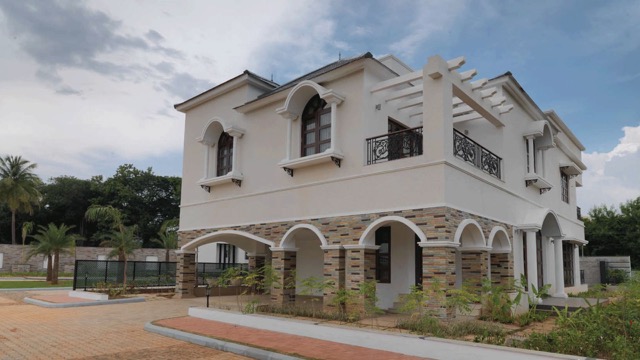






Why you should consider Aditya Fort View?
Everyone wants in. Do not be left behind!
New launches and developer deals, exclusively for Yellow Square Realty clients.
FAQs about Aditya Fort View
Does Sri Aditya Fort View have a clubhouse?
Yes. The project includes a clubhouse with leisure, fitness, and community spaces for residents.
What is the total land area of Sri Aditya Fort View?
7 acres.
What configurations are available in Sri Aditya Fort View?
The project mainly offers 4 BHK villas, along with a few larger villa formats.
Who developed Sri Aditya Fort View?
Sri Aditya Homes.
Where is Sri Aditya Fort View located?
It is located in Puppalaguda near Alkapur, within West Hyderabad.
How many villas are there in Sri Aditya Fort View?
The community has 50 villas in total.