
ASBL Broadway Puppalguda, Hyderabad
📍 See on Map
- Configuration
- 3 & 3.5 BHK
- Project type
- Apartments
- Total units
- 900
- Land area
- 5 acres
- Project status
- Under Construction
- Built-up area
- 2,035 to 2,650 sq ft
- Possession
- 2028
- RERA
- P02400009684
About ASBL Broadway
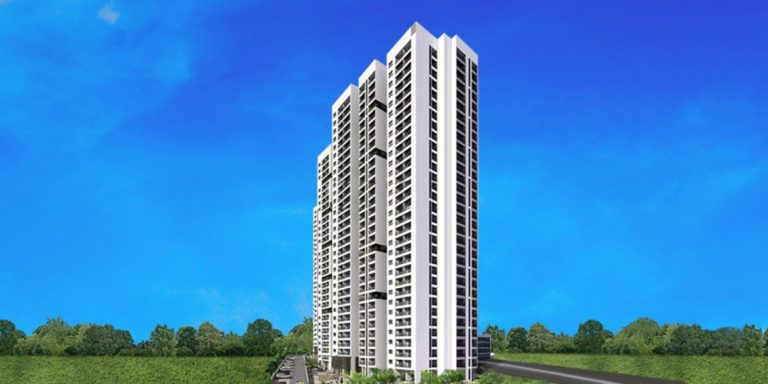
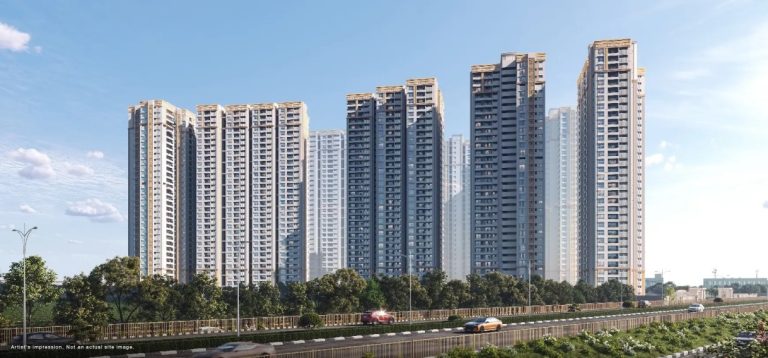
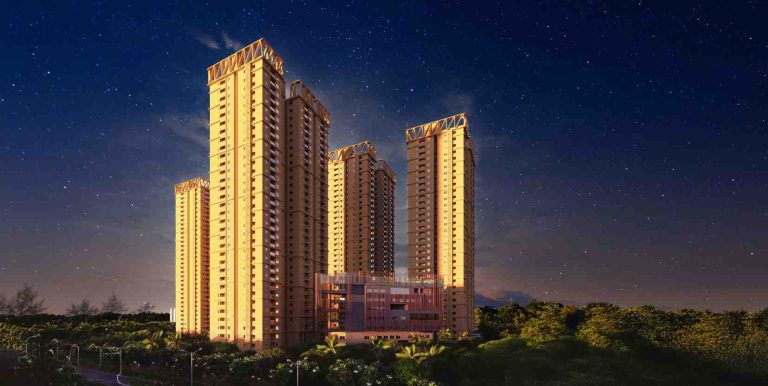
ASBL Broadway introduces the edge of luxury to the life in Hyderabad’s Financial District. This high-rise residential complex spans over 5 acres of land. The project comprises 900 luxurious 3 and 3.5 BHK apartments housed within 3 towers. These towers rise up to 51 stories to provide best cityscape views. Located in Puppalaguda, ASBL Broadway is situated near major IT office spaces, schools and places of relaxation.
Each of the 900 apartments in this project is spacious and well-designed to cater to all the requirements of the modern families. These 3 towers are some of the tallest towers of the city. It provides the residents with some amazing amenities of the highest quality. ASBL Broadway includes a large 52,000 square feet clubhouse and a 55,000 square feet urban corridor, which is aimed at encouraging social activities.
ASBL Broadway Project Highlights
- High-rise living, 51 floors high
- Spacious layouts
- Modern amenities, 52,000 sq. ft. clubhouse + 55,000 sq. ft.recreation
- Strategic location
- Sustainable design
ASBL Broadway Master Plan
Unit Types & Sizes
| Type | Built-up Area (sq ft) | Facing | Floor Plan |
|---|---|---|---|
| Comfort 3 BHK | 2,035 sq.ft. | West | |
| Comfort 3 BHK | 2,090 sq.ft. | East | |
| Premium 3 BHK | 2,340 sq.ft. | West | |
| Premium 3 BHK | 2,390 sq.ft. | North | |
| Luxury 3.5 BHK | 2,650 sq.ft. | East | |
| Luxury 3.5 BHK | 2,650 sq.ft. | East |
6 unit types: scroll inside the list to see them all ↓
ASBL Broadway Amenities
- Pickleball courts
- Cricket nets
- Badminton courts
- 10000 SFT gym
- Basketball courts
- 3800 SFT indoor play area
- Dedicated kids' pool
- 12600 SFT outdoor play area
- 5500 SFT creche
- Three large living rooms
- Lounge
- Social gathering spaces
- 13000 SFT co-working space
- Banquet hall
- On-site supermarket
- EV charging stations
- Salon
- Safety lockers
- 9 guest rooms
Specifications
Foundation & structural frame
- RCC shear wall structure designed to withstand wind and seismic loads (Zone-2)
Walls
Internal walls
- 160 mm, 200 mm, or 250 mm thick RCC walls
External walls
- 200 mm or 250 mm thick RCC walls
Joinery works
Main door
- Frame: Hardwood frame finished with melamine spray polish
- Shutters: Hardwood shutters finished with melamine spray polish
Bathroom doors
- Frame: Granite frame
- Shutters: Two sides laminated flush shutters with designer hardware
Internal doors
- Frame: Hardwood frame finished with melamine spray polish
- Shutters: Hardwood flush shutters with laminated finish
Main balcony
- Shutters: uPVC glazed sliding door with mosquito mesh provision
Master bedroom balcony
- Shutters: uPVC glazed sliding door with mosquito mesh provision
KBR 2 balcony
- Shutters: uPVC glazed sliding door with mosquito mesh provision
Windows
Bedroom windows
- uPVC windows of reputed make with profile sections
- Toughened/HS glass with suitable finishes
- Provision for mosquito mesh on all sliding windows
Curtain walls
- Aluminum frame profile sections of reputed brand
- Toughened/HS glass with provision for mosquito mesh
- Fixed/sliding with glass railing as per design
Kitchen windows
- Frame: uPVC casement window system
- Shutters: Toughened clear glass with provision for mosquito mesh
Bathroom ventilators
- Frame: uPVC frame with louvers
- Shutters: Toughened frosted glass with provision for exhaust fan
Flooring & cladding
Common spaces (living, dining, drawing)
- Glazed vitrified tiles
Inside spaces (MBR, GBR, KBR, KBR 2, kitchen)
- Glazed vitrified tiles
Balcony
- Anti-skid glazed vitrified tiles of reputed brand with spacer joints
Bathroom
- Flooring: Anti-skid glazed vitrified tiles of reputed brand with spacer joints
- Cladding: GVT/porcelain tile cladding up to false ceiling height
Utility
- Flooring: Anti-skid glazed vitrified tiles of reputed brand with spacer joints
- Cladding: Porcelain/ceramic tile cladding up to 3 feet height
Plumbing & fittings
- Chrome-plated fittings
- Diverter for hot and cold water from Grohe/Kohler/Sloan or equivalent
- Washbasin mixer for hot and cold water from Grohe/Kohler/Sloan or equivalent with countertop
- Health faucet for EWC from Grohe/Kohler/Sloan or equivalent
- Wall-mounted EWC from Duravit or equivalent
- Washbasin from Duravit or equivalent
Electrical
Wiring
- Concealed PVC insulated copper wiring of reputed make
Location-wise power outlets
- Bedrooms & living area: Light, fan, air-conditioners, TV, and charging points
- Bathrooms: Light, geyser, and vanity
- Main balcony: Light, fan, and charging point
- Kitchen: Light, chimney/hob, refrigerator, microwave/oven, mixer/grinder, water purifier
- Utility room: Light, washing machine, dishwasher, and dryer
Railing
- Laminated glass railing systems with high-quality handrails, cap rails, and railing base
VRF
- Space allocated for dedicated VRF unit for each flat
Water inlet for kitchen/utility
- Washing machine: One inlet point
- Dishwasher: One inlet point
- Water purifier: One inlet point
- Sink: One inlet point
Internet/ cable/ telecom
- Optic fibre cable in living area for internet
- TV and DTH points in living, drawing, MBR, KBR, KBR 2, and GBR
Power back up
- 100% power backup
- DG set with enclosure
LPG
- Piped LPG gas connection from centralized gas bank to all flats
Billing
Internal
- Individual meters for water, gas, and electricity
External
- App-based system for domestic energy monitoring and billing
Lifts
- High-speed lifts from Kone or equivalent
- 5 passenger lifts per tower
- 1 service lift per tower
Parking
- Designated markings for each flat and visitor parking
- Relevant signages provided
- Dedicated EV charging clusters
Security
- CCTV cameras at designated locations
- Dedicated surveillance room
Fire & safety
- Fire equipment as per NBC regulations
- Fire alarms, fire hydrants, sprinkler systems
- Fire curtains as per norms
Water supply/ treatment
- Water treatment plant (WTP) for softening and treating water
- Sewage treatment plant (STP) of adequate capacity
- Treated sewage reused for flushing and landscaping
- Rainwater harvesting pits provided
Common area
- Power for common area lighting from solar, transformer, and DG
- Double-heighted tower entrance lobby
- Ground floor lift lobby with granite/marble cladding (~15 ft height)
- Typical & basement lift lobbies with designer tiles/granite cladding
- Corridor flooring: Vitrified GVT/terrazzo designer tiles
- Staircase: Natural stone/granite
Solar power
- Solar system on terrace with rating as per norms
Misc
- Mechanical ventilation in basements as per NBC norms
- Garbage disposal provision on every floor
Paint
Flat walls
- Smooth putty finish with two coats of cement/acrylic emulsion paint (Asian Paints or equivalent)
External walls
- Texture finish with two coats of exterior cement/acrylic emulsion paint (Asian Paints or equivalent)
Ceiling
Flat ceiling
- Smooth putty finish with acrylic emulsion paint
Bathroom ceiling
- Grid false ceiling to cover all service lines
Utility room ceiling
- Grid false ceiling to cover all service lines
Balcony ceiling
- Smooth putty finish with acrylic emulsion paint
How does ASBL Broadway compare with other top projects?
Your project stays fixed on the left. Use the arrows or swipe to compare it with 5 top Apartments projects.
| Feature |
Your project  ASBL Broadway
Puppalguda |
 Nyla by Team4 Miyapur |
 Poulomi Avante Kokapet |
 Prestige Clairemont Kokapet |
 Prestige Golden Grove Tellapur |
 Praneeth Ixora Kukatpally |
|---|---|---|---|---|---|---|
| Price | Price on request | Price on request | Price on request | Price on request | Price on request | Price on request |
| Per sq ft | N/A | N/A | N/A | N/A | N/A | N/A |
| Configuration | 3 & 3.5 BHK | 2, 2.5 & 3 BHK | 2 & 3 BHK | 3 & 4 BHK | 2, 3 & 4 BHK | 2, 2.5, 3 & 3.5 BHK |
| Unit size | 2,035 to 2,650 sq ft | 1,200 - 1,880 sq ft | 1,330 - 2575 sq ft | 1,988 - 4,056 sq ft | 1,169 - 3,013 sq ft | 1,305 - 3,130 sq ft |
| Possession | 2028 | 2025 | 2024 | 2027 | 2031 | 2028 |
| Status | Under Construction | New Launch | Ready to Move | Ready to Move | New Launch, Under Construction | Under Construction |
| Land area | 5 acres | 6.02 acres | 4.75 acres | 7.56 acres | 28.7 acres | 8.31 acres |
| Total units | 900 | 946 | 475 | 928 | 5120 | 1504 |
| Density | 180 units/acre | 157 units/acre | 100 units/acre | 123 units/acre | 178 units/acre | 181 units/acre |
Location & Map - ASBL Broadway
Address: Puppalguda, Hyderabad
Nearby landmarks (12 places)
- Easy access to Outer Ring Road (ORR)
- Proximity to ISB Road
- Near Wipro Circle (within 5 minutes)
- Khajaguda Hills and Lake for hiking and bouldering
- Botanical Garden in Kondapur; cable-bridge walks; and multiplexes
- Oakridge International School (Khajaguda/Gachibowli)
- Kairos International School (Khajaguda/Financial District)
- Keystone International School (Puppalguda)
- Chirec International School (Jubilee Hills)
- The Aga Khan Academy (Ranga Reddy)
- Rockwell International School (Gandipet)
- Delhi Public School (Khajaguda)
About ASBL
Ashoka Builders India Pvt Ltd, popularly referred to as ASBL, is a real estate company with a good reputation in terms of quality and reliability. The company prides itself on the ability to create practical, innovative, and sustainable living spaces. Everything ASBL does is geared towards delivering good designs, quality construction, and making sure that the customers come first. After years of development and success, the company now stands as a reputable developer with a good number of projects both residential and commercial. Integrity, transparency, and quality are some of the things that have made this possible.
Some of ASBL's projects include; ASBL Loft located in the Financial District where it creates spacious 3 BHK apartments filled with many home automation facilities. ASBL Spire is in Kokapet. ASBL Broadway in the Financial District has 3 & 3.5 BHK apartments. Those looking for something peaceful can find their ideal project in ASBL Lakeside located in Nallagandla. Also in the Financial District is ASBL Spectra which has high-quality 3 BHK apartments.
Projects by ASBL in Hyderabad
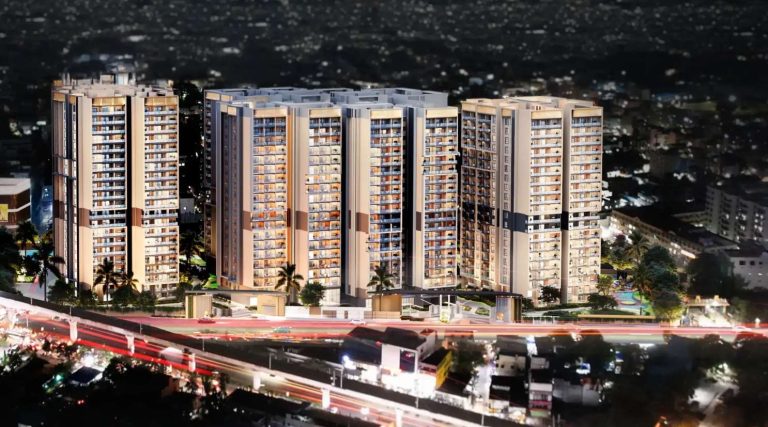
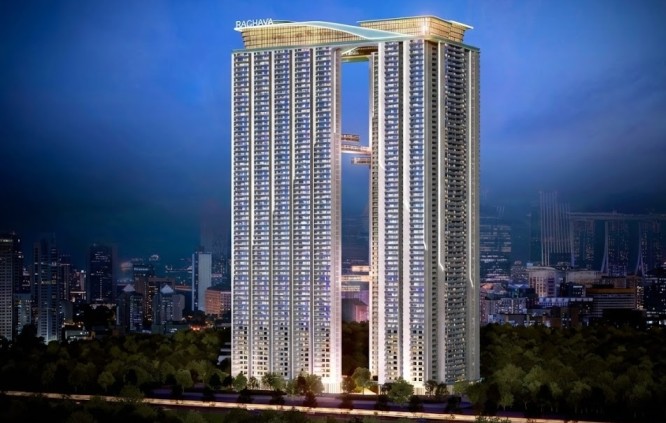
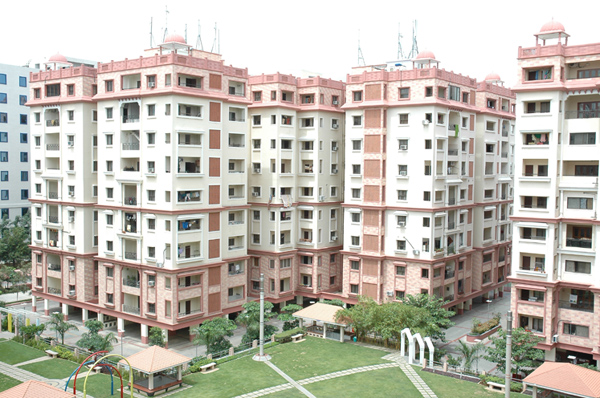
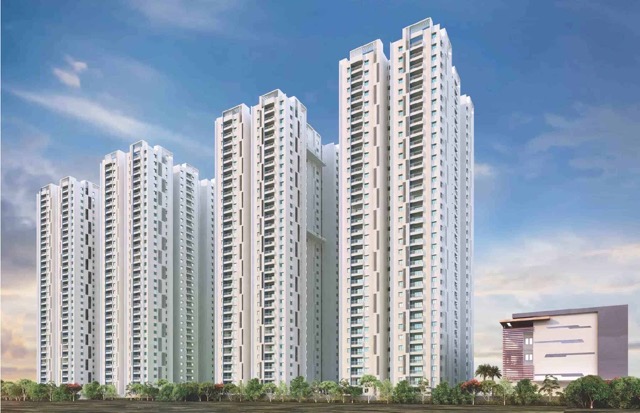
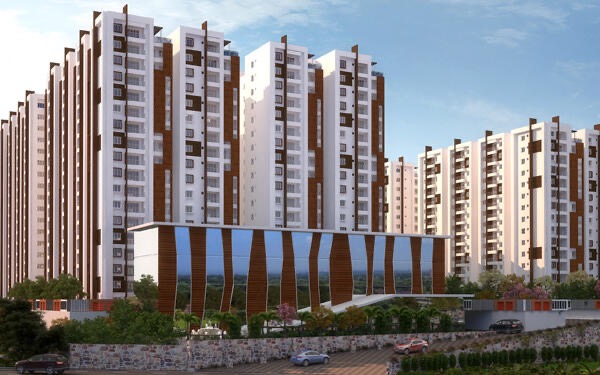
Other Apartments in Hyderabad






Why you should consider ASBL Broadway?
Everyone wants in. Do not be left behind!
New launches and developer deals, exclusively for Yellow Square Realty clients.
FAQs about ASBL Broadway
What types of apartments does ASBL Broadway offer?
ASBL Broadway has spacious 3 and 3.5 BHK apartments in Comfort, Premium, and Luxury categories, sized between 2035 and 2650 square feet.
Where is ASBL Broadway located?
It’s located in Puppalaguda, inside Hyderabad’s Financial District.
How tall are the towers?
The three towers each rise 52 floors high.
What fitness facilities are available?
Residents enjoy a 10,000 square foot gym, plus courts for pickleball, badminton, cricket nets, and basketball.
Are there facilities for children?
Yes, the project includes a creche, indoor and outdoor play zones, and a kids’ pool.
Who is the developer?
Ashoka Builders India Pvt. Ltd. (ASBL) developed ASBL Broadway.