
Praneeth Ixora Kukatpally, Hyderabad
📍 See on Map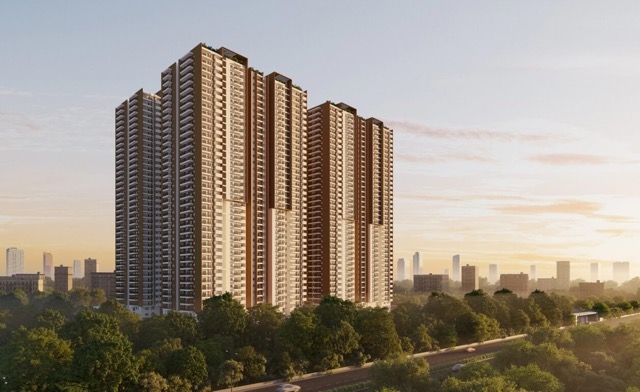
- Configuration
- 2, 2.5, 3 & 3.5 BHK
- Project type
- Apartments
- Total units
- 1504
- Land area
- 8.31 acres
- Project status
- Under Construction
- Built-up area
- 1,305 - 3,130 sq ft
- Possession
- 2028
- RERA
- P02200006908
About Praneeth Ixora
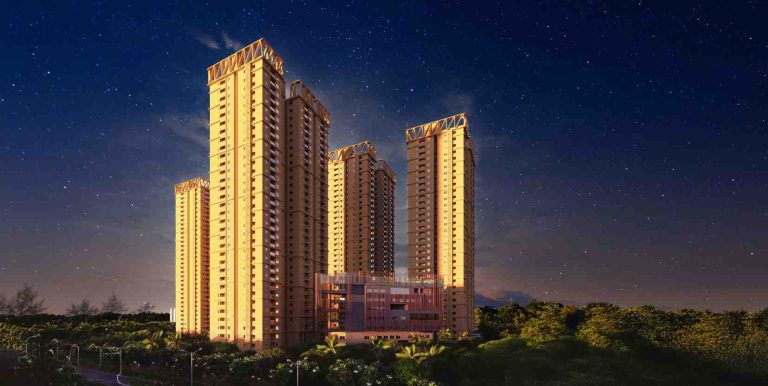
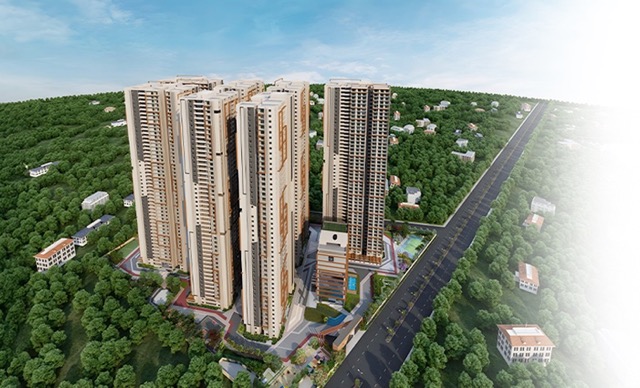
Praneeth Ixora is premium apartments project at JNTU near Kukatpally. It covers 8.31 acres with 80% open area. It has 4 high-rise towers with 4C + G + 37 floors, offering 1,504 apartments. The property includes a 50,000 sft clubhouse.
The project has 2, 2.5, 3, and 3.5 BHK layouts ranging from 1,305 sft to 3,130 sft super-built-up area. Prices start under Rs 1 Cr for smaller units and go up into multiple crores for larger units. Check with the builder or RERA disclosures for exact pricing and floor plans.
Praneeth Ixora Project Highlights
- 50,000 sq.ft. clubhouse
- Over 100 outdoor amenities
- A mini forest
- 80% open space
Praneeth Ixora Master Plan
Unit Types & Sizes
| Type | Built-up Area (sq ft) | Facing | Floor Plan |
|---|---|---|---|
| T-1, 4 - 2 BHK | 1,356 sq.ft. | West | |
| T-1, 4 - 2 BHK | 1,362 sq.ft. | East & North | |
| T-1, 4 - 2 BHK | 1,365 sq.ft. | North | |
| T-1, 4 - 2.5 BHK | 1,550 sq.ft. | North | |
| T-1, 4 - 3 BHK | 1,766 sq.ft. | East & West | |
| T-1, 4 - 3 BHK | 1,778 sq.ft. | North | |
| T-1, 4 - 3 BHK | 2,013 sq.ft. | East & West | |
| T-1, 4 - 3.5 BHK | 2,623 sq.ft. | East | |
| T-1, 4 - 3.5 BHK | 2,630 sq.ft. | East & West | |
| T-1, 4 - 3.5 BHK | 3,130 sq.ft. | East & West |
10 unit types: scroll inside the list to see them all ↓
Praneeth Ixora Amenities
- Outdoor gym area
- Skating rink
- Senior citizen gym
- Cricket practice nets
- Climbing wall
- Putting green (mini golf)
- Badminton courts
- Half basketball court
- Basketball court
- Adult gym
- Cycle track
- Long tennis court (multi-purpose)
- Jogging track
- Play tunnel
- Sand pit
- Sleeping nets
- Maze
- Children hammock park
- Trampoline
- Kids play area with EPDM flooring
Specifications
Structure
- RCC shear wall-framed super structure
- Cement concrete blocks for non-structural members wherever needed
Plastering/painting
Internal walls/ceiling
- Smoothly finished with putty
- Acrylic emulsion paint of reputed brand
External walls
- Texture finish with architectural features
- Two coats of exterior emulsion paint of reputed brand
Flooring
Drawing, living, dining, kitchen & bedrooms
- 800x800 mm or 600x1200 mm double-charged vitrified tiles of reputed brand with spacer joints
Balcony, bathrooms & utility
- Anti-skid vitrified or ceramic tiles of reputed make
Staircase
- Natural stone, tandoor stone or tiles
Corridors
- Vitrified tiles with spacer joints
Dado
Bathroom
- Vitrified or ceramic tiles of reputed make up to lintel level
Utility
- Vitrified tiles of reputed make up to sill level
Kitchen
- Bare shell kitchen with provisions for water inlet and outlet
Doors
Main door
- Teak wood or hardwood frame finished with melamine spray polish on both sides
- Veneered flush shutter with reputed hardware
Internal doors
- Teak wood or hardwood frame or factory-made wooden frame
- Laminated flush shutter on both sides with reputed hardware
Bathroom/utility doors
- UPVC or aluminium alloy door framed with toughened glass
Balconies
- UPVC glazed French sliding doors with mosquito mesh provision
Windows
- UPVC or aluminium windows with mosquito mesh provision
- MS window grills up to the first-floor level
Plumbing & sanitary
Bathrooms
- Wash basin of reputed make
- EWC with concealed flush tank/valve of reputed make
- Chrome-plated concealed diverter with spout and overhead shower
- All CP and sanitary fittings of reputed make
Water supply
- Centralized water distribution by hydropneumatic system for all units
Water proofing
- Provided for all bathrooms, balconies, utility areas and roof terrace
Electrical
- Concealed copper wiring of reputed make
- Power outlet for air conditioners in all bedrooms and living room
- AC copper piping in hall, dining and bedrooms
- Power outlets for geysers in all bathrooms
- Power outlets for chimney, hob, refrigerator, microwave oven, RO unit, mixer/grinder in kitchen
- Power points for washing machine and dishwasher in utility area
- Three-phase supply for each unit with individual prepaid meters
- Miniature circuit breakers (MCB) for each distribution board of reputed make
- Modular switches of reputed make
Softener plant & STP
- Water softener treatment plant for borewell and water meter for each unit
- STP of adequate capacity as per norms inside the project
- Treated sewage water for landscaping and flushing purpose
Lifts
- High-speed lifts of reputed make
- Lift lobby cladding with vitrified tiles or granite
Cable TV/telephone
- Provision for cable TV in drawing, living and master bedroom
- One internet connection provision in drawing, living and master bedroom
Security
- Sophisticated round-the-clock security system
- Solar fencing throughout the boundary
- CCTV cameras in basement and podium areas as required by company standards
Fire safety
- Fire alarm system
- Automatic sprinklers and wet risers as per fire authority regulations
Power back-up
- 100% DG backup with acoustic enclosure and AMF
LPG/PNG
- Piped gas supply system for LPG/PNG
Billing system
- Automated prepaid billing system for water, power and maintenance
How does Praneeth Ixora compare with other top projects?
Your project stays fixed on the left. Use the arrows or swipe to compare it with 5 top Apartments projects.
| Feature |
Your project  Praneeth Ixora
Kukatpally |
 Nyla by Team4 Miyapur |
 Poulomi Avante Kokapet |
 Prestige Clairemont Kokapet |
 Prestige Golden Grove Tellapur |
 My Home Krishe Gachibowli |
|---|---|---|---|---|---|---|
| Price | Price on request | Price on request | Price on request | Price on request | Price on request | Price on request |
| Per sq ft | N/A | N/A | N/A | N/A | N/A | N/A |
| Configuration | 2, 2.5, 3 & 3.5 BHK | 2, 2.5 & 3 BHK | 2 & 3 BHK | 3 & 4 BHK | 2, 3 & 4 BHK | 2 & 3 BHK |
| Unit size | 1,305 - 3,130 sq ft | 1,200 - 1,880 sq ft | 1,330 - 2575 sq ft | 1,988 - 4,056 sq ft | 1,169 - 3,013 sq ft | 1,275 - 2,780 sq ft |
| Possession | 2028 | 2025 | 2024 | 2027 | 2031 | 2022 |
| Status | Under Construction | New Launch | Ready to Move | Ready to Move | New Launch, Under Construction | Ready to Move |
| Land area | 8.31 acres | 6.02 acres | 4.75 acres | 7.56 acres | 28.7 acres | 6.7 acres |
| Total units | 1504 | 946 | 475 | 928 | 5120 | 650 |
| Density | 181 units/acre | 157 units/acre | 100 units/acre | 123 units/acre | 178 units/acre | 97 units/acre |
Location & Map - Praneeth Ixora
Address: Kukatpally, Hyderabad
Nearby landmarks (23 places)
- NH 65 (Mumbai Highway) — ~1.4 km; ~5 mins
- JNTU College Metro Station — ~1.9 km; ~7 mins
- Miyapur Metro Station — ~2.1 km; ~8 mins
- Outer Ring Road (ORR)
- Exit 4A — ~7.5 km; ~15 mins
- HITEC City — ~9 km; ~20 mins
- Sanghamitra School — ~0.6 km; ~3 mins
- Little Cherries Junior School — ~0.4 km; ~2 mins
- Laurus The School of Excellence — ~1.6 km; ~5 mins
- Meridian School
- Kukatpally — ~2.1 km; ~7 mins
- VNR Vignana Jyothi Institute of Engineering and Technology — ~4 km; ~10 mins
- Dr. Radhika Institute of Women's Health and Fertility — ~0.5 km; ~2 mins
- Sri Sri Holistic Hospitals — ~1.5 km; ~5 mins
- Ujala Cygnus Hospital — ~2 km; ~7 mins
- Remedy Hospitals — ~2.5 km; ~8 mins
- Rainbow Children's Hospital
- Hyder Nagar — ~2.5 km; ~8 mins
- Manjeera Mall — ~2 km; ~7 mins
- Nexus Hyderabad Mall — ~3 km; ~10 mins
- CMR Family Mall — ~2 km; ~7 mins
- Lulu Mall — ~4 km; ~12 mins
- Sarath City Capital Mall — ~8 km; ~20 mins
About Praneeth Group
The Praneeth Group offers Pranav Range as their elite residential range along with effective marketing and sales activities throughout Hyderabad. The Praneeth Group identifies many ongoing projects, with Ixora being positioned as their flagship community within the JNTU cluster. The promoters prefer large clubhouse designs and landscaping as a standard language in design for all their Pranav range of products, thus making Ixora a familiar product to anyone having witnessed earlier launches from the developer.
Other Apartments in Hyderabad






Why you should consider Praneeth Ixora?
Everyone wants in. Do not be left behind!
New launches and developer deals, exclusively for Yellow Square Realty clients.
FAQs about Praneeth Ixora
What is the land area of Praneeth Ixora?
It spreads across 8.31 acres.
How many homes are planned?
Around 1,504 units in total.
How big is the clubhouse?
It offers a 50,000 sq.ft. clubhouse.
Is the project RERA approved?
Yes, under RERA number P02200006908.
Where is it located?
In the JNTU–Hydernagar area of Kukatpally.
How can I confirm the possession date?
Check RERA details and the builder’s latest updates.