
ASBL Landmark Kukatpally, Hyderabad
📍 See on Map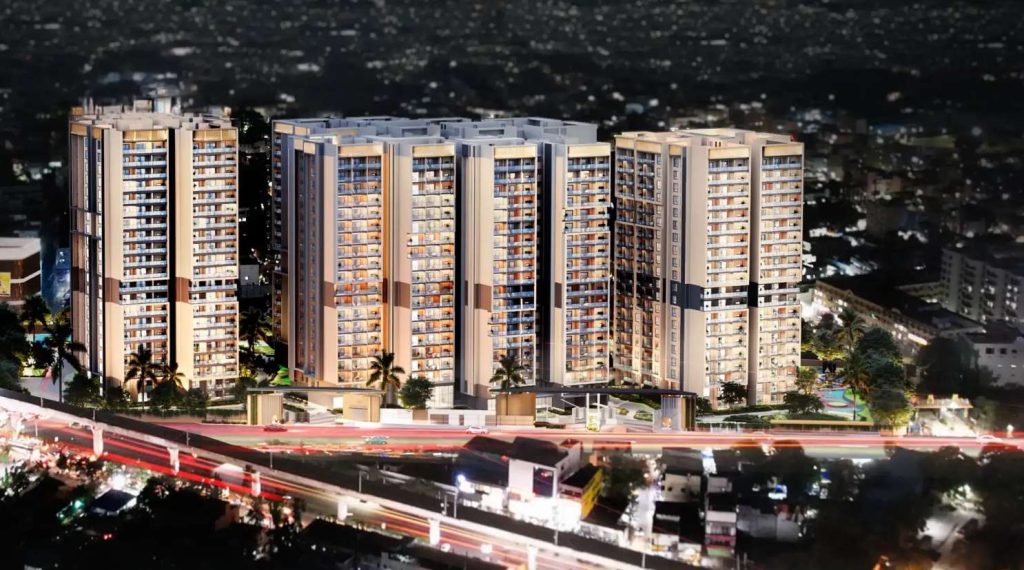
- Configuration
- 3, 3.5 & 4 BHK
- Project type
- Apartments
- Total units
- 676
- Land area
- 6.6 acres
- Project status
- Under Construction
- Built-up area
- 1,645 to 2,860 sq ft
- Possession
- 2028
- RERA
- P02200008770
About ASBL Landmark
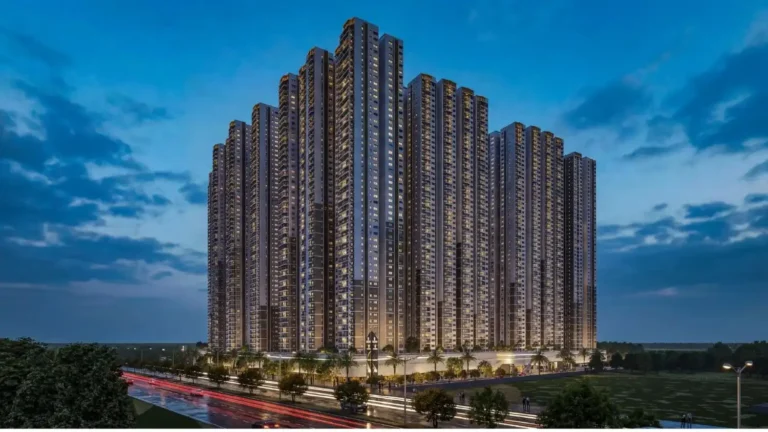
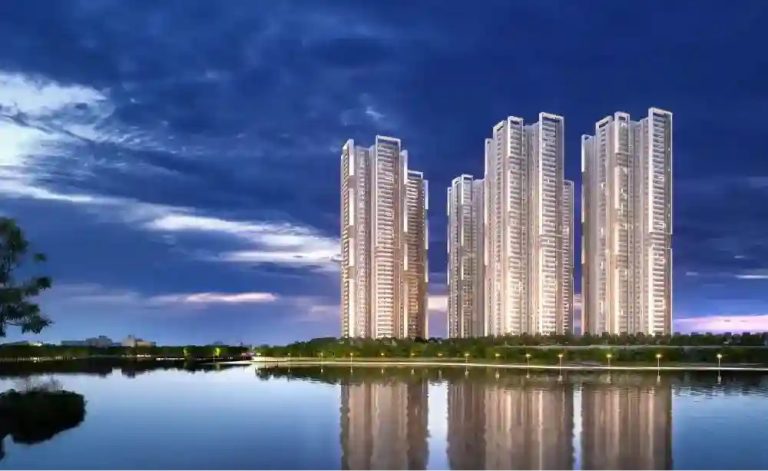
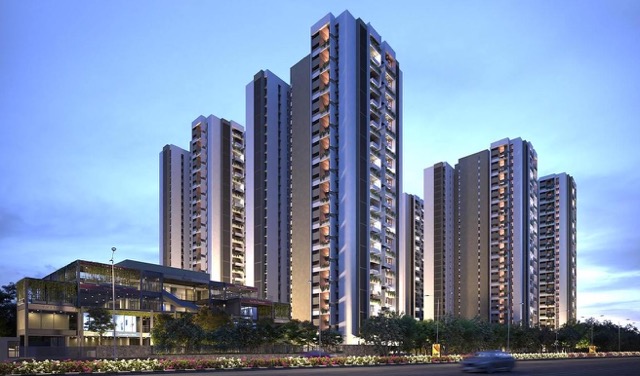
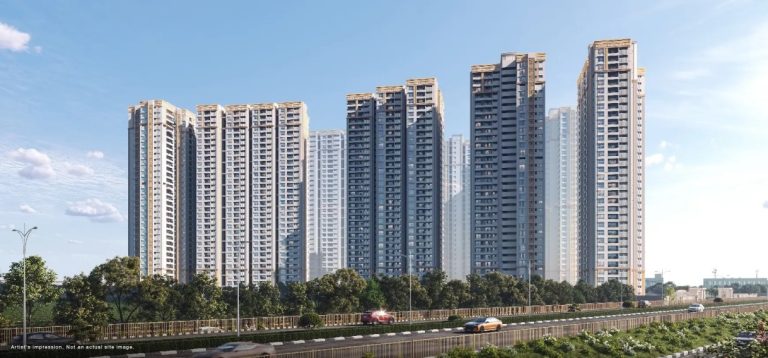
The ASBL Landmark is located at the highly busy Y Junction of Kukatpally and makes its presence felt with its position among the best residential projects in Hyderabad. The project focuses on creating a larger area of space both within and around the flat. The project takes up an area of 6.6 acres with a stilt-podium design with 3, 3.5 and 4 BHK flats available for the modern family. This is brought to life through ASBL (Ashoka Builders Pvt Ltd), which is a real estate firm renowned for creating unique projects.
It plans on building four towers that are 20 stories high. The size of the apartments varies from 1, 645 sq ft to 2, 860 sq ft, giving enough space for a spacious and comfortable lifestyle. The project is expected to be completed by March 2028, so there is a proper completion time to be considered by potential buyers.
ASBL Landmark goes beyond just high-rise buildings. There are a number of intelligent and aesthetic amenities, landscaping, and other facilities present.
ASBL Landmark Project Highlights
- 4 tower of B+Stilt+20 floors
- 676 apartments in 3, 3.5 and 4 BHK configurations.
- 75% open space.
- 52,000 sq. ft. G+4 clubhouse.
- 18,500 sq. ft. dedicated active amenities.
ASBL Landmark Master Plan
Unit Types & Sizes
| Type | Built-up Area (sq ft) | Facing | Floor Plan |
|---|---|---|---|
| A Tower 3BHK | 1,975 sq.ft. | East | |
| A Tower 3BHK | 2,065 sq.ft. | West | |
| A Tower 3.5BHK | 2,455 sq.ft. | East | |
| A Tower 3.5BHK | 2,505 sq.ft. | West | |
| A Tower 3.5BHK | 2,515 sq.ft. | West | |
| B Tower 3BHK | 1,645 sq.ft. | East | |
| B Tower 3BHK | 1,740 sq.ft. | West | |
| B Tower 3BHK | 2,065 sq.ft. | North | |
| B Tower 3.5BHK | 2,455 sq.ft. | East/West | |
| B Tower 3.5BHK | 2,540 sq.ft. | West | |
| C Tower 3BHK | 1,740 sq.ft. | West | |
| C Tower 3BHK | 2,065 sq.ft. | North | |
| C Tower 3BHK | 2,500 sq.ft. | East | |
| C Tower 3.5BHK | 2,515 sq.ft. | West | |
| C Tower 3.5BHK | 2,560 sq.ft. | West | |
| C Tower 4BHK | 2,860 sq.ft. | West | |
| D Tower 3.5BHK | 1,805 sq.ft. | West/North | |
| D Tower 3.5BHK | 1,975 sq.ft. | East | |
| D Tower 3BHK | 2,065 sq.ft. | West | |
| D Tower 3.5BHK | 2,450 sq.ft. | North | |
| D Tower 3.5BHK | 2,455 sq.ft. | East | |
| D Tower 3.5BHK | 2,500 sq.ft. | East | |
| D Tower 3.5BHK | 2,540 sq.ft. | West |
23 unit types: scroll inside the list to see them all ↓
ASBL Landmark Amenities
- Physiotherapy room
- Guest rooms
- Laundry
- Games room
- Party hall
- Pharmacy
- State-of-the-art gym
- Salon
- Clinic
- Supermarket
- Temple
- Cultural workshop
- Car wash
- Spacious clubhouse with G+4 floors
- Table tennis
- Indoor badminton
- Tennis court
- Cricket pitch
- Calisthenics
- Basketball court
- Gym
- Walking track
- Cycling
- Swimming pool
- Hobby and tuition center
- Panchatantra-themed play area
- Toddlers' play area
- Splash pool
- Open party lawn
- Coworking space
- Big living room
- Community hall
Specifications
Structure
- R.C.C. framed structure to withstand wind & seismic loads
Super structure
- 8” thick solid / AAC block work for external walls
- 4” thick solid / AAC block work for internal walls
Flooring
- Living & dining: 800 x 800 mm size vitrified tiles of the best brand
- Master bedroom: Laminated wooden flooring
- All bedrooms & kitchen: 600 x 600 mm size vitrified tiles of the best brand
- Balconies: Anti-skid ceramic tiles of the best brand
- Bathrooms: Acid-resistant, vitrified tiles of the best brand
- Corridors: 600 x 600 mm size vitrified tiles of the best brand
- Staircase: Natural stone
Wall finishes
- Internal walls: Smooth plastered surface treated with putty and painted with emulsion
- External walls: Sponge finished sand-faced cement plaster and painted with exterior paint
Tile cladding
- Bathrooms: Glazed / Matt finish / Vitrified tiles dado up to 7’ height of the best brand
- Utility area: Ceramic tile dado up to cill height of the best brand
Kitchen
- Stainless steel sink
- Separate municipal water tap along with tap for borewell water
- Provision for fixing RO system, exhaust fan & chimney
Utility/wash area
- Provision for washing machine
- Wet area for washing utensils
Doors
- Main door: Engineered wood / teak wood frame & teak veneered shutter aesthetically designed and finished with melamine polish, fixed with reputed make hardware of the best brand
- Internal doors: Engineered wood / teak wood frame & teak veneered flush shutter aesthetically designed and finished with melamine polish, fixed with reputed make hardware of the best brand
- French doors: UPVC door frames with float glass paneled sliding shutters with provision for mosquito mesh track
- Windows: UPVC window system with float glass with provision for mosquito mesh track and grills
Generator
- 100% D.G backup with acoustic enclosure
Bathrooms
- Premium quality ceramic wash basins of the best brand
- Premium quality wall-mounted EWC of the best brand
- Premium quality concealed flush tank of the best brand
- Premium quality single lever C.P fittings of the best brand
- Provision for geysers in all bathrooms
Electrical
- Concealed copper wiring of reputed make
- Power outlets for air conditioners in living and bedrooms
- Power plug for geysers in all bathrooms
- Power plug for cooking range, chimney, refrigerator, microwave ovens, mixer/grinders in kitchen, washing machine/dishwasher in utility area
- ‘3 phase’ power supply in each unit
- Miniature circuit breakers (MCB) for each distribution board of reputed make
- Modular switches of reputed make
Telecom
- Telephone points in living room and master bedroom
- Intercom facility to all units connecting security and the neighborhood
Cable TV
- Provision for cable connection in the living room and in all bedrooms
Internet
- Provision for internet connection in the living room and master bedroom
LPG
- Centralized gas supply to all individual flats
Car parking
- Spacious car parking slots
Parking management
- All car parking slots and driveways designed by traffic consultants
Facilities for physically challenged
- Access ramps at entrance lobbies provided for physically challenged individuals
Security/bms
- Sophisticated round-the-clock security system
- Solar fencing
- Boom barriers for efficient traffic management
- Surveillance cameras at the main security and entrance of each block
Lifts
- High-speed automatic elevators with V3F for energy efficiency, with granite/marble/tile cladding
- One service lift with V3F for energy efficiency for each tower, entrance with granite/marble/tile cladding
WTP & STP
- Fully treated water made available through an exclusive water softening plant
- Hydro-pneumatic system for even pressure water supply at all floors
- Sewage treatment plant of adequate capacity
About ASBL
- ASBL, also known as Ashoka Builders India Pvt Ltd, has built a strong reputation in real estate by focusing on quality and reliability. The company believes in creating living spaces that are practical, innovative, and sustainable. Every project reflects a commitment to good design, solid construction, and keeping the customer at the center of everything. Over the years, ASBL has grown into a trusted name with a portfolio that includes both residential and commercial developments. Integrity, transparency, and attention to detail remain the foundation of their work
- Among their projects, ASBL Loft in the Financial District offers spacious 3 BHK apartments packed with smart home features. ASBL Spire in Kokapet focuses on modern living, with luxury 3 BHK apartments and well-planned open spaces. ASBL Broadway is another project in Financial District offering 3 & 3.5 BHK apartments. For those who prefer serene surroundings, ASBL Lakeside in Nallagandla provides 2 and 3 BHK apartments with private balconies overlooking the lake. In the Financial District again, ASBL Spectra delivers premium 3 BHK apartments designed for comfort, convenience, and a high standard of amenities
- Each development carries ASBL’s signature approach: thoughtful design, reliable quality, and homes that truly add value to the people who live in them
How does ASBL Landmark compare with other top projects?
Your project stays fixed on the left. Use the arrows or swipe to compare it with 5 top Apartments projects.
| Feature |
Your project  ASBL Landmark
Kukatpally |
 Rajapushpa Provincia Narsingi |
 Nyla by Team4 Miyapur |
 Poulomi Avante Kokapet |
 Prestige Clairemont Kokapet |
 Prestige Golden Grove Tellapur |
|---|---|---|---|---|---|---|
| Price | Price on request | ₹1.42 Cr - ₹2.8 Cr | Price on request | Price on request | Price on request | Price on request |
| Per sq ft | N/A | N/A | N/A | N/A | N/A | N/A |
| Configuration | 3, 3.5 & 4 BHK | 2 & 3 BHK | 2, 2.5 & 3 BHK | 2 & 3 BHK | 3 & 4 BHK | 2, 3 & 4 BHK |
| Unit size | 1,645 to 2,860 sq ft | 1,370 - 2,660 sq ft | 1,200 - 1,880 sq ft | 1,330 - 2575 sq ft | 1,988 - 4,056 sq ft | 1,169 - 3,013 sq ft |
| Possession | 2028 | 2026 | 2025 | 2024 | 2027 | 2031 |
| Status | Under Construction | Ready to Move | New Launch | Ready to Move | Ready to Move | New Launch, Under Construction |
| Land area | 6.6 acres | 23.75 acres | 6.02 acres | 4.75 acres | 7.56 acres | 28.7 acres |
| Total units | 676 | 3498 | 946 | 475 | 928 | 5120 |
| Density | 102 units/acre | 147 units/acre | 157 units/acre | 100 units/acre | 123 units/acre | 178 units/acre |
Location & Map - ASBL Landmark
Address: Kukatpally, Hyderabad
Nearby landmarks (14 places)
- Metro Redline
- Balanagar Metro (100 steps)
- Kukatpally Metro ( 2 km)
- RTC Bus stop (200 mts)
- Financial District – ~13 km; ~21 min
- HITEC City – local tech cluster access
- Indian School of Business – ~16 km; ~30 min
- NRI Institute of Technology (on-site)
- Several international & model schools within ~1 km
- Vasundhara Hospital (~0.33 km)
- Amor Hospitals (~0.64 km)
- Omni Hospitals (~1.74 km)
- Upcoming Lakeshore Mall (immediate adjacency)
- Numerous malls & entertainment venues in vicinity
About ASBL
Ashoka Builders India Pvt Ltd, popularly referred to as ASBL, is a real estate company with a good reputation in terms of quality and reliability. The company prides itself on the ability to create practical, innovative, and sustainable living spaces. Everything ASBL does is geared towards delivering good designs, quality construction, and making sure that the customers come first. After years of development and success, the company now stands as a reputable developer with a good number of projects both residential and commercial. Integrity, transparency, and quality are some of the things that have made this possible.
Some of ASBL's projects include; ASBL Loft located in the Financial District where it creates spacious 3 BHK apartments filled with many home automation facilities. ASBL Spire is in Kokapet. ASBL Broadway in the Financial District has 3 & 3.5 BHK apartments. Those looking for something peaceful can find their ideal project in ASBL Lakeside located in Nallagandla. Also in the Financial District is ASBL Spectra which has high-quality 3 BHK apartments.
Projects by ASBL in Hyderabad

Other Apartments in Hyderabad






Why you should consider ASBL Landmark?
Everyone wants in. Do not be left behind!
New launches and developer deals, exclusively for Yellow Square Realty clients.
FAQs about ASBL Landmark
What is the total size of ASBL Landmark?
The project covers 6.6 acres.
How tall are the buildings?
Each tower has G+20 floors.
What apartment options are available?
3 BHK, 3.5 BHK, and 4 BHK units.
When will possession start?
Handover is expected by March 2028.
What is the price range?
Prices vary between ₹1.6 crore and ₹2.8 crore.
Which key amenities stand out?
A G+4 clubhouse (~52,000 sq. ft.), pool, gym, indoor games, jogging track.