
Aurobindo Regent Kondapur, Hyderabad
📍 See on Map
- Configuration
- 3 BHK
- Project type
- Apartments
- Total units
- 1400
- Land area
- 10.38 acres
- Project status
- Under Construction
- Built-up area
- 1,497 - 2,191 sq ft
- Possession
- 2027
- RERA
- P02500003587
About Aurobindo Regent
Aurobindo Regent in Kondapur, Hyderabad, offers a gated community blending luxury and peace, crafted by Auro Realty Pvt Ltd.
The project is spread across 10.38 acres of land, featuring five towers that rise up to 39 floors. It provides 3 BHK apartments with an accommodation of unit sizes ranging from 1497 to 2191 square feet.
Each of the five towers rises up to 39 floors, offering 3 BHK units designed for comfortable living with modern features and refined style.
The project has towers named Esteem, Pristine, Serene, Celestine, and Dazzlene. These units provide large open space and thoughtful layouts for residents.
Aurobindo Regent Project Highlights
- 1,400 exclusive 3 BHK apartments.
- 80% open space with landscaped gardens.
- 50,000 sq. ft. clubhouse across two blocks.
- Lake-view balconies and large windows.
- 250-seat open-air theatre and urban forest.
- Opposite HCU Forest Green Zone.
Aurobindo Regent Master Plan
Unit Types & Sizes
| Type | Built-up Area (sq ft) | Facing | Floor Plan |
|---|---|---|---|
| 3 BHK | 1497 sq.ft. | North | |
| 3 BHK | 1498 sq.ft. | East | |
| 3 BHK | 1502 sq.ft. | North | |
| 3 BHK | 1585 sq.ft. | West | |
| 3 BHK | 1662 sq.ft. | West | |
| 3 BHK | 1686 sq.ft. | North | |
| 3 BHK | 1893 sq.ft. | East | |
| 3 BHK | 1950 sq.ft. | East |
8 unit types: scroll inside the list to see them all ↓
Aurobindo Regent Amenities
- Outdoor Gym
- Swimming Pool – 25x13 meters
- Kids’ Pool – 17.5x6.0 meters
- Cricket Practice Net
- Skating Rink
- Tennis Court
- Basketball Court
- Beach Volleyball Court
- Jogger's Trail
- 2 Meters Wide Cycle Track
- 2 Meters Wide Walking Path
- 7 Meters Wide Driveway
- Meditation Pavilion
- Yoga Pavilion
- Aroma Garden
- Floral Garden
- Kids’ Play Area
- Adventure Kids’ Play Area
- Nanny’s Corner
- Play Sand
- Mound Lawn
- Play Lawn
- Open Air Theatre – 250 Seats
- Senior Citizens Area
- Urban Farming
- Barbecue Corner
- Drop Off Plaza for Each Tower
Specifications
Structure
- R.C.C. shear wall framed superstructure
- Cement concrete blocks for non-structural members (wherever needed)
Entrance and Common Areas
- Elegant and double-height entrance lobby in each tower
Flooring
- Master Bedroom: Wooden flooring of superior quality
- Other Bedrooms, Drawing, Living, Dining & Kitchen: Vitrified floor tiles of superior quality
- Bathrooms, All Balconies, Corridors, Staircase, Lift Lobby Area: Various types of tiles of superior quality
Tile Cladding
- Bathrooms, Utilities: Vitrified/ceramic tiles cladding of superior quality
- Lift Lobby Area: Granite/marble/vitrified tiles cladding of superior quality
Doors & Windows
- Main Door, Internal Doors: Various materials with reputed hardware
- Utility Doors, Sliding Doors/French Doors, Windows: UPVC/aluminum alloy framed with toughened glass
Balcony Railings
- Aesthetically designed glass railing in all floors
Wall Finishes
- Internal Walls/Ceiling: Smooth putty finish with premium acrylic emulsion paint
- External Walls: Textured/smooth finish with exterior emulsion paint
Kitchen
- Power points and sockets for various appliances
Bathrooms
- Washbasins, EWC, Mixer, Shower: Reputed make
- CP fittings: Reputed make
- Grid ceiling to cover service lines
Electrical
- 3 Phase power supply
- Concealed copper wiring with sufficient outlets
- MCBs, Lightning arrester, Split AC provisions, Modular switches
Cable TV and Telephone/Data Connections
- Provision for cable and telephone/data connections in specific areas
Lifts
- Automatic Passenger Lifts with rescue device
- Automatic Service lift with rescue device
Power Backup
- 100% generator power backup for all flats
Water Treatment and Management
- Exclusive water softening plant
- Water meters for each unit
- Rainwater harvesting
- Sewage treatment plant with reuse for landscaping/gardening and WC flushing
Security
- Surveillance cameras
- Panic button and intercom in elevators connected to security
Parking Management
- Optimally designed parking with signages
Gas Supply
- Provision for piped gas supply to individual flats
Fire & Safety
- Fire water tank and pumps
- Portable fire extinguishers in common areas
- Fire detection, alarm, and public-address system
- Fire hydrant and sprinkler system
How does Aurobindo Regent compare with other top projects?
Your project stays fixed on the left. Use the arrows or swipe to compare it with 5 top Apartments projects.
| Feature |
Your project  Aurobindo Regent
Kondapur |
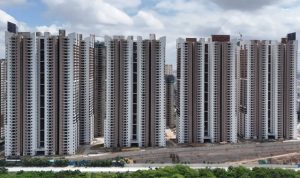 Rajapushpa Provincia Narsingi |
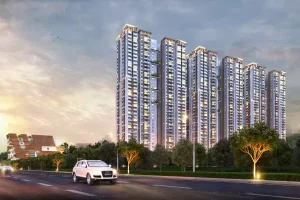 Nyla by Team4 Miyapur |
 Poulomi Avante Kokapet |
 Prestige Clairemont Kokapet |
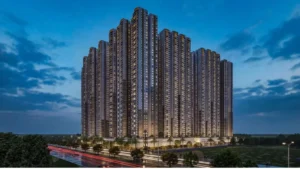 Prestige Golden Grove Tellapur |
|---|---|---|---|---|---|---|
| Price | Price on request | ₹1.42 Cr - ₹2.8 Cr | Price on request | Price on request | Price on request | Price on request |
| Per sq ft | N/A | N/A | N/A | N/A | N/A | N/A |
| Configuration | 3 BHK | 2 & 3 BHK | 2, 2.5 & 3 BHK | 2 & 3 BHK | 3 & 4 BHK | 2, 3 & 4 BHK |
| Unit size | 1,497 - 2,191 sq ft | 1,370 - 2,660 sq ft | 1,200 - 1,880 sq ft | 1,330 - 2575 sq ft | 1,988 - 4,056 sq ft | 1,169 - 3,013 sq ft |
| Possession | 2027 | 2026 | 2025 | 2024 | 2027 | 2031 |
| Status | Under Construction | Ready to Move | New Launch | Ready to Move | Ready to Move | New Launch, Under Construction |
| Land area | 10.38 acres | 23.75 acres | 6.02 acres | 4.75 acres | 7.56 acres | 28.7 acres |
| Total units | 1400 | 3498 | 946 | 475 | 928 | 5120 |
| Density | 135 units/acre | 147 units/acre | 157 units/acre | 100 units/acre | 123 units/acre | 178 units/acre |
Location & Map - Aurobindo Regent
Address: Kondapur, Hyderabad
Nearby landmarks (32 places)
- Lingampalli Railway Station – 3 km
- Raidurg Metro Station – 7.3 km
- Gachibowli ORR – 5.6 km
- Rajiv Gandhi International Airport – 34 km
- HCU Bus Depot – 0.6 km
- Inorbit Mall – 8.5 km
- GSM Mall – 7 km
- SLN Terminus – 6 km
- Sarath City Capital Mall – 5.3 km
- CHIREC International School – 0.6 km
- EuroKids Preschool – 3.2 km
- University of Hyderabad (HCU) – 2 km
- Sri Chaitanya Future Pathways G-School – 0.17 km
- IIIT Gachibowli – 4.5 km
- ISB Hyderabad – 5.4 km
- World One School – 6.5 km
- Meru International School – 8 km
- The Gaudium School – 8 km
- TCS – 4 km
- DLF – 4.7 km
- Google – 5.6 km
- Deloitte – 6.3 km
- Microsoft – 6.4 km
- ICICI Bank – 7.9 km
- IBM – 8.5 km
- Citizens Specialty Hospital – 5.2 km
- Vanaja Maternity Hospital – 5.3 km
- KIMS Hospitals – 5.5 km
- AIG Hospitals – 7 km
- Primary Health Centre Serilingampally – 1.3 km
- Apex Fitness Hub – 1.3 km
- HCU Forest Green Zone – Directly Opposite the Project
About Auro Realty
Auro Realty Pvt Ltd is fast becoming a key player in the Indian real estate scene. They reflect the new-age developer mindset. They build fully RERA-compliant projects to give buyers a smooth experience, and their reputation grows steadily.
Their work in Hyderabad stands out, especially in both residential and commercial spaces.
Residential Projects:
Kohinoor in HITEC City brings smart design and prime location together. Buyers value urban elegance. Sansa County by Auro Tattva, set in Patancheruvu, caters to nature-loving families seeking a peaceful lifestyle.
Commercial Projects:
Galaxy, located in HITEC City, offers modern workspaces with a clear focus on functionality. Orbit, also in HITEC City, caters to dynamic businesses looking for top-tier infrastructure. Each of these developments reflects Auro Realty's vision to shape urban spaces that feel future-ready and rooted in quality.
Projects by Auro Realty in Hyderabad
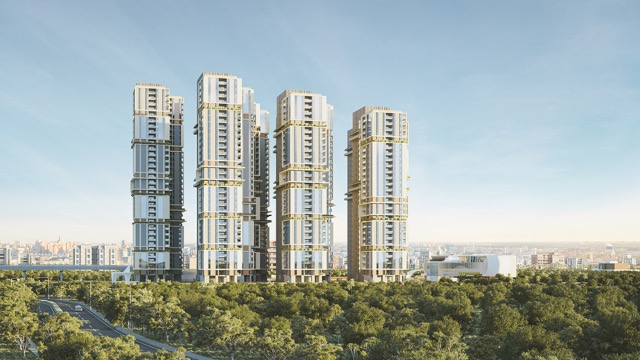
Other Apartments in Hyderabad






Why you should consider Aurobindo Regent?
Everyone wants in. Do not be left behind!
New launches and developer deals, exclusively for Yellow Square Realty clients.
FAQs about Aurobindo Regent
Where is Aurobindo Regent located?
It’s right in Kondapur, opposite HCU and super close to Gachibowli and HITEC City.
What’s the size of these apartments?
They range from around 2,200 to 3,000+ sq. ft.
Is the project RERA approved?
Yes, it is. You should confirm the RERA number before buying.
How big is the whole project?
Spread over 8 acres with 500+ homes and multiple towers.
Is Aurobindo Regent ready to move in?
No, it’s under construction. Check for updated handover timelines.
What are the main amenities here?
Over 80 of them—massive clubhouse, pools, gym, jogging tracks, play zones.