
Cybercity Villa Verde Kukatpally, Hyderabad
📍 See on Map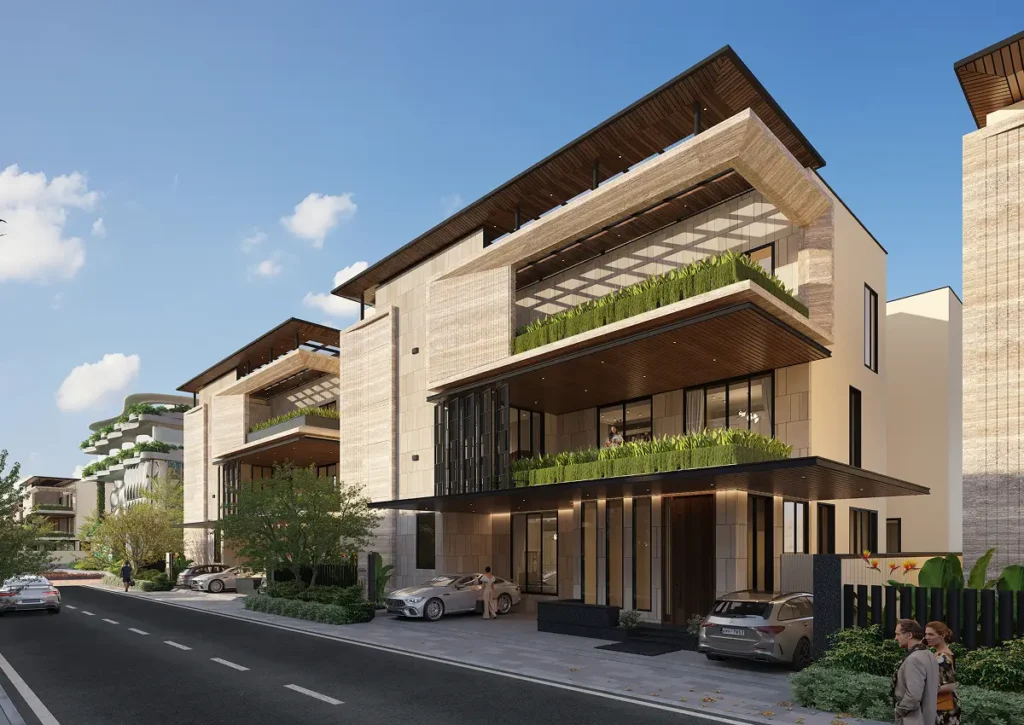
- Configuration
- 4 & 5 BHK
- Project type
- Luxury Villas
- Total units
- 89
- Land area
- 13.4 acres
- Project status
- Under Construction
- Built-up area
- 5,615 - 7,406 sq ft
- Plot size
- 300 - 440 sq yd
- Possession
- 2027
- RERA
- P02200009074
About Cybercity Villa Verde
Cybercity’s Villa Verde is luxurious 4 & 5-BHK villa community in IDL, Kukatpally. The project has 89 units spread on a 13.4 acres of land. It offers east & west facing villas ranging from 300 to 440 sq.yd. The built up areas vary between 5,615 and 7,406 sq. ft. Each villa gets a minimum three-car parking along with internal elevators. A terrace swim-spa is also a highlight provided by the project. A provision for three level clubhouse covering 22,000 sq. ft and acting as the anchor of the central green area, offering comfortable living.
The villas of Cybercity’s Villa Verde project highlight the concept of vertical living (ground, first, second and terrace). Large atriums, servants quarters and terrace swim spas are offered by the project for private relaxation of residents. This project will offer utility areas, walk in wardrobe facility, home theatre provision and internal elevator shaft provision. Villa Verde offers villas with all contemporary amenities for comfortable living.
Cybercity Villa Verde Project Highlights
- Private terrace swim spa, lounge
- Wide 12-meter internal roads
- Expansive 1.4-acre central green
- Sunken central park, layered views
- Balconies up to 12 feet wide
- Column-free corners, open views
- Iconic parametric clubhouse, curved glass façade
- Minimum three car parking spaces
Cybercity Villa Verde Master Plan
Unit Types & Sizes
| Type | Plot Area (sq yd) | Built-up Area (sq ft) | Facing | Floor Plan |
|---|---|---|---|---|
| Villa A - 4 BHK | 300 sq.yd. | 5,615 sq.ft. | East | |
| Villa B - 4 BHK | 300 sq.yd. | 5,637 sq.ft. | West | |
| Villa C - 4 BHK | 354 sq.yd. | 6,884 sq.ft. | East | |
| Villa D - 4 BHK | 354 sq.yd. | 6,349 sq.ft. | East | |
| Villa E - 4 BHK | 440 sq.yd. | 7,406 sq.ft. | East | |
| Villa F - 4 BHK | 440 sq.yd. | 7,189 sq.ft. | East |
6 unit types: scroll inside the list to see them all ↓
Cybercity Villa Verde Amenities
- Expansive clubhouse
- Reception
- Gymnasium
- Board games
- Youth corner
- Leisure seating court
- Elderly seating area
- Stage
- Tennis court
- Squash court
- Multipurpose court
- Jogging track
- Cycling track
- Outdoor fitness area
- Skating rink
- Celebration lawn
- Amphitheatre
- Pet park
- Senior citizens garden
- Kids play area
- Swimming pool with infinity edge
- Kids' pool
- Pool recliners
Specifications
Super Structure
- RCC framed structure with cement block masonry walls
- One coat of internal plastering
- Two coats of external plastering for durability and weather resistance
Lifts
- Provision for internal home elevator
- Elevator capacity designed for 6 passengers
Flooring
- Foyer, living (formal and informal), dining, dry kitchen, puja room, powder room, lounge, walk-in wardrobes and study room finished with premium vitrified tiles
- All bedrooms feature laminated wooden flooring
- All toilets fitted with anti-skid vitrified tiles with matt finish
- Balconies and deck areas finished with anti-skid stone finish tiles
- Wet kitchen, utility and store areas finished with premium vitrified tiles
- Servant room and toilet fitted with vitrified tiles
- Parking area finished with flamed granite flooring
- Porch steps finished with leather finish granite
- Terrace swim spa deck area finished with anti-skid vitrified tiles
Kitchen and utility
- Double bowl stainless steel sink with CP tap provided in utility area
- Provision for dishwasher and washing machine in utility
- Provision for exhaust fan in kitchen
- Provision for RO or water purifier in kitchen
- Separate municipal water taps and domestic water supplied through WTP
Toilets and fittings
- Glazed vitrified tiles on wall dado up to 8 feet height
- Ceramic wash basin with granite or marble countertop in all toilets (premium brand)
- Pedestal wash basin provided in maid toilet (premium brand)
- Wall mounted WCs with flush tank in all bathrooms (premium brand)
- Rain shower provided in master bedroom bathroom
- CP fittings of premium brand
Painting
- Exterior finished with textured finish and two coats of premium exterior grade paint
- Selected façade areas finished with natural stone cladding
- Interior finished with two coats of acrylic emulsion paint over smooth putty finish
Railing
- Staircase provided with glass railing
- Balcony and deck areas designed with granite cladded parapet on first and second floors
- Additional 1 foot glass railing above parapet at first floor
Doors and windows
- Main door 9 feet high with teak wood frame and flush shutter finished with veneer and PU polish on both sides
- Internal doors 8 feet high with engineered wood frame and flush shutter finished with veneer and PU polish
- Toilet doors 8 feet high with engineered wood frame and flush shutter finished with laminate on both sides
- Balcony sliding doors 8 feet high with aluminum frames and shutters with performance glass and provision for mosquito mesh track
- Windows (sliding or operable based on ventilation requirements) 6 feet high with aluminum frames and shutters with performance glass
Electrical internet and telephone
- Concealed wiring using PVC insulated copper wires (fire retardant low smoke type)
- Modular switches of premium brand
- Adequate power outlets and lighting points provided across the villa
- Exhaust fan power outlet in all bathrooms
- Three phase power supply for each villa
- MCBs provided for each distribution board (premium brand)
- TV and audio points in living areas (formal and informal), lounges on first and second floors, all bedrooms and home theatre room
- Internet and telephone points in living areas, lounges, bedrooms and home theatre
- Power outlets for all major electrical appliances
Airconditioning
- VRV air conditioning system provision from premium brand (available at extra cost)
Plumbing
- Domestic water supply to toilets and kitchen through hydro-pneumatic system
- Drinking water supply to kitchen through hydro-pneumatic system
- STP treated water used for landscaping
- STP, WTP and water sumps provided with capacity as per consultant recommendations
- Heat pumps from premium brand for efficient water heating
DG backup
- 100 percent DG power backup for uninterrupted power supply
Security system
- Security cabin at project entrance and exit
- Peripheral CCTV surveillance across the project
- CCTV cameras installed at key vantage points
- Provision for access control system at clubhouse and main entry and exit passages
- Boom barriers proposed at entry and exit points
Gas
- PNG connection provided to each villa through third party provider
BMS services
- Prepaid electricity meter for each villa
- Prepaid water meter for each villa
EV charging
- One EV charging power socket provided for each villa in the parking area
Swim spa
- Premium brand swim spa provided at terrace level
Home automation
- Basic home automation system for lights and fans integrated in the design
- Extendable automation architecture allowing homeowners to upgrade features as per requirement
How does Cybercity Villa Verde compare with other top projects?
Your project stays fixed on the left. Use the arrows or swipe to compare it with 5 top Luxury Villas projects.
| Feature |
Your project  Cybercity Villa Verde
Kukatpally |
 Rajapushpa Cannon Dale Kokapet |
 Rajapushpa Open Skies Kokapet |
 Prestige Royal Woods Kismatpur |
 Pristine Estates Gopanpally |
 Poulomi Aristos Kokapet |
|---|---|---|---|---|---|---|
| Price | Price on request | Price on request | Price on request | Price on request | Price on request | Price on request |
| Per sq ft | N/A | N/A | N/A | N/A | N/A | N/A |
| Configuration | 4 & 5 BHK | 4 BHK | 4 BHK | 3 & 4 BHK | 4 BHK | 4 BHK |
| Unit size | 5,615 - 7,406 sq ft | 4,200 - 4,450 sq ft | 4,150 - 5,100 sq ft | 2,500 - 5,900 sq ft | 5,527 - 6,044 sq ft | 4,720 - 5,035 sq ft |
| Possession | 2027 | 2015 | 2015 | 2018 | 2018 | 2015 |
| Status | Under Construction | Ready to Move | Ready to Move | Ready to Move | Ready to Move | Ready to Move |
| Land area | 13.4 acres | 5.11 acres | 8.2 acres | 24 acres | 16 acres | 10 acres |
| Total units | 89 | 37 | 48 | 152 | 106 | 63 |
| Density | 7 units/acre | 7 units/acre | 6 units/acre | 6 units/acre | 7 units/acre | 6 units/acre |
Location & Map - Cybercity Villa Verde
Address: Kukatpally, Hyderabad
Nearby landmarks (19 places)
- HITEC City — ~3 km; ~8 mins
- Gachibowli IT Hub — ~8 km; ~15 mins
- Financial District — ~11 km; ~20 mins
- Outer Ring Road (Gachibowli Exit) — ~10 km; ~18 mins
- Rajiv Gandhi International Airport (Shamshabad) — ~36 km; ~45 mins
- Ashoka One Mall — ~1 km; ~3 mins
- Forum Sujana Mall — ~4 km; ~10 mins
- Nexus Hyderabad Mall — ~6 km; ~12 mins
- Sarath City Capital Mall — ~7 km; ~15 mins
- Inorbit Mall — ~6 km; ~15 mins
- Yashoda Hospitals HITEC City — ~3 km; ~8 mins
- KIMS Hospitals Kondapur — ~5 km; ~12 mins
- Medicover Hospitals HITEC City — ~5 km; ~12 mins
- AIG Hospitals Gachibowli — ~8 km; ~18 mins
- The Creek Planet School — ~0.7 km; ~3 mins
- Meridian School Madhapur — ~4 km; ~10 mins
- Global Edge School — ~4 km; ~10 mins
- Delhi Public School Miyapur — ~7 km; ~15 mins
- CHIREC International School — ~10 km; ~20 mins
About Cybercity Builders
Cybercity Builders & Developers Pvt Ltd was established in 2005 to meet the increasing demand for premium residential enclaves in Hyderabad. The firm was formed by Mr. K. Murali Krishna and Mr. Venu Vinod, creating a brand on account of premium constructions, strategic planning, and integrated townships. With passage of time, Cybercity established a reputable image in developing large residential and multi-use projects all across Hyderabad and slowly expanding to other cities.
The developer claims having an experience of almost two decades with emphasis laid upon luxurious living, big enclaves, and sustainability based IGBC certified projects. Some of the developments which have been made by the developer include Cybercity Westbrook in Kokapet, Cybercity Stone Ridge near HITEC City and Marina Skies, along with many other plotted enclaves and townships.
Other Luxury Villas in Hyderabad






Why you should consider Cybercity Villa Verde?
Everyone wants in. Do not be left behind!
New launches and developer deals, exclusively for Yellow Square Realty clients.
FAQs about Cybercity Villa Verde
Who is the developer of the project?
Cybercity Builders & Developers Pvt Ltd.
Is the project RERA registered?
Yes, the project is registered under Telangana RERA with registration number P02200009074.
How big is the clubhouse?
The project offers a 22,000 sq.ft clubhouse spread across three levels with multiple leisure facilities.
Where is the project located?
The project is located on Green Hills Road / IDL access in Kukatpally, Hyderabad.
How many villas are there in the project?
89 ultra-luxury villas designed with spacious layouts.
When is possession expected?
Possession is expected around October 2027, subject to updates in official approvals.