
Hallmark Altus Kondapur, Hyderabad
📍 See on Map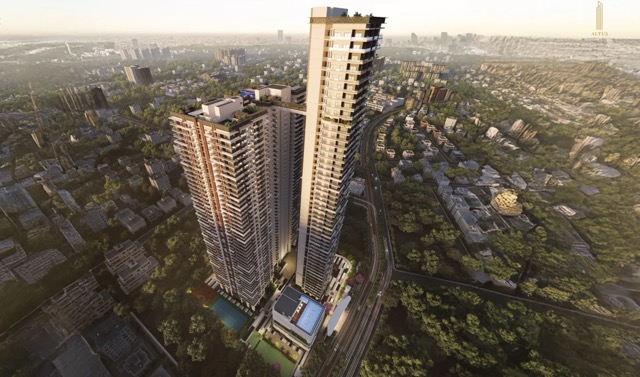
- Configuration
- 3 & 4 BHK
- Project type
- Apartments
- Total units
- 490
- Land area
- 3.5 acres
- Project status
- Under Construction
- Built-up area
- 1,760 - 4,685 sq ft
- Possession
- 2029
- RERA
- P02400008439
About Hallmark Altus
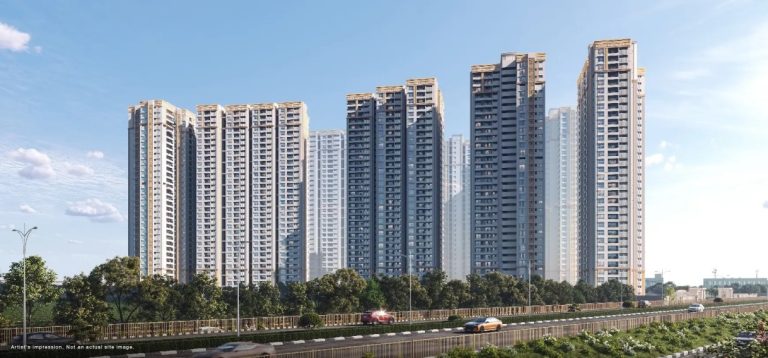
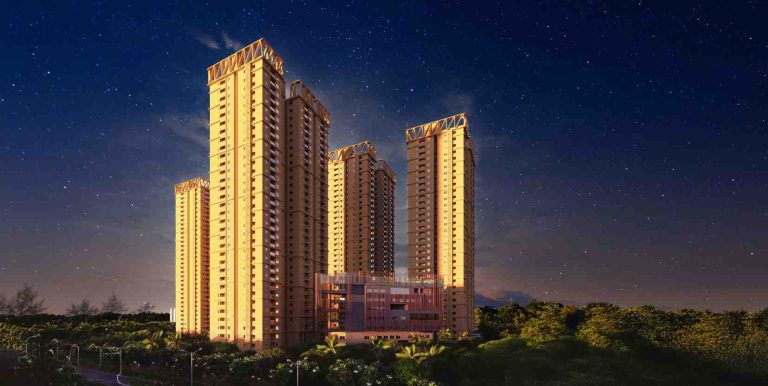
Hallmark Altus is a premium apartment project that is situated in Kondapur. The project spans an area of 3.5 acres of land. Tower A has S+50 floors whereas tower B has 2S+44 floors. 490 units of 3 BHK and 4 BHK apartments have been made available.
Hallmark Altus project provides 3 BHK and 4 BHK apartments. The sizes of the 3 BHK apartment vary from around 1760 to 2975 sq. ft. On the other hand, the size of 4 BHK varies from 3270 to 4685 sq. ft. Hallmark builders provide living and dining spaces that lead to private balconies. Each bedroom is attached to bathroom and walk-in wardrobes.
The design for the project has been done by Genesis Planners while ARSA Engineers have done the structural engineering. Hallmark Altus project consists of landscaped podiums and grand entrance portals. The project is near to IT parks, schools, malls and hospitals in Kondapur.
Hallmark Altus Project Highlights
- Tallest skyscraper in Kondapur
- Two massive, striking towers
- 50,800 sq. ft. clubhouse
- Rooftop amenities
Hallmark Altus Master Plan
Unit Types & Sizes
| Type | Built-up Area (sq ft) | Facing | Floor Plan |
|---|---|---|---|
| A - 4 BHK | 4,575 sq.ft. | East | |
| A - 4 BHK | 4,685 sq.ft. | North | |
| A - 3 BHK | 2,975 sq.ft. | East & West | |
| A - 3 BHK | 2,540 sq.ft. | East | |
| A - 3 BHK | 1,950 sq.ft. | West | |
| A - 3 BHK | 1,760 sq.ft. | West | |
| B - 3 BHK | 2,265 sq.ft. | East | |
| B - 3 BHK | 2,540sq.ft. | West | |
| B - 4 BHK | 3,270 sq.ft. | East & West |
9 unit types: scroll inside the list to see them all ↓
Hallmark Altus Amenities
- Rooftop theatre
- Mini golf
- Yoga
- Party lawn
- Sky garden
- Ludo
- Pedestrian bridge
- Aerobics
- Barbecue
- Library
- Chess area
- Co-working space
- Nest & nook
- Biophilic garden
- Deck
- Tennis
- Zen garden
- Jogging track
- Half basketball court
- Outdoor gym
- Cricket pitch
- Kids play area
- Pickleball court
- Table tennis
- Skating rink
- Pet park
- Toddlers play area
- Party lawn
- Creche
- Amphitheatre
Specifications
Structure
Super structure
- RCC shear wall structure system
- Designed to withstand wind and seismic loads as per relevant IS codes
Walls
- RCC non-structural walls / block masonry as per design
Drawing / Living / Dining / Pooja
Floor
- Imported marble flooring/skirting as per design
Walls
- Gypsum punning satin finish
- Skim coat + acrylic primer
- 2 coats of premium acrylic emulsion paint of low VOC
Ceiling
- Gypsum boxing to cover services as per design
- Single coat putty + 2 coats of premium acrylic emulsion of low VOC
Master bedroom
Floor
- Premium quality engineered wooden flooring/skirting as per design
Walls
- Gypsum punning satin finish
- Skim coat + acrylic primer
- 2 coats of premium acrylic emulsion paint of low VOC
Ceiling
- Gypsum boxing to cover services as per design
- Single coat putty + 2 coats of premium acrylic emulsion of low VOC
Master bedroom closet
Floor
- Premium quality engineered wooden flooring/skirting as per design
Walls
- Gypsum punning satin finish
- Skim coat + acrylic primer
- 2 coats of premium acrylic emulsion paint of low VOC
Ceiling
- Gypsum boxing to cover services as per design
- Single coat putty + 2 coats of premium acrylic emulsion of low VOC
Master bedroom toilet
Floor
- Imported marble flooring as per design
Wall
- Imported marble cladding on one wall
- Premium large format tiles on remaining walls as per design
Ceiling
- False ceiling with gypsum / calcium silicate board MR grade with trap door as per requirement
- Painted with moisture-resistant paint
Plumbing fittings
- Single lever with integrated thermostatic high-capacity mixer
- Premium collection from Hansgrohe, Kohler, Toto, Dornbracht or equivalent
- Finishes as per designer’s selection
Sanitaryware - WC
- Wall-hung WC with tornado flush, rimless bowl, and cefiontect technology
Bath & shower
- Shower cubicle with openable/sliding doors
- Rainpanel and single lever diverter with integrated thermostatic high-capacity mixer
Vanity
- Branded vanity unit with under counter basin and backsplash
- Illuminated mirror with magnifying mirror (S-3602 modern LED)
- Fixtures: F4LT-med thermostatic single-lever pillar mixer
- Provision for shaver socket as per electrical design
Accessories
- Stainless steel chrome/satin finish towel holder, soap dish, shampoo & toothbrush holder, toilet roll holder, robe hooks as per design
Ventilation & exhaust
- Ceiling-integrated exhaust system for WC and shower cubicle
Other bedrooms
Floor
- Premium laminated wooden flooring or
- Premium large format vitrified tile flooring as per design
Walls
- Gypsum punning satin finish
- Skim coat + acrylic primer
- 2 coats of premium acrylic emulsion paint of low VOC
Ceiling
- Gypsum boxing to cover services as per design
- Single coat putty + 2 coats of premium acrylic emulsion of low VOC
Other bedroom toilets
Floor
- Non-slip large format vitrified tile flooring as per design
Wall
- Premium large format tiles cladding on all sides as per design
Ceiling
- False ceiling with gypsum / calcium silicate board MR grade with trap door
- Painted with moisture-resistant paint
Plumbing fittings
- Thermostatic bath mixer with integrated 2-way diverter (Grandera) by Grohe, Franke or equivalent
- Premium fittings from Hansgrohe, Franke, Dornbracht, Toto or equivalent
- Finishes as per designer’s selection
Sanitaryware - WC
- Wall-hung WC with double wing cyclone flush, rimless bowl
Bath & shower
- Shower cubicle with openable/sliding doors
- Ceiling-mounted SS/matte black rainfall shower head with concealed thermostats
Vanity
- Branded unit with under counter basin and backsplash
- Illuminated mirror with magnifying mirror
- Single lever fittings with integrated thermostatic high-capacity mixer
- Provision for shaver socket as per electrical design
Accessories
- Stainless steel chrome/satin finish towel holder, soap dish, shampoo & toothbrush holder, toilet roll holder, robe hooks as per design
Ventilation & exhaust
- Ceiling-integrated exhaust system for WC and shower cubicle
Powder room
Floor
- Non-slip large format vitrified tile flooring as per design
Walls
- Glazed vitrified tile cladding up to 4 ft
- Remaining area finished with gypsum punning, skim coat, acrylic primer + 2 coats of premium acrylic emulsion
Ceiling
- False ceiling with gypsum / calcium silicate board MR grade with trap door
- Painted with moisture-resistant paint
Plumbing fittings
- Premium collection from Hansgrohe, Franke, Dornbracht, Toto or equivalent
- Finishes as per designer’s selection
Sanitaryware - WC
- Wall-hung WC with double flush
Wash basin
- Single bowl under counter basin with mirror as per design
- Basin mixer tap with flexi push fit tails
- Provision for shaver socket as per electrical design
Accessories
- Stainless steel chrome/satin finish towel holder, soap dish, toothbrush holder, toilet roll holder, robe hooks as per design
Home theatre
Floor
- Premium engineered wood or laminated wood flooring/skirting as per design
Walls
- Gypsum punning satin finish
- Skim coat + acrylic primer
- 2 coats of premium acrylic emulsion paint of low VOC
Ceiling
- Gypsum boxing to cover services as per design
- Single coat putty + 2 coats of premium acrylic emulsion of low VOC
Maid room
Floor
- Vitrified tile flooring
Walls
- Gypsum punning satin finish
- Skim coat + acrylic primer
- 2 coats of acrylic emulsion paint of low VOC
Ceiling
- Gypsum boxing to cover services as per design
- Single coat putty + 2 coats of premium acrylic emulsion of low VOC
Maid room toilet
Floor
- Matte finish vitrified tile flooring
Walls
- Glazed vitrified tile cladding up to 4 ft
- Remaining area above dado finished with gypsum punning, skim coat, acrylic primer + 2 coats of acrylic emulsion paint of low VOC
Ceiling
- Gypsum false ceiling with MR grade
- Painted with moisture-resistant paint
Plumbing fittings
- Fittings and fixtures as per selection
Kitchen
Modular kitchen
- Designed to accommodate modular kitchen with necessary service provisions
Floor
- Imported marble or large format non-slip vitrified tile flooring as per design
- Skirting to match flooring
Walls
- Gypsum punning satin finish
- Skim coat + acrylic primer
- 2 coats of premium acrylic emulsion paint of low VOC
Ceiling
- Gypsum boxing to cover services as per design
- Single coat putty + 2 coats of premium acrylic emulsion of low VOC
Plumbing
- SS double bowl sink with drainboard
- 3-in-1 pull down faucet
- Water purifier point as per design
Counter
- Solid surface or polished granite/marble counter with tile dado
Exhaust
- Provision for exhaust and chimney
Appliances
- Electrical sockets for hob, chimney, 2 refrigerators, microwave oven, mixer, and 2 extra points
Utility
Floor
- Matte finish full body vitrified tiles
Walls
- Wall cladding up to 4 ft with glazed vitrified tiles
- Exterior grade paint above
Plumbing
- Provision for dishwasher, washing machine, and dryer
Appliances
- Electrical sockets for dishwasher, washing machine, and dryer
Balcony / Sit-outs
Floor
- Wooden matte finish vitrified tiles as per design
- Skirting as per design
Wall / ceiling
- Exterior grade paint as per elevation
Electrical
- Outdoor receptacle (IP66 rated) of reputed make as per design
Railing
- Laminated glass railing as per relevant IS codes
Joinery
Main door
- Factory-made solid/engineered wood frame
- Solid core shutter with teak veneer on both sides
- PU/melamine finish
- Designer hardware with smart lock
Internal doors
- Factory-made engineered wood frame
- Solid core shutter with teak veneer on both sides
- PU/melamine finish
- Designer hardware
Toilet doors
- Engineered wood frame
- Solid core shutter with teak veneer on one side
- PU/melamine coat outside and PU/melamine paint finish inside
Utility door
- Reinforced aluminium double glazed openable door with performance glass
- Premium hardware integrated with insect screen
Sitout / balcony doors
- Reinforced aluminium double glazed sliding doors with performance glass
- Hurricane bar as per IS code
- Premium hardware with integrated insect screen
Windows
- Reinforced aluminium double glazed sliding windows with performance glass
- Hurricane bar as per IS code
- Premium hardware with integrated insect screen
Ventilators
- Aluminium glazed ventilators with premium hardware
- Integrated insect screen
Maid room / toilet door
- Masonite / WPC doors with paint finish
How does Hallmark Altus compare with other top projects?
Your project stays fixed on the left. Use the arrows or swipe to compare it with 5 top Apartments projects.
| Feature |
Your project  Hallmark Altus
Kondapur |
 Rajapushpa Provincia Narsingi |
 Nyla by Team4 Miyapur |
 Poulomi Avante Kokapet |
 Prestige Clairemont Kokapet |
 Prestige Golden Grove Tellapur |
|---|---|---|---|---|---|---|
| Price | Price on request | ₹1.42 Cr - ₹2.8 Cr | Price on request | Price on request | Price on request | Price on request |
| Per sq ft | N/A | N/A | N/A | N/A | N/A | N/A |
| Configuration | 3 & 4 BHK | 2 & 3 BHK | 2, 2.5 & 3 BHK | 2 & 3 BHK | 3 & 4 BHK | 2, 3 & 4 BHK |
| Unit size | 1,760 - 4,685 sq ft | 1,370 - 2,660 sq ft | 1,200 - 1,880 sq ft | 1,330 - 2575 sq ft | 1,988 - 4,056 sq ft | 1,169 - 3,013 sq ft |
| Possession | 2029 | 2026 | 2025 | 2024 | 2027 | 2031 |
| Status | Under Construction | Ready to Move | New Launch | Ready to Move | Ready to Move | New Launch, Under Construction |
| Land area | 3.5 acres | 23.75 acres | 6.02 acres | 4.75 acres | 7.56 acres | 28.7 acres |
| Total units | 490 | 3498 | 946 | 475 | 928 | 5120 |
| Density | 140 units/acre | 147 units/acre | 157 units/acre | 100 units/acre | 123 units/acre | 178 units/acre |
Location & Map - Hallmark Altus
Address: Kondapur, Hyderabad
Nearby landmarks (20 places)
- DLF Cyber City – 4.7 km
- Gachibowli ORR junction – 5.6 km
- Microsoft campus – 6.4 km
- Hitec City – 4 km
- Raidurg Metro Station – 7.3 km
- Rajiv Gandhi International Airport – 34 km
- CHIREC International School – 0.6 km
- University of Hyderabad – 2 km
- EuroKids Preschool – 3.2 km
- IIIT Gachibowli – 4.5 km
- ISB Hyderabad – 5.4 km
- World One School – 6.5 km
- The Gaudium School – 8 km
- Citizens Specialty Hospital – 5.2 km
- KIMS Hospitals – 5.5 km
- AIG Hospitals – 7 km
- Care Hospitals– 8 km
- Sarath City Capital Mall – 5.3 km
- Aparna Mall – 6.8 km
- Inorbit Mall – 8.5 km
About Hallmark Builders
Hallmark Builders was incorporated in 2008 and has since grown to be a reputable firm in real estate development offering super luxury, ultra premium, and premium residential as well as commercial projects in India. The company operates under the ISO 9001:2015 certificate provided by IQMS and is dedicated to excellence in quality, design, innovation, and reliability. The “Building Moments” motto represents the company’s core principle that places the customer first.
Other Apartments in Hyderabad







Why you should consider Hallmark Altus?
Everyone wants in. Do not be left behind!
New launches and developer deals, exclusively for Yellow Square Realty clients.
FAQs about Hallmark Altus
How many units are in Hallmark Altus?
Altus offers 490 high-rise apartments in two sleek towers.
What apartment types can I choose from?
Spacious 3 BHK and ultra-luxury 4 BHK options are available.
Who designed the project?
Genesis Planners designed it; ARSA Engineers handled the structure.
Is the location convenient?
Yes, it's close to ORR, Lingampalli Station, and top tech hubs.
Does it have a clubhouse?
Yes, a massive 50,800 sq.ft. clubhouse packed with luxury amenities.
Is there a senior citizen area?
Yes, with seating, walkways, and peaceful surroundings.