
Lisa Grove Narsingi, Hyderabad
📍 See on Map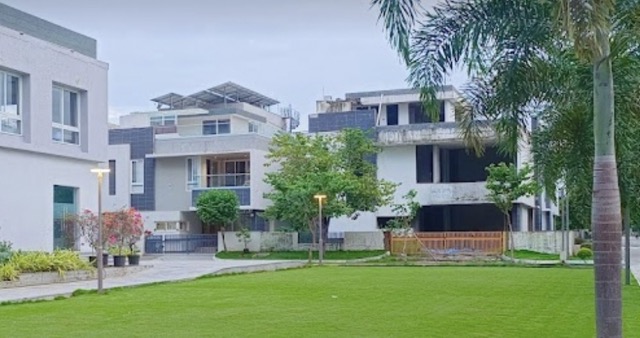
- Configuration
- 4 BHK
- Project type
- Luxury Villas
- Total units
- 68
- Land area
- 15 acres
- Project status
- Ready to Move
- Built-up area
- 5,300- 7,880 sq ft
- Plot size
- 445 - 1050 sq yd
- Possession
- 2015
About Lisa Grove
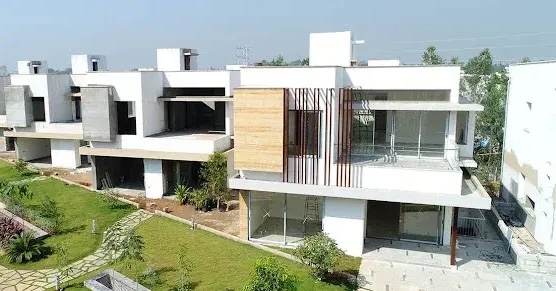
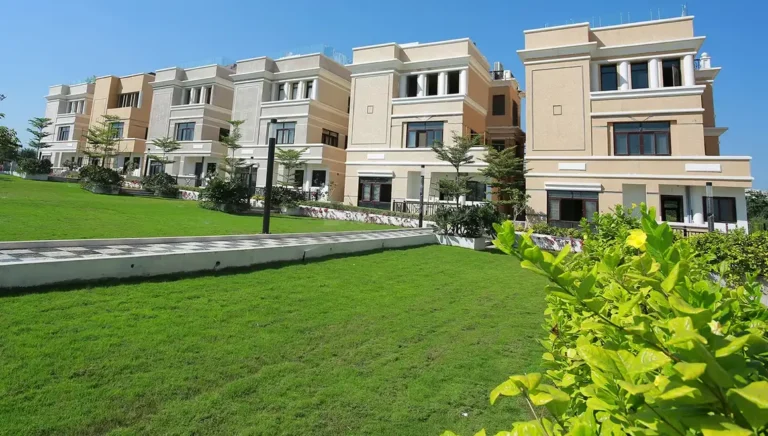
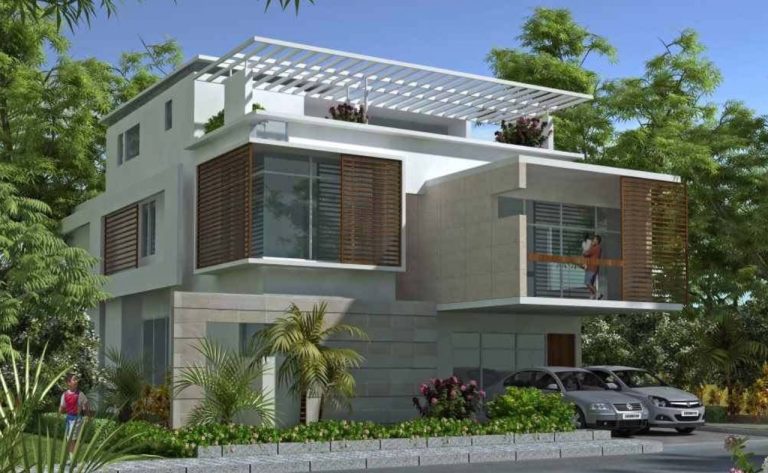
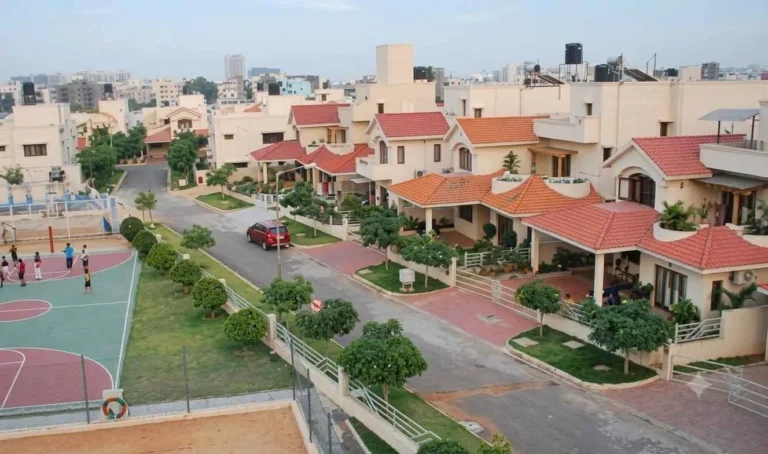
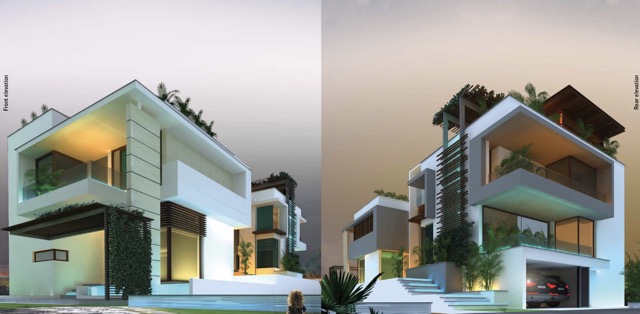
Lisa Grove is an exclusive villa project built by Navanaami at Narsingi, Hyderabad. The project offers large-sized homes with contemporary designs that can provide you a peaceful living experience. It is a perfect choice for people who want luxury villas at one of the fastest developing areas in Hyderabad.
Lisa Grove Project enjoys proximity to Outer Ring Road, Kokapet and Nanakramguda. The location offers IT parks, well-reputed schools, healthcare centers, entertainment complexes and shopping malls nearby. This makes it a convenient location for working professionals and families alike.
The project occupies a total of nearly 15 acres of land. There are a total of 68 independent villas offered at Lisa Grove Project to create a low density, private community. Each of the villas has a spacious 4 BHK layout. The built-up area of the villas varies from 5,300 sq. ft. to 7,800 sq. ft.
Lisa Grove Project Highlights
- Smart layouts
- Walk-in closets in all bedrooms
- Low density community
- Wide villa to villa gap
Lisa Grove Master Plan
Unit Types & Sizes
| Type | Plot Area (sq yd) | Built-up Area (sq ft) | Facing | Floor Plan |
|---|---|---|---|---|
| A- 4 BHK | 445 sqyd. | 5,300, 5,490, 5,500 & 5,775 sq.ft. | East & West | |
| B - 4 BHK | 600 sqyd. | 6,400 & 6,782 sq.ft. | East & West | |
| C - 4 BHK | 720 sqyd. | 7,880 sq.ft. | North |
Lisa Grove Amenities
- Badminton Court
- Tennis court
- Baskerball court
- Pet Area
- Kids Play Area
- Library
- Indoor games
- ATMs
- Attached Market
- Laundry Facility
Specifications
Structure
- RCC framed structure with cement block masonry
Air Conditioning
- Concealed AC copper wiring and drain pipe for enabling VRF air conditioning system for the entire villa
Wet Kitchen
- Granite counter with single bowl stainless steel sink of Franke or equivalent make
- Provision for water purifier unit
- 2 feet vitrified tile dado above granite counter
Flooring and Dado Utility Area
- Drawing room, living room, dining room, dry kitchen & common areas: Italian marble flooring
- Granite counter with double bowl stainless steel sink
- Staircase: Italian marble/wooden flooring as per approved design
- 2 feet vitrified tile dado above granite counter
- All bedrooms and multi-purpose room: Engineered laminated wooden flooring
- Provision for washing machine
- Wet kitchen: Anti skid superior quality vitrified tiles
- Provision for dishwasher
- Master bedroom balcony: Exterior grade wooden deck
- Other balconies: Anti skid superior quality vitrified tiles
Electro-Domestic Equipment
- Master toilet: Combination of imported marble and vitrified tiles on floor and walls
- Internal home elevator: Schindler or equivalent make
- Powder room: Combination of imported marble and vitrified tiles on floor and walls
- Solar water heating system: Tata BP/Racold or equivalent make
- Other toilets: Anti skid superior quality vitrified tiles on floor and walls
Toilets
- Sanitaryware: Villeroy & Boch or equivalent counter top wash basin and wall hung EWC with concealed flush tank in all toilets
- Faucets: Fantini or equivalent in master toilet and Tremme/Grohe or equivalent in other toilets
- Counter: Granite or imported marble counter in all toilets
- Bathroom accessories: Towel ring, toilet paper holder, towel rod and soap dish in all toilets
- Shower partition: Toughened glass partition of superior quality
Doors & Windows
- Main door: Polished teak wood frame and shutter
- Internal doors: Teak wood frame and natural wood veneer finished flush shutter
Home Automation
- Video door phone at main door and security cabin
- Gas leak detector in kitchen
Telephone & Network
- Telephone points in all bedrooms and living areas
- Intercom facility throughout the property (Residences/Security/Amenities/Community Services)
- Provision for broadband in all bedrooms, living areas and multipurpose room inside the villa
- Wi-fi in clubhouse with broadband connection
- DTH provision in all bedrooms, living areas and multipurpose room
- Door hardware: Hafele/Yale or equivalent
Utilities & Services
- Windows & French doors: UPVC/powder coated aluminum frame with toughened glass sliding and fixed shutters
- 100% DG power backup
- All sliding windows with mosquito mesh shutter
- Dual meter for billing of backup power consumption
- Hydropneumatic water supply for entire project
- Magnetic/concealed door stoppers for main door and all bedrooms
- Rainwater harvesting facilities
- Sewage treatment plant for reuse of water for landscape needs
Paint
- CC cameras in common areas
- External: Two coats of acrylic exterior emulsion paint with texture finish as per approved design
- Internal: Two coats of acrylic emulsion paint over smooth putty finish
Electrical Fixtures
- Wires: Concealed copper wiring of Finolex or equivalent
- Switches: Schneider or equivalent
Landscaping
- Professionally planned and executed landscape around the villa with appropriate lighting
About Sri Sai Venkateshwara Estates
- Navanaami Projects, a real estate company based in Hyderabad, began with a vision to craft quality homes mirroring the aspirations and lifestyles of its customers. They prioritize customer satisfaction, showcasing it through transparent and ethical business practices. Their team comprises experienced and qualified professionals dedicated to delivering excellence and innovation in every project they undertake
How does Lisa Grove compare with other top projects?
Your project stays fixed on the left. Use the arrows or swipe to compare it with 5 top Luxury Villas projects.
| Feature |
Your project  Lisa Grove
Narsingi |
 Pristine Estates in Gopanpally Gopanpally |
 Poulomi Aristos Kokapet |
 Oorjita Armonia Budwel |
 Prestige Bellagio Rajendranagar |
 NSL Orion Villas Hitec City |
|---|---|---|---|---|---|---|
| Price | Price on request | Price on request | Price on request | Price on request | Price on request | Price on request |
| Per sq ft | N/A | N/A | N/A | N/A | N/A | N/A |
| Configuration | 4 BHK | 4 BHK | 4 BHK | 4 & 5 BHK | 5 BHK | 4 BHK |
| Unit size | 5,300- 7,880 sq ft | 5,527 - 6,044 sq ft | 4,720 - 5,035 sq ft | 6,300 - 8,445 sq ft | 5,308 - 8,804 sq ft | 4,025 - 5,040 sq ft |
| Possession | 2015 | 2018 | 2015 | 2027 | 2026 | 2014 |
| Status | Ready to Move | Ready to Move | Ready to Move | Under Construction | Ready to Move | Ready to Move |
| Land area | 15 acres | 16 acres | 10 acres | 28 acres | 24 acres | 10.5 acres |
| Total units | 68 | 106 | 63 | 134 | 119 | 66 |
| Density | 5 units/acre | 7 units/acre | 6 units/acre | 5 units/acre | 5 units/acre | 6 units/acre |
Location & Map - Lisa Grove
Address: Narsingi, Hyderabad
Nearby landmarks (24 places)
- Financial District — ~7 km; ~15 mins
- WaveRock SEZ — ~8 km; ~18 mins
- Nanakramguda IT Hub — ~8 km; ~18 mins
- Wipro Circle — ~9 km; ~20 mins
- HITEC City — ~13 km; ~25 mins
- Oakridge International School — ~4 km; ~10 mins
- Delhi Public School
- Khajaguda — ~6 km; ~15 mins
- Phoenix Greens School of Learning — ~6 km; ~15 mins
- Rockwell International School — ~7 km; ~18 mins
- Indian School of Business (ISB) — ~8 km; ~18 mins
- Continental Hospitals — ~7 km; ~15 mins
- Star Hospitals
- Nanakramguda — ~8 km; ~18 mins
- KIMS Hospitals
- Gachibowli — ~11 km; ~22 mins
- CARE Hospitals
- HITEC City — ~12 km; ~25 mins
- AIG Hospitals — ~12 km; ~25 mins
- Inorbit Mall — ~12 km; ~25 mins
- IKEA Hyderabad — ~12 km; ~25 mins
- Sarath City Capital Mall — ~13 km; ~28 mins
- Shilparamam — ~13 km; ~25 mins
- GVK One Mall — ~17 km; ~35 mins
About Navanaami Projects
Navanaami Projects is a real estate company that develops properties in both Bangalore and Hyderabad. It specializes in developing homes and communities that improve the quality of life for its residents. Current ongoing projects in Hyderabad include Navanaami One & Navanaami Megaleio.
Projects by Navanaami Projects in Hyderabad
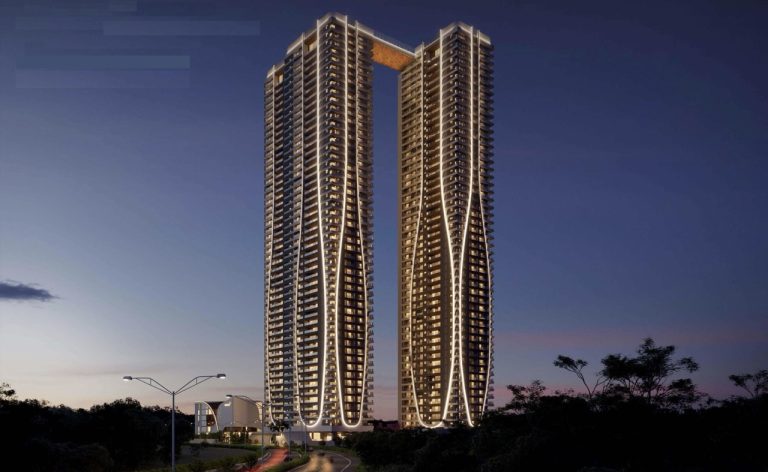
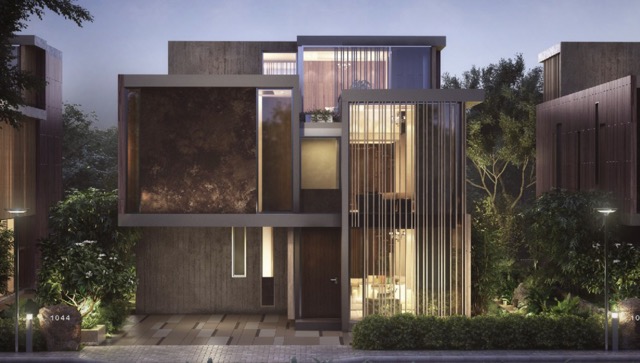
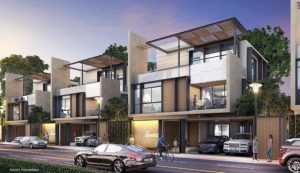
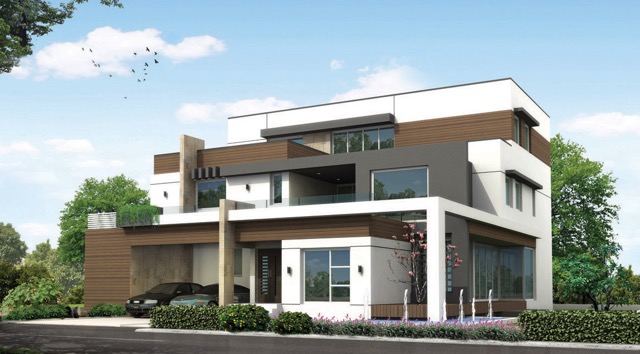
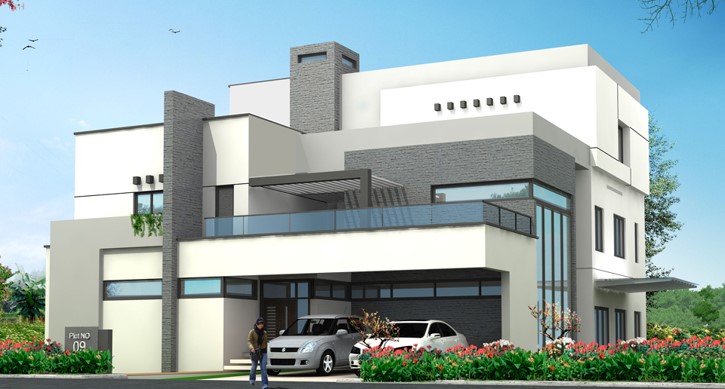
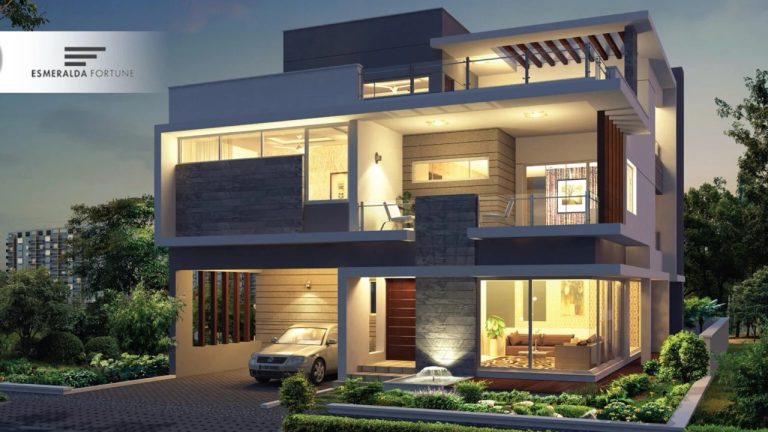
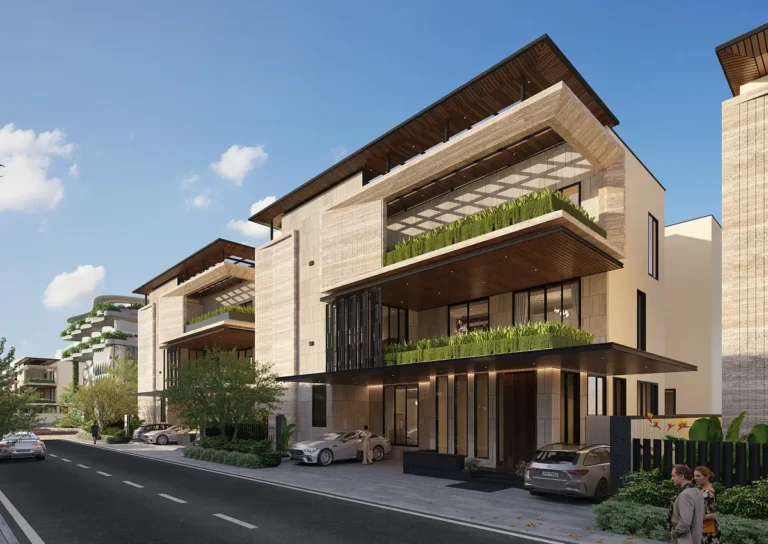
Other Luxury Villas in Hyderabad

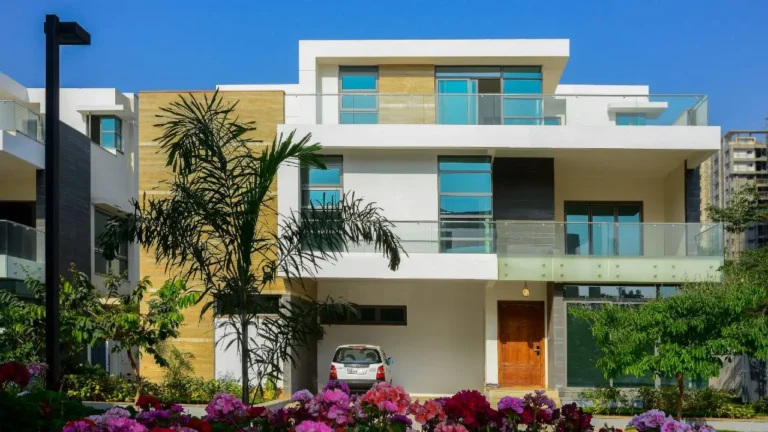




Why you should consider Lisa Grove?
Everyone wants in. Do not be left behind!
New launches and developer deals, exclusively for Yellow Square Realty clients.
FAQs about Lisa Grove
Who is the developer of Lisa Grove?
Lisa Grove is developed by Sri Sai Venkateshwara Estates.
What type of residential units does Lisa Grove offer?
The project offers luxury 4 BHK villas with modern features.
Is there a clubhouse in Lisa Grove? What are its features?
Yes. A 20,000 sq.ft. clubhouse provides multiple leisure facilities.
What is the size range of the villas in Lisa Grove?
Villa sizes range from 5,300 to 7,800 sq.ft.
Are the villas in Lisa Grove ready to move in?
Yes. The project was completed in 2015.
What is the price range for the villas in Lisa Grove?
Start from ₹17.50 crore.