
Lodha Meridian Kukatpally, Hyderabad
📍 See on Map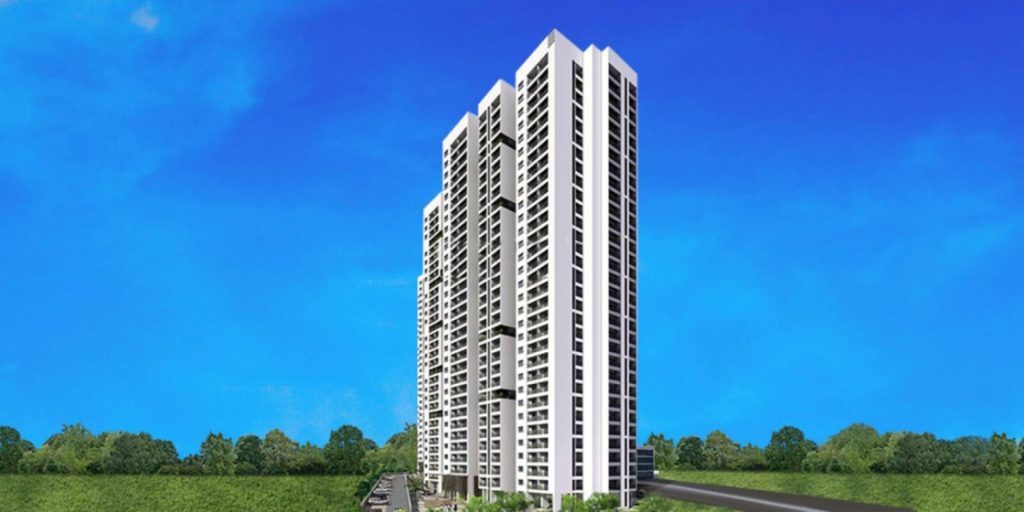
- Configuration
- 2 & 3 BHK
- Project type
- Apartments
- Total units
- 748
- Land area
- 4.4 acres
- Project status
- Ready to Move
- Built-up area
- 1,278 - 2,259 sq ft
- Possession
- 2016
About Lodha Meridian
Lodha Meridian is located at 5th Phase of KPHB at Kukatpally in Hyderabad. Project location is a developed locality and offers convenient access to basic necessities, lifestyle and work places. Major business centers like HITEC City and other corporate zones are located nearby the project location. It appeals to the customers looking for state-of-the-art facilities and international standards of living.
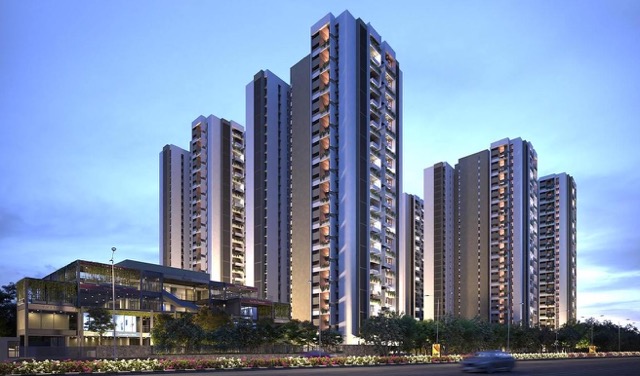
The developer envisaged Lodha Meridian as a secure and gated community. The project boasts of wide roads inside the premises, landscaped courts, water bodies and ample fresh air areas between the towers. Amenities include a huge central clubhouse meant for parties and social get-togethers and casual business meet-ups.
The project spans a land area of around 4.4 acres. The project offers accommodation in 748 apartments in five towers of 35 floors each. Lodha Meridian was introduced by Lodha Group in early 2010s and handed over to the customers in 2016 and thus became available for moving-in.
Lodha Meridian Project Highlights
- Architectural and structural features
- Contemporary façade
- Double-height entrance lobby
- Homes with three sides open
Lodha Meridian Master Plan
Unit Types & Sizes
| Type | Built-up Area (sq ft) | Facing | Floor Plan |
|---|---|---|---|
| 2 BHK | 1,278 sq.ft. | East & West | |
| 2 BHK Luxe | 1,476 sq.ft. | East & West | |
| 3 BHK (type i/ii/iii) | 1,870 & 1,899 sq.ft. | East & West | |
| 3 BHK Luxe | 2,232 & 2,259 sq.ft. | East & West |
Lodha Meridian Amenities
- Fully Wi-Fi enabled terrace sky lounge
- G.A.M.E.Z. – Gaming and Modern Entertainment Zone
- Lounge with networked gaming platforms
- Discotheque
- Café
- Library
- Multipurpose hall
- Party lawn
- Ganesha temple
- Pool / snooker tables
- Foosball (table football)
- Table tennis
- Other indoor games
- Cricket pitch
- Badminton court
- Gymnasium
- Swimming pool
- Adults’ swimming pool
- Kids’ swimming pool
- Water polo
- Pool volleyball
- Kids’ play area
- Learning and developmental activities for kids
- Elders’ corner
- Zumba classes
- Pilates sessions
- Yoga and meditation classes
- Movie screenings
- Guitar training sessions
- Violin training sessions
- Piano training sessions
- Saxophone training sessions
Specifications
Structure
- RCC framed structure with RCC sheer walls
- Cement blocks used for all walls
- Lobby flooring and lift wall cladding finished in granite, marble, or engineered stone
Flooring
- Imported granite, marble, or engineered stone in foyer, living, family, dining areas, and internal staircase
- External decks for living and dining finished with solid wood flooring suitable for outdoor use
- Engineered laminated wooden flooring in all bedrooms
Kitchen
- Central island kitchen fitted with hob and hood
- Under-counter and overhead cabinets with pull-out systems and appliances
- Ceramic tile flooring and dado above granite countertops
Toilets
- Sanitary fixtures from reputed brands in all toilets
- Chromium-plated fittings from reputed brands in all toilets
Doors
- Main door with manufactured teak wood frame and flush shutter in melamine matt polish, fitted with reputed make hardware
- Internal doors with manufactured hardwood frames and laminated shutters, fitted with branded hardware
- French doors with UPVC sliding system, double-glazed unit, 3-track frame, and provision for mosquito mesh
Windows
- UPVC windows with double-glazed units as per architect’s design
Electrical
- Concealed internal wiring with fire-retardant insulation
- PVC insulated copper wires for all points
- Modular switches and sockets
- Light and fan points in every room as per architect’s design
- Power points in kitchen for dishwasher, grinder, mixer, cooking range, exhaust chimney, and microwave
- Power points in wash area for washing machine
- Exhaust fan provision in toilets
- Electrical provision in all bedrooms for split air conditioners
- No provision for window air conditioners
- Separate metering for each unit for normal power supply and DG supply
- Individual earthing for each unit as per standards
- Three-phase power connection with load based on apartment size
- Copper piping for air conditioners and gas pipeline charged extra as per actuals
Telecom internet cable tv
- Telephone point in living room
- Intercom facility in all flats
- Provision for cable TV connection in drawing room, living room, and all bedrooms
- Provision for internet connection in living room
Lifts passenger service
- Automatic elevators of reputed make for passenger and service use
Generator
- 100 percent DG power backup with acoustic enclosure and AMF
Fire safety gas
- Piped gas supply to all flats, subject to feasibility
- Fire safety systems provided as per fire department norms and regulations
WTP/STP
- Sewage treatment plant provided within the project as per norms
- Treated sewage water reused for landscaping and flushing
- Treated water supplied through dedicated water softening and purification plant
Security BMS
- Solar-powered security fence along the entire compound wall
- 24 by 7 manned security
- Surveillance cameras at main security gate, block entrances, and clubhouse for monitoring
How does Lodha Meridian compare with other top projects?
Your project stays fixed on the left. Use the arrows or swipe to compare it with 5 top Apartments projects.
| Feature |
Your project  Lodha Meridian
Kukatpally |
 Rajapushpa Imperia Tellapur |
 Rajapushpa Provincia Narsingi |
 Nyla by Team4 Miyapur |
 Poulomi Avante Kokapet |
 Prestige Clairemont Kokapet |
|---|---|---|---|---|---|---|
| Price | Price on request | ₹1.2 Cr - ₹2.5 Cr | ₹1.42 Cr - ₹2.8 Cr | Price on request | Price on request | Price on request |
| Per sq ft | N/A | N/A | N/A | N/A | N/A | N/A |
| Configuration | 2 & 3 BHK | 2 & 3 BHK | 2 & 3 BHK | 2, 2.5 & 3 BHK | 2 & 3 BHK | 3 & 4 BHK |
| Unit size | 1,278 - 2,259 sq ft | 1,350 - 2,880 sq ft | 1,370 - 2,660 sq ft | 1,200 - 1,880 sq ft | 1,330 - 2575 sq ft | 1,988 - 4,056 sq ft |
| Possession | 2016 | 2027 | 2026 | 2025 | 2024 | 2027 |
| Status | Ready to Move | Under Construction | Ready to Move | New Launch | Ready to Move | Ready to Move |
| Land area | 4.4 acres | 24 acres | 23.75 acres | 6.02 acres | 4.75 acres | 7.56 acres |
| Total units | 748 | 3040 | 3498 | 946 | 475 | 928 |
| Density | 170 units/acre | 127 units/acre | 147 units/acre | 157 units/acre | 100 units/acre | 123 units/acre |
Location & Map - Lodha Meridian
Address: Kukatpally, Hyderabad
Nearby landmarks (20 places)
- KPHB Colony Metro Station — ~0.5 km; ~8 mins
- HITEC City MMTS Railway Station — ~3 km; ~5 mins
- HITEC City — ~6 km; ~15 mins
- Mindspace IT Park — ~5 km; ~10 mins
- Rajiv Gandhi International Airport — ~36 km; ~60 mins
- Meridian School — ~3 km; ~8 mins
- JNTU Hyderabad — ~2 km; ~8 mins
- Narayana High School — ~0.7 km; ~3 mins
- Little Flower Grammar High School — ~1.2 km; ~4 mins
- Akshara International School — ~3 km; ~8 mins
- Dr. Rao's ENT Super Speciality Hospital — ~1 km; ~4 mins
- Yashoda Hospitals
- HITEC City — ~5 km; ~10 mins
- Rainbow Children's Hospital
- Hyder Nagar — ~4 km; ~12 mins
- Nexus Hyderabad Mall — ~2.7 km; ~5 mins
- LuLu Mall Hyderabad — ~3 km; ~8 mins
- NSL Centrum Mall — ~3 km; ~8 mins
- IKEA Hyderabad — ~8 km; ~15 mins
- Inorbit Mall — ~10 km; ~20 mins
About Lodha Group
Established in 1980 by Mangal Prabhat Lodha, Lodha Group is an Indian real estate development firm based out of Mumbai. The firm is run by Abhishek Lodha and has diversified its operations into Mumbai, Pune, Hyderabad, Bengaluru and London. It has successfully delivered more than 25,000 homes and boasts of a development portfolio comprising residential, commercial and mixed use developments.
Some of the major developments carried out by Lodha Group include several large-scale residential and urban developments. Projects undertaken by the firm include World One, New Cuffe Parade, Lodha Park, Lodha Altamount, Lodha Venezia and Lodha Fiorenza in Mumbai. Also, it has developed Palava City, a 4,500 acre green field development located adjacent to Mumbai and Lodha Belmondo, a resort style residential development located near Pune.
Projects by Lodha Group in Hyderabad

Other Apartments in Hyderabad






Why you should consider Lodha Meridian?
Everyone wants in. Do not be left behind!
New launches and developer deals, exclusively for Yellow Square Realty clients.
FAQs about Lodha Meridian
Is Lodha Meridian ready to move in?
Yes. Several phases were delivered around 2015–2016; verify specific block possession.
What unit configurations does the project offer?
Mainly 2-BHK and 3-BHK homes, including luxe layouts from ~1,278 to 2,250+ sq ft.
How many towers and floors does Meridian have?
Around five towers with approximately 34–35 floors, varying by phase.
Is the location well connected to IT hubs?
Yes. Easy access to Madhapur, Gachibowli, Miyapur and Jubilee Hills via roads and metro.
What are the major amenities?
Clubhouse, pools, gym, indoor games, library, business centre, sports courts and sky lounge.
Is Lodha a reliable developer to buy from?
Yes.