
Moonglade by E-Infra Manchirevula, Hyderabad
📍 See on Map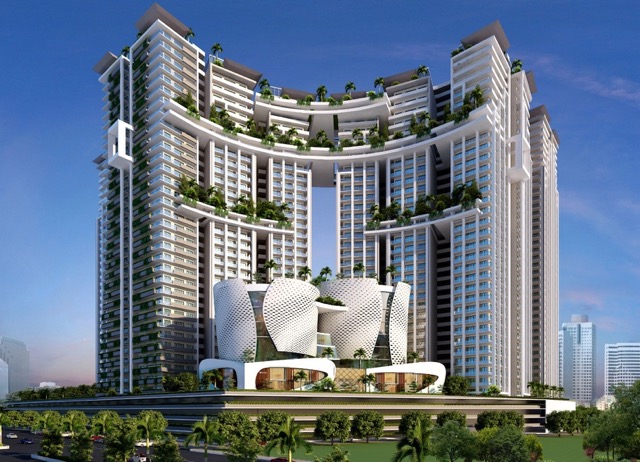
- Configuration
- 3 & 4 BHK
- Project type
- Apartments
- Total units
- 2320
- Land area
- 14 acres
- Project status
- Under Construction
- Built-up area
- 1,400 - 10,000 sq ft
- Possession
- 2029
- RERA
- P02400009267
About Moonglade by E-Infra
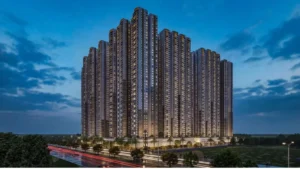
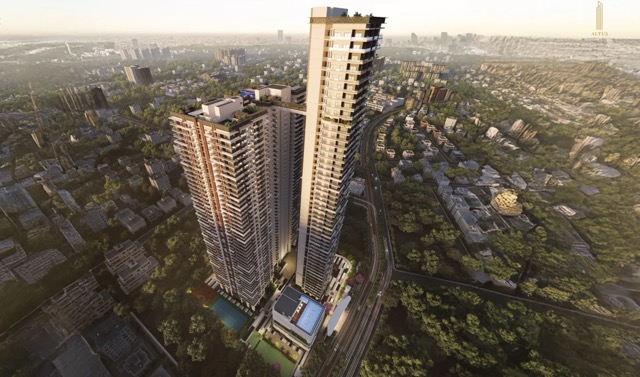
Ira’s Moonglade is an apartment project located in Manchirevula, Hyderabad. This project has luxurious 3 and 4 BHK apartments which have state-of-the-art facilities and designs in order to provide comfortable living.
The project covers a total area of 14 acres and comprises 7 towers each having 40 floors. There is a provision for 2320 residential units in the project which have apartment sizes varying between 1400 to 10,000 sq. ft. There is 76% open area devoted to parks and recreation in the project. The builder adheres to RERA norms and aims at completing the project by December 2029.
The apartments are spacious enough for comfortable living and dining. They have large balconies that allow a panoramic view along with fresh air.
Moonglade by E-Infra Project Highlights
- 8-storey Starlight Clubhouse of 1,35,000 sq. ft
- Rooftop swimming pool
- 7 levels of car parking
- Each tower rises 40 floors
Moonglade by E-Infra Master Plan
Unit Types & Sizes
| Type | Built-up Area (sq ft) | Facing | Floor Plan |
|---|---|---|---|
| Tower C, 3 BHK | 1,400 sq.ft. | East/West | |
| Tower B & D, 3 BHK | 1,670 sq.ft. | East/West | |
| Tower E & F, 3 BHK | 2,050 sq.ft. | East/West | |
| Tower B & D, 3 BHK | 2,100 sq.ft. | East/West | |
| Tower E & F, 3 BHK | 2,320 sq.ft. | East/West | |
| Tower A, 3 BHK | 2,740 sq.ft. | East/West | |
| Tower A, 3 BHK | 3,045 sq.ft. | East | |
| Tower A, 4 BHK | 3,465 sq.ft. | East/West | |
| Tower A, 4 BHK | 3,535 sq.ft. | East/West | |
| Tower A, 4 BHK | 3,950 sq.ft. | East/West | |
| Tower G, 4 BHK | 10,335 sq.ft. | East/West |
11 unit types: scroll inside the list to see them all ↓
Moonglade by E-Infra Amenities
- Rooftop Swimming Pools for Men
- Women & Kids
- Badminton Courts
- Squash Courts
- Basketball Court
- Running Track
- Park
- Outdoor Courts
- Gym
- Swimming Pool
- Yoga & Meditation Centre
- Spa
- Salon
- Running Track
- Indoor Games
- Games Room
- Mini Theatres
- Party Hall
- Studio
- Arena
- Kids' Swimming Pool
- Children's Play Area
- Crèche
- Daycare Centre
- Supermarket
- Medical Centre
- Guest Rooms
- Banquet Hall
- Restaurant
- Dining Area
- Coffee Shop
- Business Centre
- Conference Room
Specifications
Structure
- RCC shear wall structure to withstand wind and seismic loads (Zone-2)
Flooring
- Corridor: Vitrified tiles
- Staircase: Natural stone/vitrified tiles
- Flat flooring: Vitrified tiles of reputed brand with spacer joint
- Bathroom flooring: Acid-resistant, anti-skid vitrified tiles with spacer joint
- Balcony flooring: Anti-skid vitrified tiles with spacer joint
- Utility flooring: Anti-skid vitrified tiles with spacer joint
External finishes
- Texture finish and two coats of exterior emulsion paint of reputed brand
Doors
- Main door:
- Frame: Hardwood frame finished with melamine spray polish
- Shutters: Veneer finished flush shutters with reputed hardware
- Bedroom doors:
- Frame: Hardwood frame/factory-made wooden frames
- Shutters: Two sides laminated flush shutters with reputed hardware
- Bathroom doors:
- Frame: Granite frame
- Shutters: Two sides laminated flush shutters with reputed hardware
- Balcony doors:
- Frame: UPVC slide doors with provision for mosquito mesh
- Shutters: Toughened clear float glass
Windows
- Frame: UPVC sliding/openable window system
- Shutters: Toughened clear float glass with provision for mosquito mesh
Plumbing fittings
- Washbasin: Washbasin with half pedestal/bottle trap
- Bathroom tap: Chrome-plated fitting of reputed make with diverter provision for hot and cold water
- Commode: Wall-mounted EWC with flush valve of reputed brand
- Faucets: Chrome-plated of reputed brands
- Common washbasin: Washbasin with half pedestal/bottle trap
- Utility tap: Chrome-plated fitting of reputed make
- Washing machine: One inlet point for washing machine
- Water purifier: One inlet point for water purifier
Electrical fittings
- Wiring: Concealed PVC insulated copper wiring of reputed make
- Switch boards: Modular switches of reputed make
- Distribution board: One distribution board of reputed make for each flat
- Power outlets provided for:
- Bedrooms & living area: Air-conditioners, TV, and charging ports
- Bathrooms: Geysers and one additional power outlet point
- Main balcony: One power outlet point
- Utility area: One power outlet point for washing machine
- Kitchen: Power points for chimney, hob, refrigerator, microwave/oven, mixer/grinder, water purifier, dishwasher
Walls
- Internal walls: 100 or 200 mm thick RCC walls
- External walls: 200 or 230 mm thick RCC walls
- Wall tiling:
- Bathroom walls: Ceramic tiles cladding up to 7 feet height
- Utility walls: Ceramic tiles cladding up to 3 feet height
Finishes
- Walls and ceiling:
- Flat walls: Smooth putty finish with two coats of acrylic emulsion paint
- Flat ceiling: Smooth putty finish with acrylic emulsion paint
- Bathroom ceiling: Grid false ceiling to cover all service lines
Piped gas
- Piped PNG/LPG gas connection will be supplied from a centralized gas bank to all flats
DG backup
- 100% power backup
- DG set with acoustic enclosure and AMF
Bathroom ventilators
- Aluminium alloy/UPVC glazed with openable shutters
TV/telephone/internet
- Internet: Optic fiber cable for internet in the living area
- Television (TV): TV and DTH points in all bedrooms and living area
Utility billing
- Water, gas, and electricity meters will be provided for each flat
Parking
- Designated markings for each flat and visitor parking
- Signages at relevant points
Lifts
- High-speed lifts of reputed make:
- Passenger lifts: 26
- Service lifts: 4
- 100% backup
Security
- CCTV cameras at designated locations
- Dedicated security cabin for surveillance
Fire safety
- Fire equipment as per National Building Code (NBC) regulations
- Fire alarms
- Fire hydrants
- Fire sprinkler system
Common area lighting
- Power for common area lighting will be provided from both solar and transformer
WTP and STP
- Water treatment plant (WTP): For softening and treating of water
- Sewage treatment plant (STP): Adequate capacity as per regulatory norms
- Treated sewage will be used for flushing and landscaping purposes
Water harvesting
- Rainwater harvesting pits provided for recharging the groundwater level
EV charging point
- One charging point will be provided for each flat in their parking space
How does Moonglade by E-Infra compare with other top projects?
Your project stays fixed on the left. Use the arrows or swipe to compare it with 5 top Apartments projects.
| Feature |
Your project  Moonglade by E-Infra
Manchirevula |
 Rajapushpa Provincia Narsingi |
 Nyla by Team4 Miyapur |
 Poulomi Avante Kokapet |
 Prestige Clairemont Kokapet |
 Prestige Golden Grove Tellapur |
|---|---|---|---|---|---|---|
| Price | Price on request | ₹1.42 Cr - ₹2.8 Cr | Price on request | Price on request | Price on request | Price on request |
| Per sq ft | N/A | N/A | N/A | N/A | N/A | N/A |
| Configuration | 3 & 4 BHK | 2 & 3 BHK | 2, 2.5 & 3 BHK | 2 & 3 BHK | 3 & 4 BHK | 2, 3 & 4 BHK |
| Unit size | 1,400 - 10,000 sq ft | 1,370 - 2,660 sq ft | 1,200 - 1,880 sq ft | 1,330 - 2575 sq ft | 1,988 - 4,056 sq ft | 1,169 - 3,013 sq ft |
| Possession | 2029 | 2026 | 2025 | 2024 | 2027 | 2031 |
| Status | Under Construction | Ready to Move | New Launch | Ready to Move | Ready to Move | New Launch, Under Construction |
| Land area | 14 acres | 23.75 acres | 6.02 acres | 4.75 acres | 7.56 acres | 28.7 acres |
| Total units | 2320 | 3498 | 946 | 475 | 928 | 5120 |
| Density | 166 units/acre | 147 units/acre | 157 units/acre | 100 units/acre | 123 units/acre | 178 units/acre |
Location & Map - Moonglade by E-Infra
Address: Manchirevula, Hyderabad
Nearby landmarks (25 places)
- Nehru Outer Ring Road (ORR)
- Exit 18A — ~0.5 km; ~2 mins
- Financial District — ~4 km; ~8 mins
- Gachibowli IT Hub — ~7 km; ~15 mins
- Raidurg Metro Station — ~8.6 km; ~15 mins
- Rajiv Gandhi International Airport — ~19 km; ~25 mins
- Oakridge International School
- Gachibowli — ~5 km; ~10 mins
- Pallavi International School — ~5 km; ~12 mins
- The Gaudium School — ~8 km; ~15 mins
- Rockwell International School — ~5 km; ~10 mins
- Phoenix Greens School of Learning — ~7 km; ~15 mins
- Premier Super Specialty Hospital
- Kokapet — ~3 km; ~7 mins
- Cloudnine Hospital
- Kokapet — ~4 km; ~8 mins
- Medicover Hospitals
- Financial District — ~5 km; ~10 mins
- Continental Hospitals — ~7 km; ~15 mins
- AIG Hospitals — ~9 km; ~18 mins
- Kokapet One — ~3 km; ~7 mins
- Kokapet Terminal — ~3 km; ~7 mins
- Prism Mall — ~8 km; ~15 mins
- Inorbit Mall — ~12 km; ~20 mins
- Sarath City Capital Mall — ~14 km; ~25 mins
About E-Infra
Both E-Infra & Ira have rightly deserved their place amongst Hyderabad’s leading real estate developers, having gained more than a decade of rich experience in their respective fields. The projects delivered by them are always of high quality, and their promptness and excellence in construction are worth mentioning.
The prime emphasis is laid on developing luxurious gated community apartments and villas along with commercial areas. Some of the noteworthy developments by them include Flotilla, Skyila, Flora, Rivera, Apila, Riveredge Villas, and Lapaloma Villas.
Other Apartments in Hyderabad






Why you should consider Moonglade by E-Infra?
Everyone wants in. Do not be left behind!
New launches and developer deals, exclusively for Yellow Square Realty clients.
FAQs about Moonglade by E-Infra
What is the total area of E-Infra & Ira Moonglade?
The project spans 14 acres, with 76% of the space dedicated to greenery and recreational facilities.
What is the expected completion date for the project?
The project is set for handover in December 2029.
Where is E-Infra & Ira Moonglade located?
The project is in Manchirevula, Hyderabad, offering excellent connectivity to major IT hubs and key areas.
What amenities does E-Infra & Ira Moonglade provide?
The project features a 1,35,000 sq.ft. clubhouse, swimming pools, a gym, indoor games, a banquet hall, and more.
Is E-Infra & Ira Moonglade RERA-approved?
Yes, the project is RERA-approved, ensuring transparency and security for buyers.
Who is developing E-Infra & Ira Moonglade?
E-Infra & Ira, leading real estate developers in Hyderabad with a decade of experience, are behind this project.