
Description
-
Description:
Aditya Eden Woods - Project Details
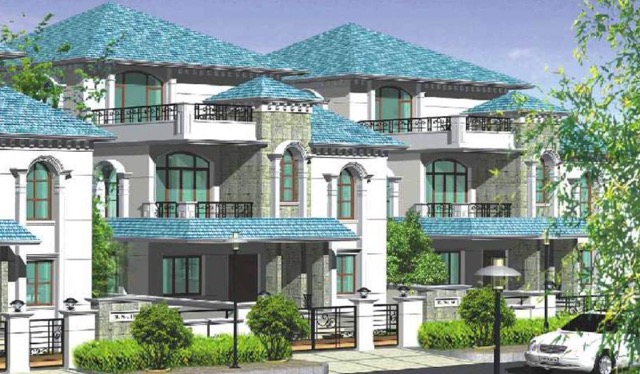
Aditya Eden Woods is a gated villa community in Tellapur, near Gachibowli, Hyderabad. Developed by Aditya Construction Company (P) Ltd., the project spans 5.5 acres and comprises 48 triplex villas in 4.5 BHK and 5 BHK configurations. Each villa has multiple levels of living space, a private garden, a home theatre and a terrace. The community also features a clubhouse and landscaped open spaces, making it an option for families looking for larger homes in Hyderabad's western corridor.
Aditya Eden Woods was launched in January 2010 and completed in January 2014. The villas have built-up areas ranging from 3,815 to 3,930 sq.ft., with plot sizes varying by configuration. The project is listed as HMDA-approved and ready to move. According to the supplied project details, around 70% of the development is green space, and the clubhouse covers 10,000 sq.ft.
Project Name Aditya Eden Woods Developer Aditya Construction Company (P) Ltd. Location Tellapur, Hyderabad Total Land Area 5.5 acres Total Villas 48 Villa Types 4.5 BHK and 5 BHK Built-up Area 3,815–3,930 sq.ft. Plot Sizes 300–600 sq.yd. in the project overview Floors Ground + 2 floors Clubhouse 10,000 sq.ft. Green Cover Approximately 70% Approval HMDA Launch Date January 2010 Completion Date January 2014 Project Status Ready to move Key Features
The main attraction of Aditya Eden Woods is the amount of space provided within each home. The triplex layout separates living areas from bedrooms and recreational spaces, while private gardens and terraces provide additional outdoor areas. The project also includes shared facilities for fitness, leisure and family activities.
Key features include:
- 48 villas spread across 5.5 acres.
- 4.5 BHK and 5 BHK configurations.
- Built-up areas ranging from 3,815 to 3,930 sq.ft.
- Private front lawns and rear gardens.
- A home theatre on the second floor.
- A terrace garden with views of the surroundings.
- A 10,000 sq.ft. clubhouse.
- Swimming pool, gymnasium and indoor games facilities.
- Approximately 70% green cover.
- Round-the-clock security with solar fencing.
Apartment Details
Villa Type Built-up Area Plot Area Floors 4.5 BHK Villa 3,815 sq.ft. 300 sq.yd. Ground + 2 5 BHK Villa 3,930 sq.ft. 450 sq.yd. Ground + 2 Ground Floor: The ground floor contains the living and dining rooms, kitchen, utility area, powder room and servant room. Car parking is also provided at this level.
First Floor: This floor has the master bedroom with an attached bathroom and balcony, two additional bedrooms with attached bathrooms and balconies, and a family lounge.
Second Floor: The upper floor includes a home theatre, another bedroom with an attached bathroom and balcony, and a terrace garden.
Amenities and Facilities
The community has facilities for exercise, indoor games and outdoor recreation. Its 10,000 sq.ft. clubhouse houses an air-conditioned gymnasium and an indoor games room equipped for table tennis, carom and billiards.
Outside, residents have access to a swimming pool, landscaped gardens, a children's play area, a jogging track, a basketball court and a badminton court. The project information also lists the following utilities and safety provisions:
- Fully equipped clubhouse.
- Landscaped areas and a community park.
- Children's playground with swings and slides.
- 24-hour groundwater supply and piped gas.
- Parking for two cars, as listed in the project information.
- Round-the-clock security with solar fencing.
- CCTV surveillance and intercom facilities.
- Power backup and water supply.
- Sewage treatment plant and rainwater harvesting.
- Firefighting system.
Location Advantages
Aditya Eden Woods is situated in Tellapur, with road connections to Gachibowli, the Financial District and other employment hubs in Hyderabad's western corridor. Schools, hospitals, shopping centres and entertainment options in the surrounding areas add to the location's convenience.
The supplied project information lists these approximate distances to key destinations:
Landmark Approximate Distance Wipro Circle 4 km Gachibowli Financial District 6 km Outer Ring Road (ORR) 7 km HITEC City 10 km Rajiv Gandhi International Airport 35 km The surrounding area includes Tellapur lake views and nearby ICRISAT lands. The proposed Regional Ring Road could also affect regional connectivity in the future, depending on its final alignment and development. These distances are approximate; buyers should check the current route from the villa entrance to their workplace or other frequently visited destinations.
Key Specifications
The project specifications describe the construction materials, finishes and fittings used in the villas.
Structure
- RCC-framed structure with footings, columns, beams and slabs.
- M20-grade concrete.
- First-class brickwork in cement mortar.
Plastering
- Two-coat plastering.
Doors
- Burma teak wood frames and shutters.
- Melamine polish and designer hardware from reputed brands.
Windows
- Burma teak wood frames and shutters with glass panels.
- MS-painted grills and standard hardware.
Painting
- Exterior Renova texture paint or Sandtex Matt/exterior emulsion.
- Interior acrylic emulsion paint of Asian/ISI make.
- RJP imported wall putty with emulsion paint.
Flooring
- Italian marble in the hall and living room.
- Marble flooring in the bedrooms.
Kitchen
- Granite platform with a stainless steel or Carysil sink.
- Provision for municipal and borewell water connections and an Aquaguard.
- Glazed ceramic tile dado up to 2 feet above the platform.
Telecom
- Telephone points in all bedrooms and the drawing room.
Toilets
- Washbasins with granite countertops.
- Hot-and-cold mixer fittings.
- Chrome-plated Jaquar CP fittings.
- EWC flush tanks from Hindusthan, Parry or an equivalent brand.
- Wall tiles up to 7 feet.
- Shower with hot-and-cold mixer.
- Non-slip ceramic flooring.
- Provision for geysers.
Electrical
- Concealed copper wiring through conduits.
- Finolex wiring.
- Kitchen power points for the cooking range, chimney, refrigerator, microwave and mixer grinder.
- Air-conditioner power points in all bedrooms.
- Three-phase electricity supply with individual meter boards.
- MK, Clipsal or equivalent electrical fittings.
- Plug points for refrigerators, televisions and audio systems.
About the Company
Aditya Construction Company began operations in 2002 and develops luxury villas and high-rise apartments in Hyderabad. Its stated areas of focus include construction quality, Vaastu-compliant planning, contemporary architecture and landscaped residential communities.
According to the company's published milestones, it had completed 27 projects, delivered 6.5 million sq.ft. and had 10 million sq.ft. under construction in 2019. These figures relate to the period covered by that update and should not be treated as current totals.
Its listed developments include Aditya Empress Park, Aditya Villa Grande and Aditya Empress Towers. The company's portfolio also includes Aditya Capitol Heights, Aditya Beaumont and Empress Towers Block F.
Frequently Asked Questions (FAQs)
1. Where is Aditya Eden Woods located?
Aditya Eden Woods is in Tellapur, near Gachibowli, Hyderabad.
2. Who developed Aditya Eden Woods?
Aditya Construction Company (P) Ltd. developed the project.
3. How large is Aditya Eden Woods?
The gated community covers 5.5 acres.
4. How many villas does the project have?
The project comprises 48 villas.
5. What villa configurations are available?
The project offers 4.5 BHK and 5 BHK triplex villas.
6. What is the built-up area of the villas?
The listed built-up areas range from 3,815 to 3,930 sq.ft.
7. What are the villa plot sizes?
The detailed specifications list 300 sq.yd. for 4.5 BHK villas and 450 sq.yd. for 5 BHK villas. Other figures appear in the project overview, so confirm the exact plot area for the villa being considered.
8. When did Aditya Eden Woods launch?
The project launched in January 2010.
9. When was Aditya Eden Woods completed?
The project reached completion in January 2014.
10. Does Aditya Eden Woods have HMDA approval?
The supplied project information states that the project has HMDA approval. Buyers should verify the relevant approval documents before purchase.
Location
- Neighborhoods: Tellapur