
Basics
- Category: Sold Out
- Type: Luxury Villas
- Status: Resale, Sold
Description
-
Description:
Eden Gardens by NorthStar - Project Details
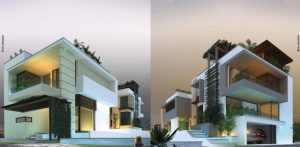
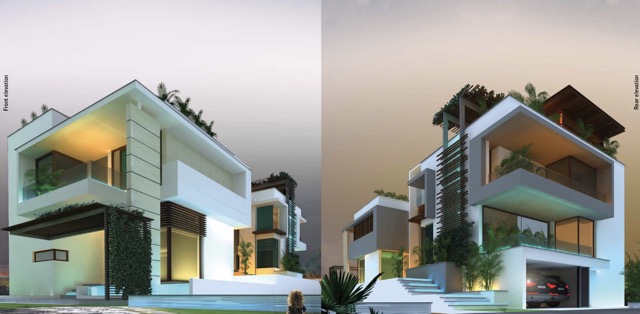
Eden Gardens by NorthStar Homes is a completed luxury villa community in Kokapet, Hyderabad. The supplied project information describes a 9.5-acre development with 5 BHK villas, landscaped gardens and a 20,000 sq. ft. clubhouse.
Each villa has a multi-level layout with a central courtyard, water cascades, private garden areas and an open-sky terrace. The listed plot size is 520 sq. yd., with built-up areas reported as either 7,000 or 7,300 sq. ft. The project dates to around 2018.
Some details remain inconsistent across the available material. The villa count, for example, is listed as both 42 and 64, while the built-up area varies between two figures. Buyers should confirm these details, along with the sanctioned plans, applicable permissions and architect information, directly with the developer.
Project Detail Information Project Name Eden Gardens Developer NorthStar Homes Location Kokapet, Hyderabad Total Project Area 9.5 acres Configuration 5 BHK villas Plot Area 520 sq. yd. Built-up Area 7,000–7,300 sq. ft. Villa Count 42 units Clubhouse 20,000 sq. ft. Completion 2018 Floors Four levels 
Key Features
- 5 BHK multi-level villas
- 520 sq. yd. plot size, as listed
- 7,000–7,300 sq. ft. built-up area, subject to verification
- Four-car parking provision
- Separate maid rooms
- Landscaped central courtyard
- Water cascades beside the villa
- Front vehicular road and rear vehicle-free access
- Open-sky terrace with manicured gardens
- 74% green space, as stated in the supplied material
- 20,000 sq. ft. clubhouse
- Indoor games room, gym and multipurpose hall
- Swimming pool, tide pool, squash court, steam bath and sauna
Villa Details
Eden Gardens offers 5 BHK villas spread across four described levels. The layouts include living and dining areas, a dry kitchen, a wet kitchen, bedrooms, a central courtyard, a home theatre, an entertainment zone and a hobby room on the terrace.
The design also incorporates garden-facing entry points, sitouts and a private water feature. The table below summarises the main villa details. The reported built-up area differs between the developer's website and the other supplied project material, so buyers should check the measurements for the specific villa they are considering.
Villa Attribute Details Configuration 5 BHK Plot Size 520 sq. yd. Built-up Area 7,000 - 7,300 sq. ft. Parking Four cars Villa Floor Layout
1st Level
- Two road access options
- Lift access
2nd Level
- Living and dining areas
- Central green courtyard
- Views of cascading water
3rd Level
- Master bedroom with private balcony
- Two children's bedrooms
- Home theatre and entertainment zone
4th Level
- Open-sky terrace
- Manicured gardens
- Hobby room
The original floor-plan drawings provide a clearer picture of room positions, entry points and movement between levels. Buyers should review them alongside the plans approved for the individual villa.
Amenities and Facilities
Eden Gardens has a clubhouse listed at 20,000 sq. ft., with facilities for indoor recreation, fitness and social gatherings. The supplied project information also lists landscaped outdoor areas and water features.
Indoor Games
- Table tennis
- Carom
- Chess
- Billiards
- Card room
Clubhouse and Social Spaces
- Cafeteria
- Reception lounge
- Television with satellite connection
- Guest rooms
- Multipurpose hall
- Auditorium
Fitness and Recreation
- Gym
- Squash court
- Swimming pool
- Tide pool
- Steam bath
- Sauna with attached toilets
- Spa room
Outdoor Features
- Landscaped gardens
- Central courtyard
- Water cascades
- Open-sky terrace
- Manicured garden spaces
These are the facilities listed in the supplied project material. Buyers should check which amenities are currently available, how well they are maintained and whether any usage or maintenance charges apply during a site visit.
Floor Plan:

Location Advantages
Eden Gardens is situated in Kokapet, with road access to the Outer Ring Road (ORR), the Financial District and other employment hubs in western Hyderabad. Schools, colleges, shopping destinations and leisure facilities are also available across the surrounding localities.
The supplied location information lists the following destinations and approximate distances:
- Outer Ring Road: Approximately 1.5 km.
- Wipro Circle: Approximately 5 km.
- Golf course: Approximately 8 km.
- Gandipet Lake: A natural attraction in the wider locality.
- Financial District: A major commercial and employment hub.
- Gachibowli: Home to IT offices, schools, hospitals and retail destinations.
- Educational institutions: Schools and colleges operate across the surrounding areas.
- Shopping destinations: Retail facilities are available in Kokapet and neighbouring localities.
- Airport connectivity: The ORR provides a road connection towards Rajiv Gandhi International Airport.
The distances above come from the supplied project information and have not been independently verified here. Actual road distances and travel times depend on the route and traffic. Check the journey from the villa entrance before making a purchase, particularly if you commute regularly to the Financial District or Gachibowli.
Key Specifications
The following sections reproduce the supplied technical specifications by area. Some stated dimensions and areas do not match mathematically, so the original brochure and measurements for the individual villa should be checked before relying on these figures.
Drawing Room
- Dimensions: 18 ft × 12 ft (216 sq. ft.)
- Ceiling height: 14 ft 9 in
- Openings: 0 ft/2 ft 6 in sill heights and 13 ft 6 in lintel height
- Windows: Fixed glass with sliding shutters and wooden frames
- Woodwork: Melamine polish with stainless-steel hardware
- Flooring: Omani or Italian marble
- Marble finish: Seven coats of polish and one coat of tin oxide polish
- Skirting: Omani or Italian marble, flush with the wall
- Internal sills: Omani or Italian marble
- External sills: Flamed Grey Mahogany
- Paint: Asian Paints Royal Emulsion over Birla Putty
- Electrical: Five ceiling points, two fans, two wall brackets and two 6A sockets
- Controls: Two-way provisions for fans and wall brackets
- AC provision and drain outlet
Hardscape
- Rough tandoor stepping stones
- Thickness: 2 in
- Grass joints between stepping stones
Verandah
- Sandblasted and brushed Cuddapah stone slab flooring
- Mild-steel frame roofing
- Hanging creepers
Foyer
- Dimensions: 15 ft × 5 ft 3 in
- Stated area: 90 sq. ft.
- Ceiling height: 14 ft 9 in
- Main door jamb: 2¾ in × 11½ in
- Main door height: 13 ft 6 in
- Door shutter: Hardwood
- Door finish: Melamine polish
- Hardware: Hafele or equivalent stainless-steel door hardware
- Flooring: Omani or Italian marble
- Marble finish: Seven coats of polish and one coat of tin oxide polish
- Skirting: Flush with the wall
- Paint: Asian Paints Royal Emulsion over Birla Putty
- Courtyard stepping stones: Asia Gold stone slabs
Sitouts
- Dimensions: 8 ft 7 in × 18 ft 9 in
- Stated area: 161 sq. ft.
- Ceiling height: 9 ft
- Flooring: Antique Grey Mahogany
- Planter-box coping: Flamed Mahogany
- Irrigation provision
- Drainage media
Dining Area
- Dimensions: 12 ft × 17 ft 3 in
- Stated area: 207 sq. ft.
- Ceiling height: 14 ft 9 in
- Openings: 0 ft sill height and 13 ft 6 in lintel height
- Windows: Fixed glass with sliding shutters and wooden frames
- Woodwork: Melamine polish
- Hardware: Stainless steel
- Flooring: Omani or Italian marble
- Marble finish: Seven coats of polish and one coat of tin oxide polish
- Skirting: Flush with the wall
- Paint: Asian Paints Royal Emulsion over Birla Putty
- Electrical: Three ceiling points, two fans, two wall brackets and one 6A socket
- Controls: Two-way operation for fans and wall brackets
- AC provision and drain outlet
Dry Kitchen
- Dimensions: 10 ft × 16 ft 6 in
- Stated area: 166 sq. ft.
- Listed ceiling height: 14 ft 9 in
- Openings: 3 ft 6 in sill height and 9 ft lintel height
- Shutters: Sliding shutters with wooden frames
- Woodwork: Melamine polish with stainless-steel hardware
- Flooring: Omani or Italian marble
- Marble finish: Seven coats of polish and one coat of tin oxide polish
- Skirting: Matching marble, flush with the wall
- Paint: Asian Paints Royal Emulsion over Birla Putty
- Electrical: Four ceiling points, one wall bracket and one fan
- Sockets: Three 6/16A sockets and two 6A sockets
- Appliance provisions: Dishwasher, oven, microwave, RO, hob and chimney
- Plumbing: Branded fixtures
Wet Kitchen
- Dimensions: 5 ft 3 in × 15 ft
- Stated area: 79 sq. ft.
- Ceiling height: 14 ft 9 in
- Window sill height: 3 ft 6 in
- Sliding shutter lintel height: 5 ft 9 in
- Shutters: Sliding, with wooden frames
- Woodwork: Melamine polish with stainless-steel hardware
- Flooring: 2 ft × 2 ft full-body anti-skid vitrified tiles
- Wall dado: 2 ft × 1 ft full-body vitrified tiles up to 9 ft where required
- Internal sill: Vitrified tile matching the floor
- External sill: Flamed Grey Mahogany
- Paint: Asian Paints Royal Emulsion over Birla Putty
- Electrical: Two ceiling points, one wall bracket and one fan
- Sockets: Three 6/16A sockets and two 6A sockets
- Exhaust fan provision
Central Courtyard
- Dimensions: 12 ft × 16 ft 6 in
- Stated area: 217 sq. ft.
- Ceiling heights: 12 ft 9 in and 23 ft 3 in
- Openings: 0 ft sill height and 22 ft lintel height
- Windows: Fixed glass and sliding shutters with wooden frames
- Woodwork: Melamine polish
- Hardware: Stainless steel
- Flooring: IPS finish prepared for artificial lawn or dry landscaping
- Living-room stepping stones: Asia Gold stone slabs
- External-courtyard stepping stones: Antique Grey Mahogany
- Paint: Asian Paints Royal Emulsion over Birla Putty
- Electrical: Three ceiling points, one wall bracket and one 6A socket
- Lighting: Three recessed wall lights
Guest Bedroom Toilet
- Dimensions: 9 ft 9 in × 7 ft
- Stated area: 70 sq. ft.
- Ceiling height: 9 ft
- Flooring: Full-body vitrified tiles
- Wall dado: Up to 9 ft
- Shower cubicle: 12 mm glass panel with sliding door
- Electrical: One mirror light, two ceiling points, one 6/16A socket and one 6A socket
- Washbasin: Counter-below type
- Basin mixer: Hot and cold water
- Additional fixtures: Angle stopcocks and towel ring
Staircase
- Wooden cantilevered floating steps
- 9 in step width, according to the supplied technical brochure
- Mild-steel framework
- Glass railing with stainless-steel studs
- Recessed wall lights along the steps
Living Room
- Dimensions: 15 ft 9 in × 18 ft
- Stated area: 286 sq. ft.
- Ceiling height: 10 ft 6 in
- Opening sill heights: 0 ft/1 ft 9 in
- Windows: Fixed glass with sliding shutters and wooden frames
- Woodwork: Melamine polish with stainless-steel hardware
- Flooring: Omani or Italian marble
- Marble finish: Seven coats of polish and one coat of tin oxide polish
- Skirting: Flush with the wall
- Internal sills: Omani or Italian marble
- External sills: Flamed Grey Mahogany
- Paint: Asian Paints Royal Emulsion over Birla Putty
- Electrical: Five ceiling points, provision for two fans, two wall brackets and two 6A sockets
- Data connection: One RJ45 socket
- Two-way wiring provisions for fans and wall brackets
- AC provision and drain outlet
Guest Bedroom
- Dimensions: 15 ft × 16 ft 6 in
- Stated area: 249 sq. ft.
- Ceiling height: 10 ft 6 in
- Openings: 0 ft/2 ft 6 in sill heights and 9 ft lintel height
- Windows: Glass and mesh sliding shutters with wooden frames
- Woodwork: Melamine polish with stainless-steel hardware
- Doors: Blockboard shutters with veneer on both sides and melamine polish
- Door hardware: Stainless steel
- Flooring: Veneered wooden flooring
- Internal sills: Omani or Italian marble
- External sills: Flamed Grey Mahogany
- Paint: Asian Paints Royal Emulsion over Birla Putty
- Electrical: Three ceiling points, one fan, two wall brackets and two 6A sockets
- Lighting: One recessed wall night lamp
- Provision for wall-mounted TV
- Two-way provisions for fans and wall brackets
- AC provision and drain outlet
Water Body
- Capacity: 22.5 kilolitres
- Depth: 2 ft
- Cladding: Natural stone
Walls
- Fly-ash-based cement block masonry
- Two coats of plaster
Closet
- First listed configuration: 8 ft 3 in × 4 ft 6 in
- Second listed configuration: 6 ft 4 in × 12 ft
- Stated area: 116 sq. ft. for each configuration
- Ceiling height: 10 ft 6 in
- Opening sill height: 0 ft
- Lintel height: 9 ft
- Door shutter: Blockboard with veneer on one side
- Door finish: Melamine polish
- Hardware: Stainless steel
- Flooring: Veneered wooden flooring
- Paint: Asian Paints Plastic Emulsion over Birla Putty
- Electrical: Two ceiling points, one 6A socket and one mirror light
About the Company
NorthStar Homes operates in the residential, commercial and retail real estate sectors. According to the company, it began operations in 2012 and has since expanded across Telangana and Andhra Pradesh.
The developer lists trust, transparency, teamwork, quality and customer satisfaction among its core values. Its official website reports 13+ years of experience, nine completed projects, six ongoing projects, one upcoming project, 550+ customers and 13 lakh sq. ft. delivered.
The company also reports more than eight awards. Older supplied information gives different figures, citing over 2 million sq. ft. delivered and over 3 million sq. ft. under development. These figures should be checked against the latest company information before publication.
Founders and Leadership
NorthStar Homes' official About page identifies the following members of its leadership team:
- K. Laxma Reddy, Chairman
- Narayan Rao Gali, Vice-Chairman
- Uttam Korupol, Managing Partner
- Anil Kumar Reddy, Project Partner
- Amarendra Raju, Project Partner
The page identifies these individuals as members of the leadership team but does not explicitly establish who founded the company. Buyers seeking information about its founders and their professional backgrounds should confirm those details with the developer.
Company Legacy
NorthStar Homes began operations in 2012 and works across Hyderabad and Visakhapatnam. Its portfolio includes residential villas, apartments, commercial developments and retail properties.
The company highlights design, sustainability, customer service and construction quality in its published material. It also describes a broader group structure that includes NorthStar Homes and NorthStar Elements.
Completed Projects
The official website lists the following completed projects in Hyderabad:
- Eden Garden, Kokapet
- The Leela, Padmarao Nagar
- District 1, Gachibowli
- Hillside, Gandipet
- Airport Boulevard, Tukkuguda
- Garden Suites, Banjara Hills
- Veda, Himayatnagar
Ongoing Projects
The official website's current Hyderabad listings include:
- NorthStar Allura, Kokapet
- SP Palacio, Abids
- NorthStar Sanctuary, near Tukkuguda
- Airport Boulevard Commercial, Tukkuguda
NorthStar Homes also lists projects in Visakhapatnam, including Park Avenue, Golden Valley and Gangastan. Project status can change, so confirm the latest position with the developer before relying on these listings or publishing a current portfolio count.
Future Projects
NorthStar Homes' website reports one upcoming project. The information reviewed here does not clearly identify its name or launch date. Contact the developer for the latest details rather than relying on an unconfirmed project name.
Conclusion
Frequently Asked Questions (FAQs)
FAQs About Eden Gardens Kokapet
1. Where is Eden Gardens located?
Eden Gardens is located in Kokapet, Hyderabad.
2. Who developed Eden Gardens?
NorthStar Homes developed the project.
3. What is the villa configuration?
The supplied project details describe 5 BHK villas.
4. How large is the project?
The supplied project table lists a total area of 9.5 acres.
5. What is the villa plot size?
The supplied information lists plots of 520 sq. yd.
6. What is the built-up area?
The developer lists 7,000 sq. ft., while another supplied table states 7,300 sq. ft.
7. How many villas are there?
The supplied information gives two different figures, 42 and 64. Buyers should confirm the final count.
8. When did the project reach completion?
The supplied project table lists 2018 as the completion year.
9. How large is the clubhouse?
The supplied project details list a 20,000 sq. ft. clubhouse.
10. How many cars can a villa accommodate?
The developer's website lists parking for four cars.
11. Does Eden Gardens have a swimming pool?
Yes. The supplied amenity list includes a swimming pool and a tide pool.
12. Does the project have a gym?
Yes. The supplied amenities include a gym.
13. How far is the ORR?
The supplied location details place the project approximately 1.5 km from the ORR.
14. Does each villa have a terrace?
The supplied layout includes an open-sky terrace with gardens and a hobby room.
15. What should buyers verify before purchasing?
Check the property title, sanctioned plans, applicable permissions, villa measurements, maintenance charges and current amenity condition.
Location
- Neighborhoods: Kokapet