

Description
-
Description:
Jains Four Seasons - Project Details
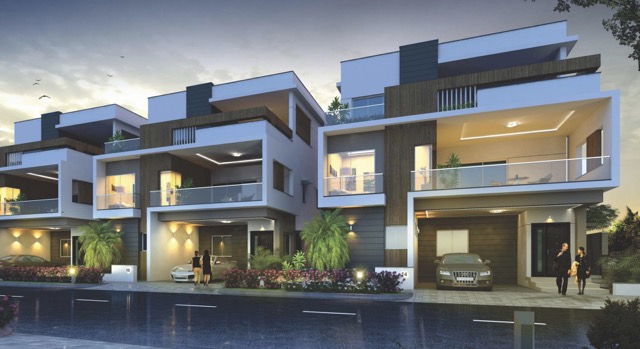
Jains Four Seasons is a gated villa community developed by Jain Promoters in Kokapet, Hyderabad. Spread across 5 acres, the project has 38 four-bedroom villas with built-up areas ranging from 4,150 to 5,160 sq. ft. Plot sizes range from 267 to 345 sq. yds.
Each villa has a ground floor, a first floor and a terrace. The layout separates the main living spaces from the bedrooms, while the terrace provides room for a private garden, a sit-out area and a servant room. The community also has a 15,000 sq. ft. clubhouse, landscaped gardens and contemporary elevations featuring glass, stone and wood. The developer's website lists the project as Jains Four Seasons Villas.
Project Detail Information Project Name Jains Four Seasons Villas Developer Jain Promoters Location Kokapet, Hyderabad Total Project Area 5 acres Villa Configuration 4 BHK villas Total Villas 38 Built-up Area 4,150–5,160 sq. ft. Plot Sizes 267–345 sq. yds. Villa Structure Ground + 1 floor + terrace Clubhouse 15,000 sq. ft. Project Completion 2018 
Key Features
- 5-acre gated villa community
- 38 four-bedroom villas
- Built-up areas of 4,150–5,160 sq. ft.
- Plot sizes of 267–345 sq. yds.
- Ground floor, first floor and terrace
- 15,000 sq. ft. clubhouse
- Contemporary elevations with glass, stone and wood
- Vaastu-compliant layout with a north-east-facing entrance
- Landscaped gardens and open spaces
- Private terrace garden and sit-out area
- CCTV surveillance and video door phone
- Plunge pool for the specified 300 sq. yds. villa configuration
Villa Details
Jains Four Seasons has 4 BHK villas designed across three levels: the ground floor, first floor and terrace. The available plans show separate spaces for everyday living, family use and guests, along with a private outdoor area on the terrace.
The ground floor contains the living and dining rooms, kitchen, utility area and a guest bedroom with an attached bathroom. A powder room and car parking are also provided. Upstairs, the master bedroom has an attached bathroom and balcony. Two additional bedrooms, each with an attached bathroom, share the floor with a family lounge and balcony.
The terrace has a private garden, a sit-out area and a servant room with an attached bathroom. A plunge pool is specified for the 300 sq. yds. villa configuration.
Villa Detail Specifications Villa Type 4 BHK Built-up Area 4,150–5,160 sq. ft. Plot Area 267–345 sq. yds. Floors Ground + 1 floor + terrace Ground Floor Living room, dining room, kitchen, utility area, guest bedroom with attached bathroom, powder room and car parking First Floor Master bedroom with attached bathroom and balcony, two additional bedrooms with attached bathrooms, family lounge and balcony Terrace Private garden, sit-out area and servant room with attached bathroom Plunge Pool Specified for the 300 sq. yds. villa configuration Amenities and Facilities
The 15,000 sq. ft. clubhouse brings together facilities for fitness, indoor recreation and social gatherings. Residents also have access to landscaped outdoor spaces and children's play equipment.
- Clubhouse
- Gym
- Spa
- Multipurpose hall
- Library
- Games room
- Indoor swimming pool with temperature-controlled water
- Changing room
- Children's play area
- Sandpit
- Slide
- Swing
- Seesaw
- Landscaped gardens
- Jogging track
- Rainwater harvesting system
- Sewage treatment plant
- Solar fencing system
- CCTV surveillance
- Intercom facility
- Video door phone
- Power backup
Location Advantages
Jains Four Seasons is located in Kokapet, with road connections towards Narsingi Road, Gandipet Road and the Outer Ring Road (ORR). The area also provides access to employment centres across the Financial District, Gachibowli, HITEC City and Madhapur.
Road Connectivity
- Outer Ring Road (ORR) - access via connecting roads
- Narsingi Road - road access from Kokapet
- Gandipet Road - road access from Kokapet
- HITEC City - employment and commercial hub
- Kondapur - residential and employment hub
- Madhapur - IT and business district
Employment Hubs
Destination Approximate Distance Approximate Travel Time Financial District, Nanakramguda 5–7 km 10–15 minutes Gachibowli IT Hub 6–8 km 10–15 minutes HITEC City 10–12 km 15–25 minutes Madhapur 10–12 km 15–25 minutes Distances and travel times are approximate and may vary with the route and traffic conditions.
Education
- Phoenix Greens School of Learning - approximately 0.6 km
- Rockwell International School - approximately 1.6 km
- Oakridge International School - accessible by road
- Indian School of Business (ISB) - accessible via the Financial District
Healthcare
- Continental Hospitals - accessible via the Financial District
- Vision Hospital - approximately 1.8 km
Key Specifications
The supplied specifications cover the main construction components, interior finishes, kitchen and bathroom fittings, electrical provisions and security systems.
Structure and Walls
- Earthquake-resistant RCC-framed structure
- M25-grade concrete, as specified on the developer's website
- Seismic Zone II compliance
- Solid concrete blocks for external walls and AAC blocks for internal walls, as listed in the supplied specifications
- Sponge-finish external plastering
- Smooth-finish internal plastering
Flooring and Finishes
- Vitrified tiles in living, dining and bedroom areas
- Anti-skid tiles in bathrooms, kitchen and utility areas
- Kajaria, Somany or equivalent flooring brands
- Weatherproof emulsion paint on external walls
- Acrylic emulsion paint on internal walls
- Asian Paints, Berger or equivalent paint brands
Doors and Windows
- Teak wood frame and shutter for the main door
- Hardwood frames with flush shutters for internal doors
- Godrej, Yale or equivalent hardware brands
- UPVC windows with mosquito mesh and safety grills
- Fenesta, LG or equivalent window brands
Kitchen
- Modular kitchen with chimney and hob
- Sink and granite platform
- Vitrified tile flooring
- Glazed ceramic tile dado up to 2 feet above the platform
- Utility area with washing machine and dishwasher provisions
- Separate water inlet and outlet
Bathrooms
- Branded sanitary ware and CP fittings
- Anti-skid tile flooring
- Glazed ceramic tile dado up to 7 feet
- Exhaust fan and geyser provisions
- Hot and cold water mixer
- Shower panel and health faucet
- Granite countertop, wash basin and mirror
Electrical and Utilities
- Concealed copper wiring
- Modular switches and sockets
- AC, TV, telephone, internet and geyser points
- Borewell and municipal water supply
- Individual water meters
- 100% power backup for common areas
- 3 KVA power backup for each villa
- Provision for solar water heaters
Security and Sustainability
- Gated community
- CCTV surveillance
- Intercom facility
- Video door phone
- Solar fencing
- Rainwater harvesting
- Sewage treatment plant
About the Company
Jain Promoters has developed residential properties in Hyderabad, including Jains Four Seasons Villas in Kokapet. Its portfolio includes apartments, villas and commercial properties.
Praveen Jain, Suresh Jain and Anuj Jain are identified as the company's promoters and partners. The company lists 39 completed projects, seven ongoing projects and two upcoming projects.
Selected Projects Listed by Jain Constructions
Completed projects
- Jain's Four Seasons Villas
- Jain Sadguru Image's Capital Park
- Sri Ram Garden by Jains
- Jain PCH Rock Garden
- Jain Srikar Auroville
Ongoing projects
- Jain's Central Park East
- Jain Fairmount The ARC
- Jain's Radhakrishna Bliss
- Jain Pramukh Samriddhi Towers
- Jain Fairmount Sri Ram Garden 2
Conclusion
Jains Four Seasons is worth considering for resale. Buyers considering a resale villa should check the property's legal documents, approvals, physical condition and current asking price. These checks can help them assess whether a particular villa meets their requirements and budget.
Frequently Asked Questions (FAQs)
1. Where is Jains Four Seasons located?
Jains Four Seasons Villas is located in Kokapet, Hyderabad.
2. Who developed Jains Four Seasons?
Jain Promoters developed the project, which the developer lists as Jains Four Seasons Villas.
3. How large is the project?
The gated villa community covers approximately 5 acres.
4. How many villas are there in Jains Four Seasons?
The project has 38 villas.
5. What is the villa configuration?
The project offers 4 BHK villas.
6. What is the built-up area of the villas?
The supplied project details list built-up areas ranging from 4,150 to 5,160 sq. ft.
7. What are the villa plot sizes?
The plot sizes range from 267 to 345 sq. yds.
8. How many floors does each villa have?
Each villa has a ground floor, a first floor and a terrace.
9. When was Jains Four Seasons completed?
The supplied project details list 2018 as the completion year.
10. How large is the clubhouse?
The clubhouse measures 15,000 sq. ft.
11. Does Jains Four Seasons have a swimming pool?
Yes. The project information lists an indoor swimming pool with temperature-controlled water.
12. Do the villas have private terraces?
Yes. The terrace includes a private garden and a sit-out area.
13. Do the villas have servant rooms?
Yes. The supplied plans include a servant room with an attached bathroom on the terrace.
14. Is power backup available?
The supplied specifications list 3 KVA power backup for each villa and full backup for common areas.
15. Is Jains Four Seasons worth considering for resale?
Buyers considering a resale villa should check the property's legal documents, approvals, physical condition and current asking price. These checks can help them assess whether a particular villa meets their requirements and budget.
Location
- Neighborhoods: Kokapet