
Aparna Shangri La Gachibowli, Hyderabad
📍 See on Map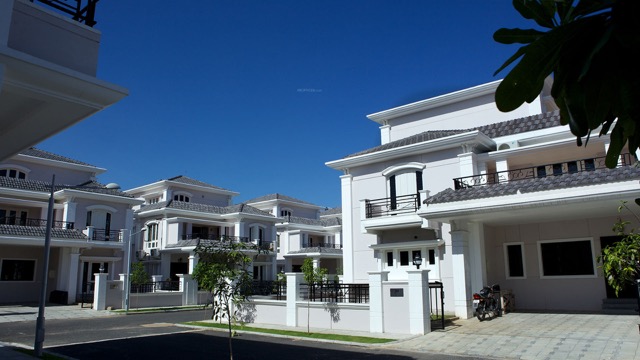
- Configuration
- 4 BHK
- Project type
- Villas
- Total units
- 40
- Land area
- 7.5 acres
- Project status
- Ready to Move
- Built-up area
- 3800 - 4500 sq ft
- Plot size
- 267 & 350 sq yd
- Possession
- 2012
About Aparna Shangri La
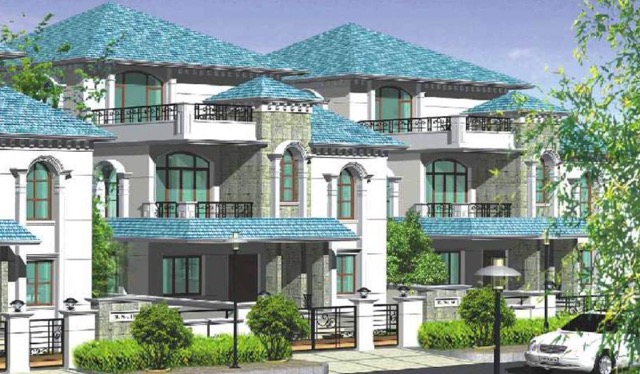
Aparna Shangri La sits in Gowlidoddi, Gachibowli, and delivers a low-density villa community crafted for families who want space, privacy and quality finishes. The developer designed the project with Mediterranean cues, wide terraces, arched openings and generous windows, so each villa feels bright and calm. Aparna Constructions launched Shangri La around 2008 and finished construction by 2012; the gated project covers about 7.5 acres and delivers 40 thoughtfully planned 4-BHK villas. Each villa sits on plots roughly 267 to 350 sq. yd; the built-up area ranges between approximately 3,800 sq.ft and 4,500 sq.ft. The villas stack over three levels including ground, first and second floors so you get separate social, private and service zones.
Aparna Shangri La Project Highlights
- Just 40 villas set within a low-density gated community
- Mediterranean-style architecture
- Full power backup
- Prime Gachibowli location
- High construction quality with premium finishes
Aparna Shangri La Master Plan
Unit Types & Sizes
| Type | Plot Area (sq yd) | Built-up Area (sq ft) | Facing | Floor Plan |
|---|---|---|---|---|
| 4 BHK | 267 sq.yd. | 3,800 sq.ft. | East & West | |
| 4 BHK | 350 sq.yd. | 4,500 sq.ft. | East & West |
Aparna Shangri La Amenities
- Gymnasium
- Swimming Pool
- Badminton Court(s)
- Tennis Court(s)
- Kids' Play Areas / Sand Pits
- Basketball
- Yoga Areas
- Jogging / Cycle Track
- Power Backup
- Medical Facility
- 24 x 7 Security
- CCTV / Video Surveillance
- Leisure:
- Party Hall
- Clubhouse
- Indoor Games
- Rain Water Harvesting
- Sewage Treatment Plant
- Normal Park / Central Green
Specifications
R.C.C Framed Structure
- Columns, beams, and slabs in R.C.C M20 grade concrete
Super Structure
- First-class brickwork in cement mortar
Plastering
- Plastering in two coats
Doors
- Main door: Teak wood frame and shutter with melamine polishing and designer hardware
- Shutters: Teak veneered flush shutters with standard fittings and locks
Windows
- Window frames and shutters in best teak wood, with glass panels and provision for mosquito mesh
- Elegantly designed M.S. painted grills and standard hardware
Painting
- Exterior emulsion paints of Asian/ICI make or equivalent
Flooring
- Vitrified porcelain tiles for general flooring
- Ceramic non-slippery tile flooring in bathrooms
- Tiles Cladding and Dadoing:
- Glazed ceramic tiles in the kitchen and bathrooms
Utilities/Wash
- Glazed ceramic tiles in utility areas
Kitchen
- Granite platform with stainless steel sink/Carysil sink
- Provision for modular kitchen
Toilets
- Granite countertop washbasin with hot and cold mixer valve
- Hindustan/Parry make EWC with flush tank
- Hot and cold wall mixer with shower
- Bathtub for master bedroom
- Provision for geysers in all toilets
Electrical
- Concealed copper wiring with Finolex or equivalent make
- Power outlets for air conditioners in all bedrooms
- Power outlets for geysers in all bathrooms
- Various power plug points in kitchen and other areas
- Individual meter boards and provision for solar water heater
Telecom
- Telephone points in all bedrooms, drawing, and dining areas
- Intercom facility to all units connecting security
How does Aparna Shangri La compare with other top projects?
Side-by-side with top Villas projects - pricing, configuration, possession and project scale.
Current project  Aparna Shangri La
Gachibowli |
 Lumbini SLN Springs Gachibowli | |
|---|---|---|
| Price | Price on request | Price on request |
| Per sq ft | N/A | N/A |
| Configuration | 4 BHK | 4 & 5 BHK |
| Unit size | 3800 - 4500 sq ft | 3,200 - 9,000 sq ft |
| Possession | 2012 | 2010 |
| Status | Ready to Move | Ready to Move |
| Land area | 7.5 acres | 15 acres |
| Total units | 40 | 95 |
| Density | 5 units/acre | 6 units/acre |
|
Current project Aparna Shangri La
Gachibowli
|
 Magna Ananda Villas Osman Nagar | |
|---|---|---|
| Price | Price on request | Price on request |
| Per sq ft | N/A | N/A |
| Configuration | 4 BHK | 4 BHK |
| Unit size | 3800 - 4500 sq ft | 6,000 - 8,500 sq. ft |
| Possession | 2012 | 2027 |
| Status | Ready to Move | Under Construction |
| Land area | 7.5 acres | 7 acres |
| Total units | 40 | 45 |
| Density | 5 units/acre | 6 units/acre |
Nearby Landmarks - Aparna Shangri La
What is Aparna Shangri La address?
Aparna Shangri La is located at Gachibowli, Hyderabad.
- Nehru Outer Ring Road (ORR) — ~3.5 km; ~7 mins
- HITEC City — ~5 km; ~12 mins
- Financial District — ~8–9 km; ~15–20 mins
- Raidurg Metro Station — ~7.8 km; ~15–18 mins
- Hyderabad International Airport (Shamshabad) — ~30 km; ~35–40 mins
- Wipro Circle; Gachibowli — ~3 km; ~8–10 mins
- Infosys Campus — ~4 km; ~10–12 mins
- The Integral School — ~0.4 km; ~2 mins
- The Shri Ram Academy — ~0.4 km; ~2 mins
- AVN Vida CBSE School — ~1 km; ~3 mins
- Sreenidhi Global School — ~1 km; ~3–4 mins
- Delhi World School — ~1 km; ~4 mins
- Kendriya Vidyalaya; Gachibowli — ~3–4 km; ~10 mins
- Oakridge International School — ~4 km; ~10–12 mins
- Continental Hospitals — ~1.8 km; ~5–7 mins
- Star Hospitals; Nanakramguda — ~3 km; ~8–10 mins
- Rainbow Children’s Hospital; Financial District — ~3 km; ~8–10 mins
- Atrium Mall; Gachibowli — ~4.3 km; ~10–12 mins
- Sarath City Capital Mall — ~7–8 km; ~15–18 mins
- Inorbit Mall; Madhapur — ~12 km; ~20–25 mins
About Aparna Constructions
Aparna Constructions is one of the most trusted and reputed real estate developers in Hyderabad. With over 26 years of experience in the industry, Aparna Constructions has delivered more than 50 projects comprising over 20 million sq. ft. of built-up area. Aparna Constructions is known for its quality, innovation, and customer satisfaction. Aparna Constructions has won several awards and accolades for its excellence in design, construction, and delivery.
Some of the apartment and villa projects by Aparna Construction in Hyderabad are: Aparna Elixir, Aparna One, Aparna Sarovar Zenith, Aparna Zenon, Aparna Cyber, Aparna Sarovar Zicon, Aparna Luxor Park, Aparna Hill Park Gardenia, Aparna Western Meadows
Projects by Aparna Constructions in Hyderabad



Other Villas in Hyderabad





Why you should consider Aparna Shangri La?
Everyone wants in. Do not be left behind!
New launches and developer deals, exclusively for Yellow Square Realty clients.
FAQs about Aparna Shangri La
When was the project completed?
The project was completed in 2012 and is ready to move in.
What is the clubhouse size?
The clubhouse footprint is about 10,000 sq.ft.
Where is Aparna Shangri La located?
It is located in Gowlidoddi, Gachibowli, Hyderabad.
Are environmental systems provided?
Yes, the project includes STP and rainwater harvesting systems.
How many villas does Aparna Shangri La have?
The community features 40 premium 4-BHK villas.
What are the plot sizes?
Plot sizes range from around 267 to 350 sq. yd.