
Godrej Regal Pavilion Rajendranagar, Hyderabad
📍 See on Map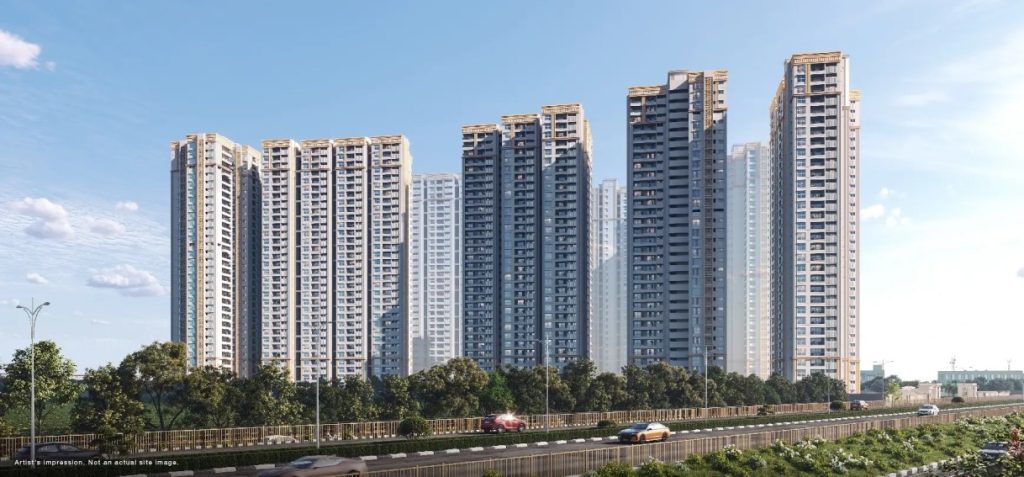
- Configuration
- 2, 3, 3.5, 4 BHK
- Project type
- Apartments
- Total units
- 2000
- Land area
- 12.5 acres
- Project status
- Under Construction
- Built-up area
- 1,351 - 3,571 sq.ft
- Possession
- 2029
- RERA
- P02400009910
About Godrej Regal Pavilion
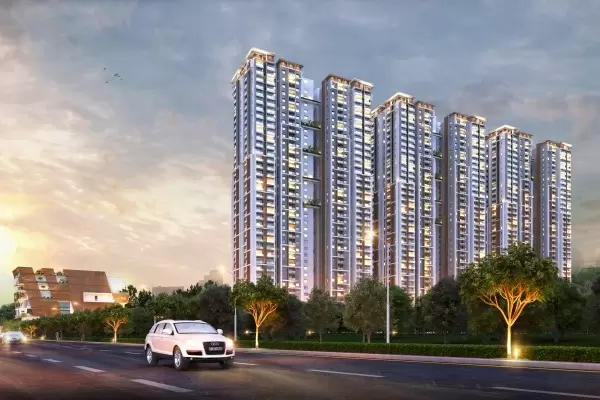
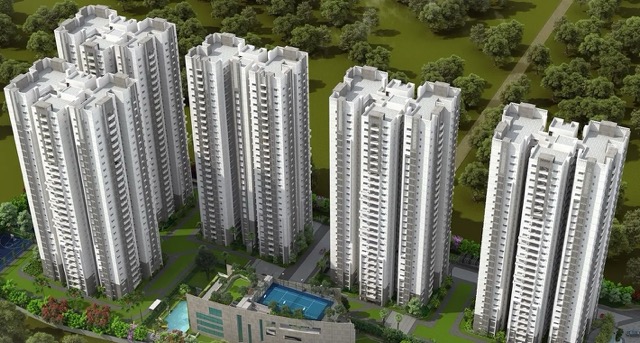
Godrej Regal Pavilion is located in Rajendra Nagar, Hyderabad. Developed by Godrej as a palace-like luxury property combining grandeur and practicality. Master plan provides residential units within several towers ranging from the 20th to 30th floors. The projecthas a club house of 75,000 sq. ft., spread on several levels and including all major facilities. Site planning involved development of imperial plazas and outlook points. Also, included are lounge gardens and sport fields to provide places for both rest and activity. Godrej made the internal planning and circulation well structured, with wide promenades and gated access. Potential buyers would appreciate carefully selected sight lines, substantial setback distances and landscaped islands providing the sense of elegance.
Godrej provided the complete range of housing units for families and business executives alike. The project offers 2BHK Luxe, 3BHK Premium, 3BHK Luxe, 3.5BHK, 4BHK Premium and 4BHK Luxe apartments.
Godrej Regal Pavilion Project Highlights
- 9 Towers with 4 B + G + 32/33 floors
- 75,000 sq ft palace-themed clubhouse
- Multi-level social, wellness and leisure spaces
- Atrium for dining and community interactions
- Dedicated pet park
Godrej Regal Pavilion Master Plan
Unit Types & Sizes
| Type | Built-up Area (sq ft) | Facing | Floor Plan |
|---|---|---|---|
| 2BHK Luxe - G–33 | 1,351 sq.ft | East & West | |
| 3BHK Premium - G–33 | 1,679 sq.ft | East, West & North | |
| 3BHK Luxe - 2–33 | 2,016 sq.ft | East & West | |
| 3.5BHK - G–28 (excluding 19) | 2,673 sq.ft | East & West | |
| 4BHK Premium - 2–29 | 2,904 sq.ft | East & West | |
| 4BHK Luxe - G–29 | 3,571 sq.ft | East & West |
6 unit types: scroll inside the list to see them all ↓
Godrej Regal Pavilion Amenities
- Atrium
- Home theater
- Conference hall
- Multipurpose hall
- Spa
- Cigar lounge
- Restaurant
- Library
- Café
- Yoga room
- Music room
- Skating rink
- Jogging track
- Swimming pool
- Kids’ pool
- Pet park
- Mini pickleball court
- Tennis court
- Cricket practice net
- Squash court
- Badminton court
- Elderly garden
- Children’s play area
- Gathering arena
- Co-working space
Specifications
Structure
- RCC shear wall structure (Aluform)
- Floor-to-floor height: 3.05 meters (10 feet)
Flooring
Living, dining, bedrooms, study, kitchen & maid room
- Double charged vitrified tiles (800 x 800 mm)
Balconies
- Anti-skid wood pattern vitrified tiles (200 x 1200 mm)
Utility
- Anti-skid wood pattern vitrified tiles (200 x 1200 mm)
Toilets
- Anti-skid vitrified tiles (600 x 600 mm)
Corridors
- Anti-skid vitrified tiles (800 x 800 mm)
Staircase
- Granite for B+G+2 floors
- Cement tiles for other floors
Entrance lobby
- Marbonite tiles (600 x 1200 mm)
Wall finishes
Living, dining, bedrooms, study, kitchen & maid room
- Two coats of premium acrylic emulsion paint over gypsum
Balconies
- Exterior emulsion paint with textured or smooth finish
Toilets
- Glazed vitrified tile dado (600 x 600 mm) with epoxy grouting up to false ceiling
Corridors
- Two coats of premium acrylic emulsion paint over gypsum
Staircase
- Two coats of premium acrylic emulsion paint over gypsum
Toilets
Shower area
- Single lever concealed diverter with spout and shower (American Standard / Kohler / Equivalent)
Water closet
- European WC with flush tank and health faucet (American Standard / Kohler / Equivalent)
Wash basin
- Above-counter wash basin (American Standard / Kohler / Equivalent)
Water supply
- Supplied through individual shafts
Windows & ventilators
Windows
- UPVC framed windows with performance glass and mosquito mesh provision
Ventilators
- UPVC ventilators with frosted glass and exhaust fan provision
Doors
Main door
- Door height: 2350 mm
- Teak/hardwood frame
- Veneer flush shutter on both sides
- Dorset / Equivalent hardware
Internal doors
- Door height: 2250 mm
- Hardwood/engineered wood frame
- Laminated flush shutter
- Dorset / Equivalent hardware
Utility door
- Door height: 2250 mm
- UPVC framed door with toughened glass
Sliding doors
- Door height: 2250 mm
- UPVC framed sliding doors with performance glass and mosquito mesh provision
Railing
Balcony railing
- MS railing
Staircase
- MS railing
Electrical
- Concealed copper wiring (Finolex / Polycab / RR / KEI / Equivalent)
- Light points: 2 in every room; 1 in toilets, utility & balconies
- Fan and 6A outlets as per furniture layout
- Two-way light points in bedrooms
- Power outlets for AC in all bedrooms, living & dining
- Power outlets for geysers in all bathrooms
- Kitchen power outlets for general appliances, refrigerator, microwave, mixer/grinder, water purifier & exhaust
- Washing machine point in utility
- Single phase for 2BHK; three phase for 3BHK and above
- DB with RCCB & MCB (Anchor / Schneider / Legrand / Equivalent)
- Provision for internet, intercom & DTH
- TV points in bedrooms, living & dining
- Modular switches/sockets (Panasonic by Anchor / Schneider / Equivalent)
Security system
- CCTV-monitored security control system in common areas and basements
Lifts
- 13 passenger high-speed service/fire lifts (Toshiba / Johnson / TKE / Schindler / Equivalent)
WTP & STP
- Provided in basement
Fire & safety
- Sprinkler system
- Fire alarm and public address system
Provisions
LPG
- Space for gas bank with pipeline and meter installation
Water purifier
- Water supply point and power outlet provision
Chimney exhaust
- Sleeve provision for exhaust system
Geyser in toilets
- Provision given
Kitchen sink
- Inlet & outlet with piping provision
Utility
- Inlet & outlet with piping
- Sink, granite, MS brackets and 600 mm high tile cladding above counter handed over (installation by end user)
How does Godrej Regal Pavilion compare with other top projects?
Your project stays fixed on the left. Use the arrows or swipe to compare it with 5 top Apartments projects.
| Feature |
Your project  Godrej Regal Pavilion
Rajendranagar |
 Rajapushpa Imperia Tellapur |
 Rajapushpa Provincia Narsingi |
 Nyla by Team4 Miyapur |
 Poulomi Avante Kokapet |
 Prestige Clairemont Kokapet |
|---|---|---|---|---|---|---|
| Price | Price on request | ₹1.2 Cr - ₹2.5 Cr | ₹1.42 Cr - ₹2.8 Cr | Price on request | Price on request | Price on request |
| Per sq ft | N/A | N/A | N/A | N/A | N/A | N/A |
| Configuration | 2, 3, 3.5, 4 BHK | 2 & 3 BHK | 2 & 3 BHK | 2, 2.5 & 3 BHK | 2 & 3 BHK | 3 & 4 BHK |
| Unit size | 1,351 - 3,571 sq.ft | 1,350 - 2,880 sq ft | 1,370 - 2,660 sq ft | 1,200 - 1,880 sq ft | 1,330 - 2575 sq ft | 1,988 - 4,056 sq ft |
| Possession | 2029 | 2027 | 2026 | 2025 | 2024 | 2027 |
| Status | Under Construction | Under Construction | Ready to Move | New Launch | Ready to Move | Ready to Move |
| Land area | 12.5 acres | 24 acres | 23.75 acres | 6.02 acres | 4.75 acres | 7.56 acres |
| Total units | 2000 | 3040 | 3498 | 946 | 475 | 928 |
| Density | 160 units/acre | 127 units/acre | 147 units/acre | 157 units/acre | 100 units/acre | 123 units/acre |
Location & Map - Godrej Regal Pavilion
Address: Rajendranagar, Hyderabad
Nearby landmarks (27 places)
- Nehru Outer Ring Road (ORR) — ~1.5 km; ~5 mins
- PV Narasimha Rao Expressway — Direct access
- Rajiv Gandhi International Airport — ~10–12 km; ~10–15 mins
- Gaganpahad Bus Stop — ~1.3 km; ~3 mins
- Budvel MMTS Station — ~5.2 km; ~10 mins
- Falaknuma Metro Station — ~9.6 km; ~20 mins
- Proposed Metro Line (Phase II) — Planned connectivity to Rajendra Nagar
- GMR Business Park — ~15.8 km; ~20–25 mins
- Gachibowli — ~24.9 km; ~40 mins
- Madhapur — ~25.4 km; ~45 mins
- Glendale Academy — ~4.8 km; ~5 mins
- Rockwell School — ~10 mins
- Basil Woods School — ~15 mins
- Edify World School — ~15 mins
- Delhi Public School — ~25 mins
- GMR Chinmaya Vidyalaya — ~10.4 km; ~20 mins
- Sunrise Hospital — ~9.2 km; ~20 mins
- Trident Hospital — ~9.2 km; ~20 mins
- Princess Durru Shehvar Hospital — ~7.5 km; ~15 mins
- Sunshine Hospital (Attapur) — ~9.5 km; ~20 mins
- St. Theresa’s Hospital — ~9.4 km; ~20 mins
- Shadan Hospital — ~14 km; ~25 mins
- Olive Hospital — ~14.4 km; ~30 mins
- Mantra Mall — ~9.1 km; ~20 mins
- GVK One Mall — ~18.8 km; ~35 mins
- Forum Mall (Upcoming) — Nearby access
- Aparna Mall (Upcoming) — Nearby access
About Godrej Properties
Godrej Properties comes into each project with 128 years of excellence in product quality, governance, and branding. The group has received recognition by Construction Week, Fortune India, and GRESB for sustainability and operations. Godrej Properties engages in well-measured development, proper disclosures, and good project governance to safeguard buyer interest. The Godrej Properties Group strikes a balance between ambitious designs, technical execution, and social infrastructure development in order to foster resilience in communities. The buyers of Regal Pavilion have the benefit of all the advantages that Godrej Properties has to offer. Godrej Properties' emphasis is on developing homes that serve practical purposes while also giving a lifestyle advantage.
Projects by Godrej Properties in Hyderabad

Other Apartments in Hyderabad






Why you should consider Godrej Regal Pavilion?
Everyone wants in. Do not be left behind!
New launches and developer deals, exclusively for Yellow Square Realty clients.
FAQs about Godrej Regal Pavilion
How far is the airport?
The project sits around 15 minutes from Rajiv Gandhi International Airport in normal traffic.
What unit types does Godrej Regal Pavilion offer?
It offers 2BHK luxe, 3BHK premium, 3BHK luxe, 3.5BHK, 4BHK premium and 4BHK luxe units.
How large is the clubhouse?
Godrej built a 75,000 sq. ft. palace-style clubhouse spread across multiple levels.
What sports facilities exist on site?
The campus includes tennis, squash/badminton, a cricket net, mini pickleball and a skating rink.
Are the area figures RERA-compliant?
Yes, Godrej provides RERA carpet, balcony and utility details for each unit.
Who handles sales and bookings?
Please contact us.