
Jayabheri The Nirvana Gachibowli, Hyderabad
📍 See on Map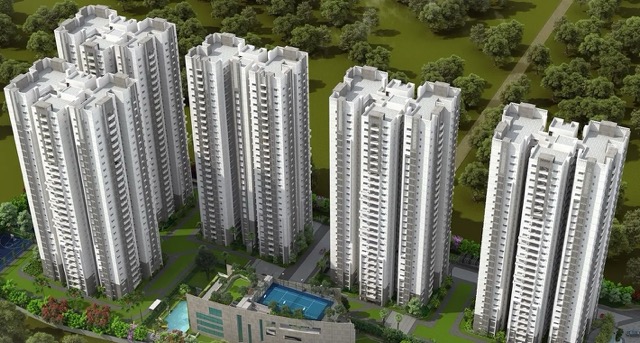
- Configuration
- 3 BHK
- Project type
- Apartments
- Total units
- 693
- Land area
- 7 acres
- Project status
- Ready to Move
- Built-up area
- 1,885 - 2,225 sq ft
- Possession
- 2025
- RERA
- P02400003566
About Jayabheri The Nirvana
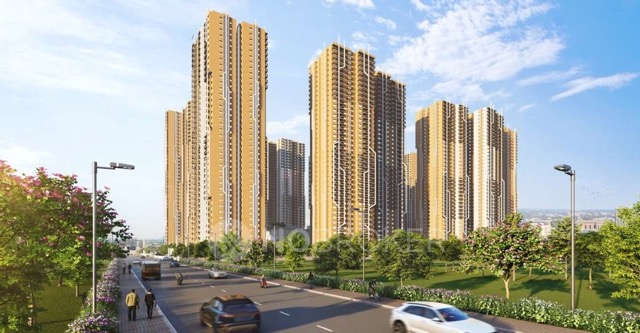
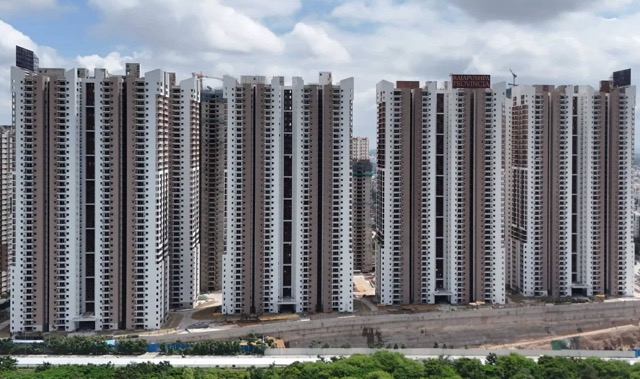
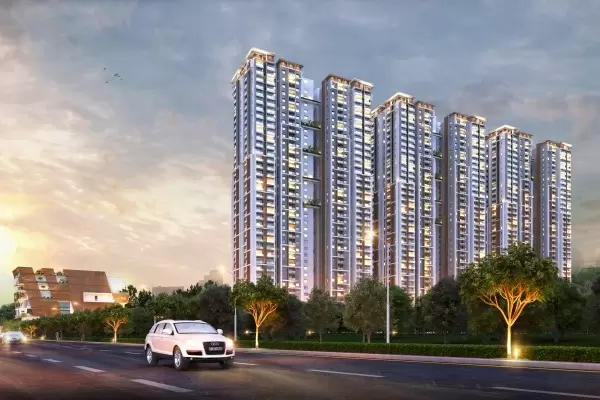
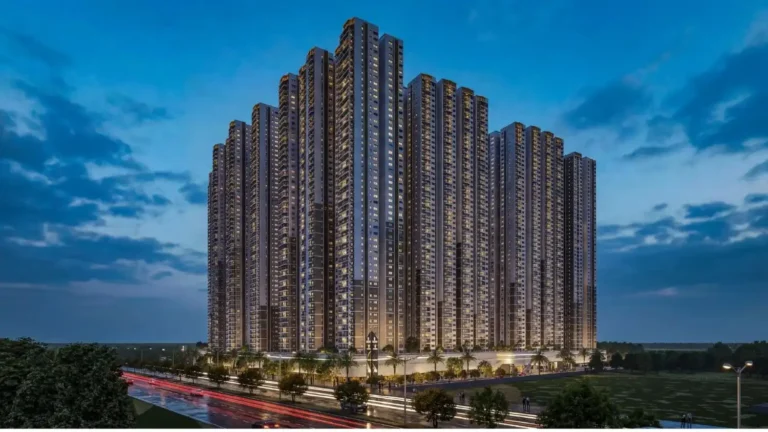
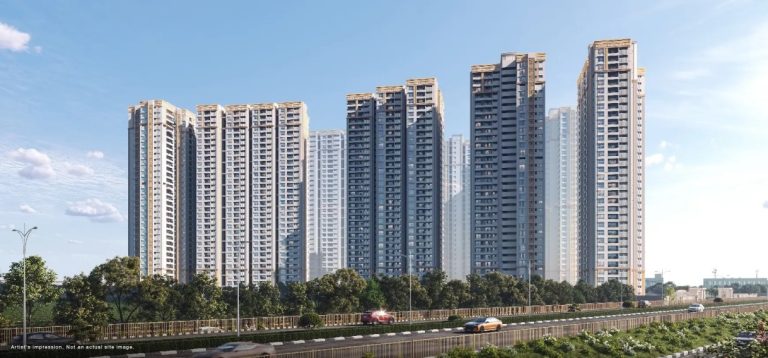
Jayabheri The Nirvana is a luxury housing project that provides apartments in Gachibowli, Hyderabad. The total area covered by this project is 7 acres of land located along Q City Road. The total accommodation available under this project includes 693 units of 3 BHK apartments. This project consists of five towers, which are 29 floors high. The distance of this property from Wipro Junction is 1.6 kms and the property adjoins Jayabheri 4 Seasons. The property has a huge clubhouse and other landscaped open spaces.
This project offers 3 BHK apartments having many facilities to ensure comfort of living with size ranging from 1885 to 2225 sq.ft. These apartments are Vaastu compliant and have efficient floor plan, large windows, good finishing and fittings for accommodating growing families.
Jayabheri The Nirvana Project Highlights
- 79% open space
- Elevated sky trails for daily strolls
- Electric car charging stations
- Centralised gas lines
Jayabheri The Nirvana Master Plan
Unit Types & Sizes
| Type | Built-up Area (sq ft) | Facing | Floor Plan |
|---|---|---|---|
| Blocks A & B (Flats 3) - 3 BHK | 1,919 Sft | East | |
| Blocks A & B (Flats 2, 4) - 3 BHK | 2,192 Sft | East | |
| Blocks A & B (Flats 1, 5) & Block C (Flats 1, 2, 3, 4) - 3 BHK + Study | 2,226 Sft | East & West |
Jayabheri The Nirvana Amenities
- Elevated skywalk overlooking the lawn
- Swimming pool with children’s pool
- Cricket pitch with net
- Peripheral jogging track
- Basketball court
- Tennis court
- Children EPDM play area
- Outdoor fitness station
- Walkway trails through dense vegetation
- Amphitheatre & party lawn
- Badminton & squash court
- Gymnasium
- Yoga & meditation
- Indoor games
- Salon & spa
- Coffee shop
- Preview theatre
- 49
- 000 sft Club Nirvana
- Guest rooms
- Business lounge
- Multi-purpose hall
- Clubhouse perspectives
Specifications
Structure
- RCC shear wall framed structure
- Designed to withstand wind and seismic loads as per seismic zone specifications
Doors & windows
Main door
- Hardwood / decorative frame
- Premium flush door with designer hardware
Internal doors
- Hardwood frame
- Designer flush shutter with two-side laminate
- Hardware from reputed brand
French doors
- Three-track UPVC French doors
- Tinted glass
- Mosquito mesh (optional)
Windows
- UPVC window systems
- Tinted glass
- Mosquito mesh (optional)
Painting
External walls
- Texture finish
- Two coats of exterior emulsion paint from reputed brand
Internal walls & ceiling
- Putty finish
- Two coats of acrylic emulsion paint from reputed brand
Flooring
Drawing, living & dining
- Premium vitrified tiles from reputed brand
Bedrooms & kitchen
- Premium vitrified tiles
Balcony
- Anti-skid and acid-resistant tiles
Bathroom & utility
- Anti-skid and acid-resistant tiles
Staircase / corridor
- Kota / Tandur stone
Plumbing, c.p. & sanitary fixtures
Kitchen
- Bare kitchen for user-customized modular setup
- Plumbing provision for sink, water purifier, chimney, and exhaust fan
Bathrooms
- Glazed/matt vitrified tiles up to door height
- Fixtures of TOTO / Vitra or equivalent
- Wash basin, EWC with concealed flush valve, single lever diverter shower, and health faucet
Utility
- Glazed ceramic tiles up to 3'6" height
Lifts
- 3 high-speed automatic passenger lifts (13-passenger capacity)
- 1 service lift
- V3F drive for energy efficiency
- Reputed brands like Toshiba / Schindler / Johnson or equivalent
WTP & STP
- Water softening & purification plant for bore water
- In-house STP of adequate capacity as per norms
- Treated sewage water reused for landscaping and flushing
Car wash facility
- Provision for car wash at cellar level
Generator
- 100% DG backup for all flats and common areas
- Acoustic enclosure with AMF panels
Security / BMS
- 24x7 security at main entrance
- Surveillance cameras at main gate, tower entrances, and children's play area
Gas supply
- PNG / LPG provision in kitchens
- Individual gas meters
Waste management
- Garbage collection facility on each floor
- Separate bins for:
- Dry waste (paper, plastic, glass, metals)
- E-waste (batteries, lamps)
- Wet waste (organic) in basement/open areas
Compound wall
- Aesthetically designed compound wall around the project
Utilities / common features
- Space for centralized laundry
- Driver toilets and waiting areas
- Maintenance office
- Association room
How does Jayabheri The Nirvana compare with other top projects?
Your project stays fixed on the left. Use the arrows or swipe to compare it with 5 top Apartments projects.
| Feature |
Your project  Jayabheri The Nirvana
Gachibowli |
 Rajapushpa Imperia Tellapur |
 Rajapushpa Provincia Narsingi |
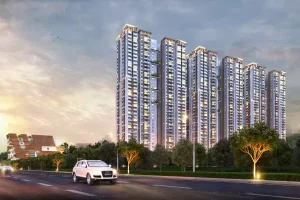 Nyla by Team4 Miyapur |
 Poulomi Avante Kokapet |
 Prestige Clairemont Kokapet |
|---|---|---|---|---|---|---|
| Price | Price on request | ₹1.2 Cr - ₹2.5 Cr | ₹1.42 Cr - ₹2.8 Cr | Price on request | Price on request | Price on request |
| Per sq ft | N/A | N/A | N/A | N/A | N/A | N/A |
| Configuration | 3 BHK | 2 & 3 BHK | 2 & 3 BHK | 2, 2.5 & 3 BHK | 2 & 3 BHK | 3 & 4 BHK |
| Unit size | 1,885 - 2,225 sq ft | 1,350 - 2,880 sq ft | 1,370 - 2,660 sq ft | 1,200 - 1,880 sq ft | 1,330 - 2575 sq ft | 1,988 - 4,056 sq ft |
| Possession | 2025 | 2027 | 2026 | 2025 | 2024 | 2027 |
| Status | Ready to Move | Under Construction | Ready to Move | New Launch | Ready to Move | Ready to Move |
| Land area | 7 acres | 24 acres | 23.75 acres | 6.02 acres | 4.75 acres | 7.56 acres |
| Total units | 693 | 3040 | 3498 | 946 | 475 | 928 |
| Density | 99 units/acre | 127 units/acre | 147 units/acre | 157 units/acre | 100 units/acre | 123 units/acre |
Location & Map - Jayabheri The Nirvana
Address: Gachibowli, Hyderabad
Nearby landmarks (19 places)
- Financial District – 0.5 km
- Gachibowli IT Hub – 3.4 km
- Mindspace IT Park – 7.9 km
- Waverock SEZ – 2.2 km
- HITEC City – 8.5 km
- Kairos International School – 0.8 km
- Oakridge International School – 4.8 km
- Keystone International School – 3.8 km
- Rockwell International School – 5.2 km
- The Gaudium School – 6.1 km
- Continental Hospital – 2 km
- AIG Hospitals – 7 km
- Medicover Hospital – 6.5 km
- Care Hospitals; Gachibowli – 5.3 km
- Sarath City Capital Mall – 7.1 km
- Inorbit Mall – 9 km
- Botanical Garden – 6.5 km
- SLN Terminus – 6.2 km
- ORR Cycling Track – 3.6 km
About Jayabheri Group
Since its very inception in 1987, Jayabheri Group pledged itself to creating a completely new face of the city. Actor-entrepreneur Murali Mohan partnered up with innovators Kishore and Ram Mohan to start a real estate business that was based on innovation, quality, and customer-centric approach.
In almost forty years of operation, the company managed to complete over 8 million square feet worth of real estate developments. Some of their major achievements include The Summit at Narsingi, Temple Tree villas, The Peak, Jayabheri Elevate, Sahasra and Silicon County at Kondapur.
Projects by Jayabheri Group in Hyderabad
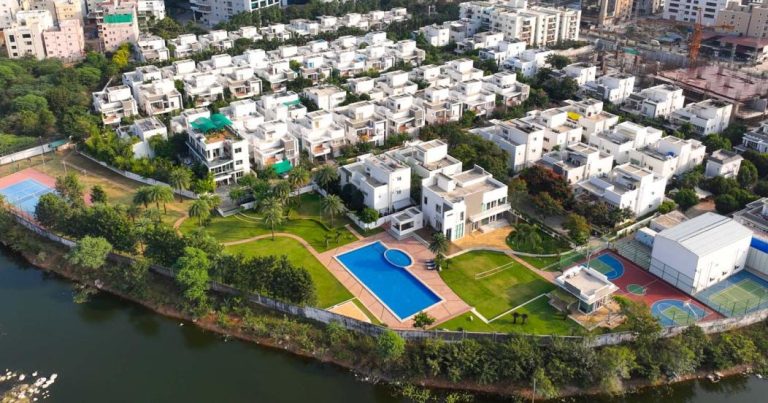

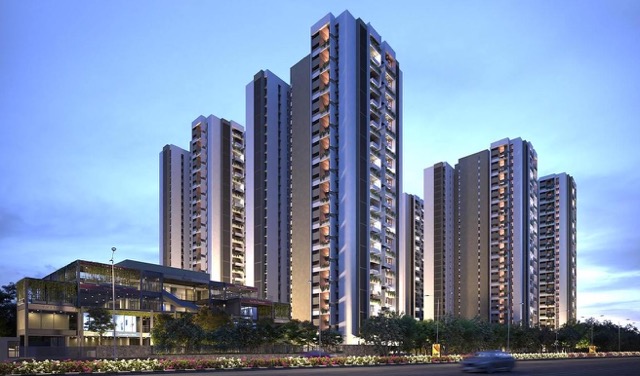

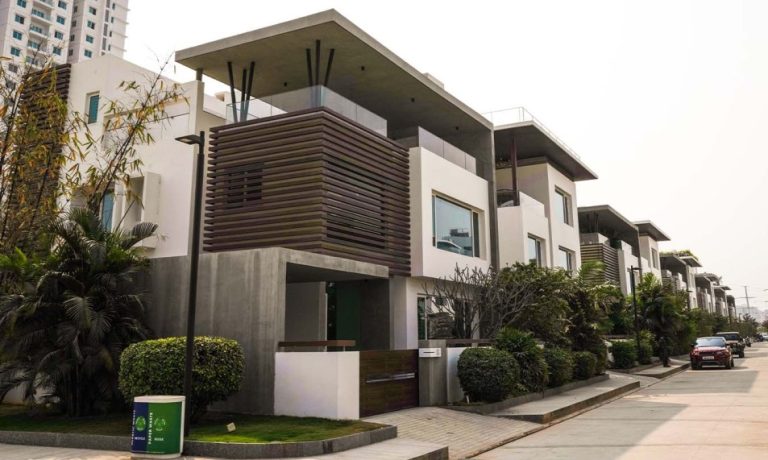
Other Apartments in Hyderabad





Why you should consider Jayabheri The Nirvana?
Everyone wants in. Do not be left behind!
New launches and developer deals, exclusively for Yellow Square Realty clients.
FAQs about Jayabheri The Nirvana
What's the RERA number of Jayabheri The Nirvana?
TS RERA No: P02400003566
What kind of flats are available?
Premium 3 BHKs from 1885 to 2225 sq.ft.
How many homes are in the project?
693 luxury apartments across five towers.
How big is the site?
Spread over 7 acres.
Is there a clubhouse?
Yes, a grand 49,000 sq.ft. Club Nirvana.
Who’s behind the project?
Jayabheri Group, a top name in Hyderabad real estate.