
Jayabheri The Sahasra Gachibowli, Hyderabad
📍 See on Map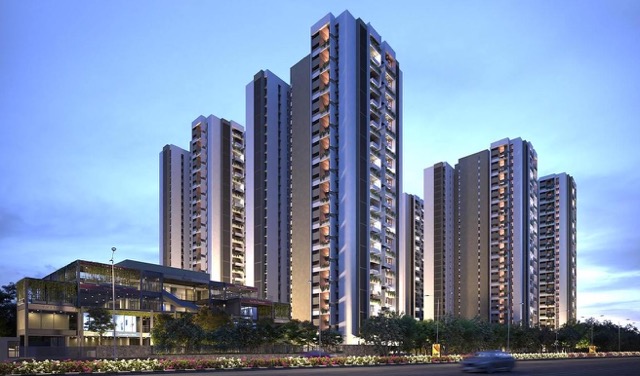
- Configuration
- 2 & 3 BHK
- Project type
- Apartments
- Total units
- 966
- Land area
- 9.74 acres
- Project status
- Under Construction
- Built-up area
- 1400 - 2510 sq ft
- Possession
- 2027
- RERA
- P02400005088
About Jayabheri The Sahasra
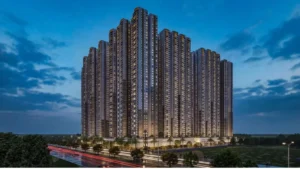
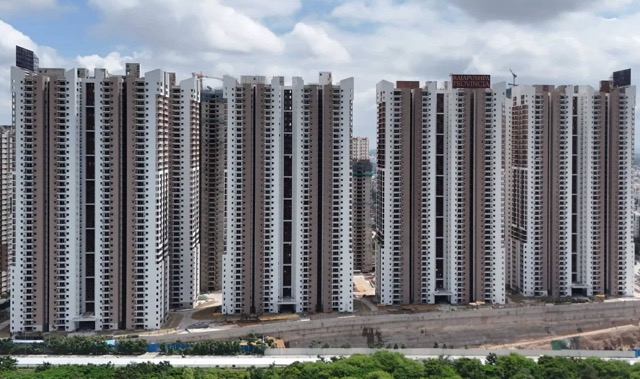
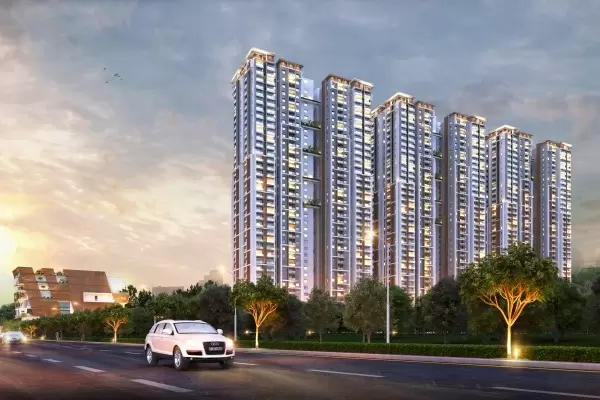
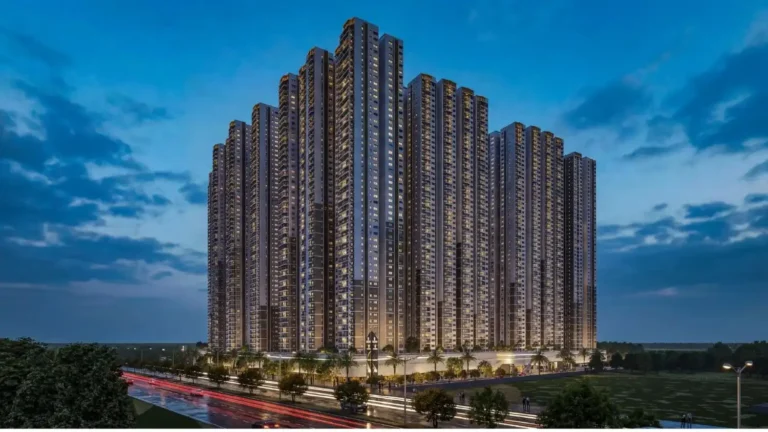
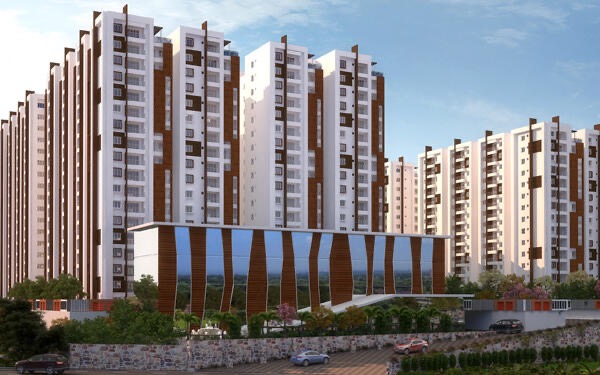
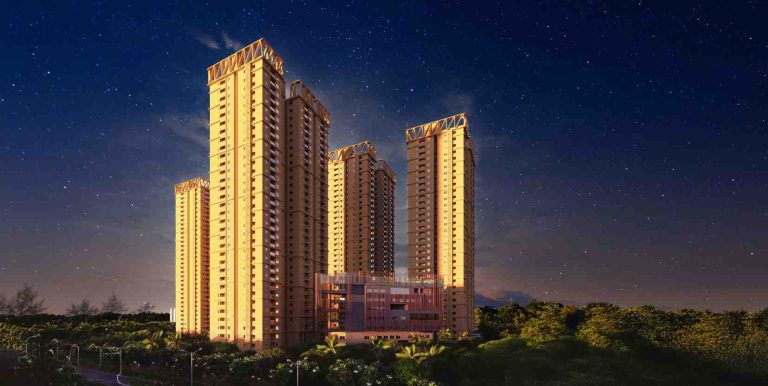
Jayabheri The Sahasra is situated in Gowlidoddi at Gachibowli, Hyderabad. This project was designed by Jayabheri Properties. It has 7 towers having 28 floors each and provides accommodation of 966 units of 2 and 3 BHK flats. All the flats have separate walls so that the privacy of the residents is maintained.
This project has an area coverage of 9.74 acres of land with 80 percent open space. Jayabheri The Sahasra also provides a plethora of amenities.
The apartments offered here cater to various sizes of apartments in accordance with the modern lifestyle requirements. The minimum size for 2 BHK apartment available here is 1400 sq. ft. while the maximum size for 3 BHK apartment available here is 2510 sq. ft.
Jayabheri The Sahasra Project Highlights
- Over 70,000 sq. ft. of amenities
- Over 80% open space with 20% ground coverage
- 32% podium landscape and 23% deep soil zone
- 2,850 sq. ft. indoor gym
Jayabheri The Sahasra Master Plan
Unit Types & Sizes
| Type | Built-up Area (sq ft) | Facing | Floor Plan |
|---|---|---|---|
| T-A/B/D/G, Even & Odd Floors, Flat 5 - 2 BHK | 1,425 sft | East | |
| T-A/B/D/G, First Floor, Flat 5 - 2 BHK | 1,435 sft | East | |
| T-A/B/D/G, Odd Floors, Flat 4 - 3 BHK | 1,995 sft | East | |
| T-A/B/D/G, Even Floors, Flat 4 - 3 BHK | 2,000 sft | East | |
| T-A/B/D/G, First Floor (Flat 4) & Even Floors (Flat 3) - 3 BHK | 2,020 sft | East & West | |
| T-A/B/D/G, Odd Floors, Flat 3 - 3 BHK | 2,040 sft | West | |
| T-A/B/D/G, First Floor, Flat 3 - 3 BHK | 2,055 sft | West | |
| T-A/B/D/G, Odd Floors, Flat 1 - 3 BHK | 2,390 sft | East | |
| T-A/B/D/G, Even Floors, Flat 2 - 3 BHK | 2,425 sft | West | |
| T-A/B/D/G, First & Even Floors, Flat 1 - 3 BHK | 2,435 sft | East | |
| T-A/B/D/G, Odd Floors, Flat 2 - 3 BHK | 2,485 sft | West | |
| T-A/B/D/G, First Floor, Flat 2 - 3 BHK | 2,510 sft | West |
12 unit types: scroll inside the list to see them all ↓
Jayabheri The Sahasra Amenities
- Amphitheatre & tree grove
- Maidan & event plaza
- Senior citizen park
- Open gym & wellness area
- Pet park
- Multi-purpose court
- Games plaza
- Thematic gardens
- Children’s play area
- 30
- 000 sq.ft of exclusive retail area
- Supermarket
- Spa / salon
- Pharmacy
- Cafe & ice-cream / bakery
- Convenience store & other vanilla stores
- Restaurant / banquet hall & multiple terrace banquets
- Rooftop multi-sports arena
- 2850 sq.ft of indoor gym overseeing landscape
- Double-height indoor badminton courts
- Outdoor swimming pool with toddler pool
- Open lounge
- Guest rooms
- Board room
- Yoga / aerobics / meditation
- Day care / creche
- Multipurpose halls
- Music & dance; creative arts area
- Indoor games zone – pool tables; table tennis; board games & more
- Tennis court
- Basketball court
Specifications
Joinery works
Main doors
- BT wood frame or hardwood frame
- Premium flush shutter with melamine polish or lacquer finish
- Designer hardware from reputed brands like Haffle, Yale, or equivalent
Internal doors
- BT wood frame or hardwood
- Designer flush shutter with polished veneer or laminate on both sides
- Hardware of reputed make
French doors
- Three-track UPVC or aluminum
- Fenesta, Kommerling, or equivalent make
- Tinted glass with mosquito mesh
Windows
- Three-track UPVC or aluminum systems
- Fenesta, Kommerling, or equivalent
- Tinted glass with mosquito mesh
Painting
External
- Texture finish
- Two coats of exterior emulsion paint from reputed brands
Internal walls & ceiling
- Putty or waterproof putty finish
- Two coats of acrylic emulsion paint of reputed make
Flooring
Drawing, living & dining
- Premium large format vitrified tiles
Bedrooms
- Premium vitrified tiles from reputed brands
Kitchen
- Premium vitrified tiles
- Granite platform
- Stainless steel sink with drain board
- Granite to be laid on customer’s woodwork as per builder’s specification
- Provision for water purifier, exhaust fan, and chimney
Balcony
- Vitrified tiles from reputed brands
Bathrooms/utility
- Anti-skid and acid-resistant tiles
Staircase/corridor
- Vitrified tiles, marble, or granite as per design
- Kota, marble, or granite for staircase areas
Dado
Kitchen
- Glazed/matt finish ceramic or vitrified tiles up to 2 ft height above platform
Bathrooms
- Glazed/matt vitrified tiles (2'x1' or size suggested by architect)
- Full height up to door level
Servants toilet & utility
- Glazed/matt ceramic tiles from reputed make
Utility and wash
- Glazed ceramic tiles up to 3'6" height
Plumbing, C.P. & sanitary fixtures
Toilets
- Sanitary fixtures by TOTO, Vitra, or equivalent
- Chrome-plated CP fittings by TOTO, Vitra, or equivalent
- Counter-mounted washbasins
- Single lever diverter in shower
- Wall-mounted EWC with flush valve
Lifts
- Three 13-passenger high-speed automatic lifts per tower
- One service lift with V3F for energy efficiency
- Reputed brands like Toshiba, Schindler, Johnson, or equivalent
WTP & STP
- Fully treated water supply via water softening and purification plant for bore water
- Sewage treatment plant of adequate capacity
- Treated water used for flushing and landscaping
Rainwater harvesting
- Terrace and open area water collected through pipes
- Discharge into underground rainwater collection system
Car wash facility
- Designated car wash area in cellar parking
Generator
- 100% DG backup with acoustic enclosure and panels
- Power for all flats and common areas
Security/BMS
- Sophisticated 24x7 security system
- Surveillance cameras at:
- Main security gate
- Tower entrances
- Passenger lifts
- Children play areas
Gas supply
- Centralized gas bank
- Supply to all flats with individual kitchen gas meters
Waste management
- Garbage collection on each floor or alternate mid-landing level
- Separate bins in basement/open areas for:
- Dry waste (paper, plastic, metal, glass)
- E-waste (batteries, lamps)
- Wet waste (organic)
Compound wall
- Aesthetically designed compound wall surrounding the project
Utilities/common features
- Centralized laundry space
- Dormitories with toilets for support staff
- Driver’s waiting areas and toilets
- Maintenance office
- Association room
How does Jayabheri The Sahasra compare with other top projects?
Your project stays fixed on the left. Use the arrows or swipe to compare it with 5 top Apartments projects.
| Feature |
Your project  Jayabheri The Sahasra
Gachibowli |
 Rajapushpa Provincia Narsingi |
 Nyla by Team4 Miyapur |
 Poulomi Avante Kokapet |
 Prestige Clairemont Kokapet |
 Prestige Golden Grove Tellapur |
|---|---|---|---|---|---|---|
| Price | Price on request | ₹1.42 Cr - ₹2.8 Cr | Price on request | Price on request | Price on request | Price on request |
| Per sq ft | N/A | N/A | N/A | N/A | N/A | N/A |
| Configuration | 2 & 3 BHK | 2 & 3 BHK | 2, 2.5 & 3 BHK | 2 & 3 BHK | 3 & 4 BHK | 2, 3 & 4 BHK |
| Unit size | 1400 - 2510 sq ft | 1,370 - 2,660 sq ft | 1,200 - 1,880 sq ft | 1,330 - 2575 sq ft | 1,988 - 4,056 sq ft | 1,169 - 3,013 sq ft |
| Possession | 2027 | 2026 | 2025 | 2024 | 2027 | 2031 |
| Status | Under Construction | Ready to Move | New Launch | Ready to Move | Ready to Move | New Launch, Under Construction |
| Land area | 9.74 acres | 23.75 acres | 6.02 acres | 4.75 acres | 7.56 acres | 28.7 acres |
| Total units | 966 | 3498 | 946 | 475 | 928 | 5120 |
| Density | 99 units/acre | 147 units/acre | 157 units/acre | 100 units/acre | 123 units/acre | 178 units/acre |
Location & Map - Jayabheri The Sahasra
Address: Gachibowli, Hyderabad
Nearby landmarks (21 places)
- Financial District – 1 km
- Gachibowli IT Hub – 4 km
- Kokapet Hub – 4.5 km
- HITEC City – 6 km
- PJR flyover (Shilpa Layout ↔ Gachibowli) – operational
- ORR Exit 1 – 4.5 km
- Raidurg Metro Station – 6 km
- Rajiv Gandhi International Airport (RGI) – 30.6 km
- Kairos International School – 0.1 km
- Keystone International School – 4.5 km
- The Shri Ram Universal School – 4.6 km
- Delhi Public School – 5.9 km
- Future Kids School – 5.6 km
- Oakridge International School – 5.5 km
- Phoenix Greens School – 6.9 km
- Continental Hospital – 2.6 km
- Star Hospital – 4.8 km
- Rainbow Hospital – 4.8 km
- Citizens Hospital – 4.9 km
- AIG Hospital – 7.6 km
- Care Hospital – 7.9 km
About Jayabheri Group
Since its very inception in 1987, Jayabheri Group pledged itself to creating a completely new face of the city. Actor-entrepreneur Murali Mohan partnered up with innovators Kishore and Ram Mohan to start a real estate business that was based on innovation, quality, and customer-centric approach.
In almost forty years of operation, the company managed to complete over 8 million square feet worth of real estate developments. Some of their major achievements include The Summit at Narsingi, Temple Tree villas, The Peak, Jayabheri Elevate, Nirvana and Silicon County at Kondapur.
Projects by Jayabheri Group in Hyderabad


Other Apartments in Hyderabad





Why you should consider Jayabheri The Sahasra?
Everyone wants in. Do not be left behind!
New launches and developer deals, exclusively for Yellow Square Realty clients.
FAQs about Jayabheri The Sahasra
When is Jayabheri The Sahasra handing over possession?
Possession begins July 2028 under RERA approval.
What flat types are offered at Jayabheri The Sahasra?
You get 2 BHK (1,400 sq.ft.) and 3 BHK (up to 2,510 sq.ft.).
How many towers are there?
Seven towers with 28 floors each.
What kind of shops are available?
“The Bazaar” includes a 30,000 sq.ft. space with a supermarket, spa, café, and more.
Which schools are close by?
Kairos is just 100m away. DPS and Oakridge are within 6 km.
Who runs Jayabheri?
Actor and MP Murali Mohan co-founded it with Kishore and Ram Mohan.