
Kolla Luxuria Kondapur, Hyderabad
📍 See on Map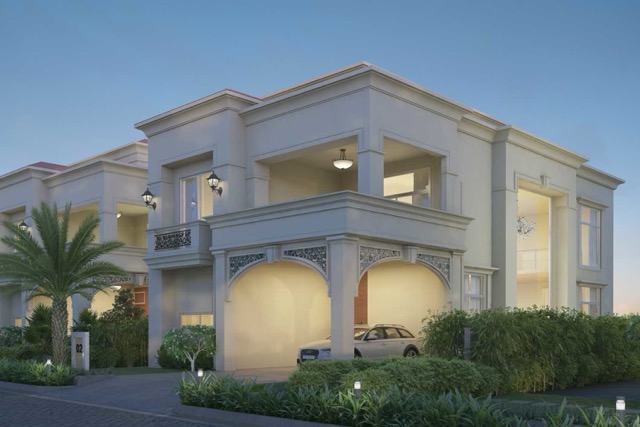
- Configuration
- 4 BHK
- Project type
- Luxury Villas
- Total units
- 69
- Land area
- 12 acres
- Project status
- Ready to Move
- Built-up area
- 4,500 - 5,450 sq ft
- Plot size
- 350 - 500 sq yd
- Possession
- 2017
About Kolla Luxuria
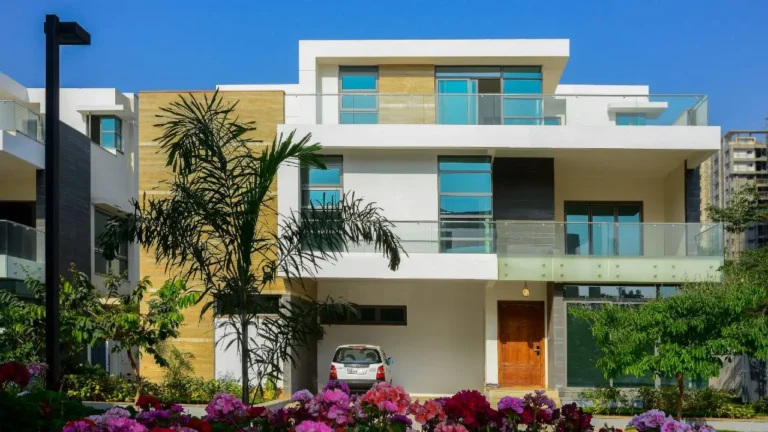
Kolla Luxuria is a gated villa complex that is situated close to Botanical Garden Road in Kondapur, Hyderabad. The total area covered by the project is 12 acres of land. The project was developed by Kolla Developers and Builders Pvt. Ltd., which is a renowned real estate company based in Hyderabad. The project was launched in October 2014 and completed in September 2017.
The luxury villas that are offered at Kolla Luxuria have 4 and 5 BHK villas with plot sizes of 350 to 500 square yards. The built-up area available at these villas is between 4,500 and 5,450 square feet. Total number of units in the project is 69. This project has approvals of title deeds. Few villas are still available.
All villas have G+2 layout designs with spacious interiors and private open space. Every villa in the project has an elevator of reputed make.
Kolla Luxuria Project Highlights
- Private elevator across all floors
- Smartphone-controlled smart home system
- CCTV, intercom, video door phone
- Panic button for added security
- Exclusive Club Renaissance membership
- Ground floor includes living and dining areas.
Kolla Luxuria Master Plan
Unit Types & Sizes
| Type | Plot Area (sq yd) | Built-up Area (sq ft) | Facing | Floor Plan |
|---|---|---|---|---|
| A - 4 BHK | 350 sq.yd. | 4,500 sq.ft. | West | |
| B - 4 BHK | 500 sq.yd. | 5,450 sq.ft. | East & West | |
| C - 4 BHK | 530 sq.yd. | 5,450 sq.ft. | South |
Kolla Luxuria Amenities
- Swimming Pool
- Gymnasium
- Spa
- Salon
- Banquet Hall
- Restaurant and Bar
- Cafeteria
- Library
- Games Room
- Kids’ Play Area
- Tennis court
- Basketball court
- Badminton court
Specifications
RCC frame structure
- Designed to withstand loads (Zone- II) and wind loads
- Structural steel of reputed make
- Ready mix concrete / River sand / cement as specifically advised by the structural engineer
Super structure
- Quality red bricks /cement brick of 9" thick for external walls and 4.5" thick for internal walls
Foyer / Living / Dining
- Flooring: Superior quality imported marble flooring with 3” flushed wall skirting in all bedrooms
- Walls & Ceiling: PoP wall punning finished with putty and lustre paint
- Fittings & Fixtures: AC provision, television & telephone point
Bedrooms
- Flooring: Superior quality imported marble flooring with 3” flushed wall skirting in all bedrooms
- Walls & Ceiling: PoP wall punning finished with putty and lustre paint
- Fittings & Fixtures: AC provision, television & telephone point
Kitchen
- Flooring: Superior quality imported marble flooring with 3" flushed wall skirting in all bedrooms
- Walls & Ceiling: PoP wall punning finished with putty and lustre paint
- Fittings & Fixtures: AC provision, television, and telephone point
Balconies
- Flooring: Superior quality anti-skid ceramic tile flooring and skirting
- Walls: External grade textured paint
- Fittings & Fixtures: Parapet with granite coping / cast iron railing
Bathroom/Toilets
- Flooring: Superior quality imported marble flooring
- Walls: Superior quality imported marble dado up to false ceiling
- Fittings & Fixtures: Glass shower partition in all bathrooms
- Fittings: Villeroy and Boch/equivalent premium sanitaryware and chrome-plated fittings
Staircase
- Flooring: Superior quality imported marble flooring
- Railing: Toughened glass with stainless steel hand railing
Doors & Windows
- Main door: 8’ x 4’ timber frame, with veneered flush door
- Bedroom doors: 7’ 6” x 3’ 6” timber frame, with veneered flush door
- Toilet doors: 7’ 6” x 3’ timber frame, with veneered flush door
- Windows/French: Full height premium UPVC windows
Car parking
- Flooring: Premium granite with antique finish
- Walls: External grade textured paint
Landscape
- Frontage: Designer Landscaping in the frontage
How does Kolla Luxuria compare with other top projects?
Your project stays fixed on the left. Use the arrows or swipe to compare it with 5 top Luxury Villas projects.
| Feature |
Your project  Kolla Luxuria
Kondapur |
 Rajapushpa Open Skies Kokapet |
 Prestige Royal Woods Kismatpur |
 Pristine Estates Gopanpally |
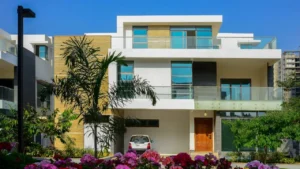 Poulomi Aristos Kokapet |
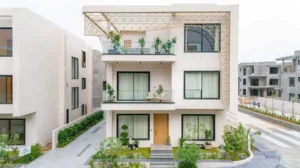 Oorjita Armonia Budwel |
|---|---|---|---|---|---|---|
| Price | Price on request | Price on request | Price on request | Price on request | Price on request | Price on request |
| Per sq ft | N/A | N/A | N/A | N/A | N/A | N/A |
| Configuration | 4 BHK | 4 BHK | 3 & 4 BHK | 4 BHK | 4 BHK | 4 & 5 BHK |
| Unit size | 4,500 - 5,450 sq ft | 4,150 - 5,100 sq ft | 2,500 - 5,900 sq ft | 5,527 - 6,044 sq ft | 4,720 - 5,035 sq ft | 6,300 - 8,445 sq ft |
| Possession | 2017 | 2015 | 2018 | 2018 | 2015 | 2027 |
| Status | Ready to Move | Ready to Move | Ready to Move | Ready to Move | Ready to Move | Under Construction |
| Land area | 12 acres | 8.2 acres | 24 acres | 16 acres | 10 acres | 28 acres |
| Total units | 69 | 48 | 152 | 106 | 63 | 134 |
| Density | 6 units/acre | 6 units/acre | 6 units/acre | 7 units/acre | 6 units/acre | 5 units/acre |
Location & Map - Kolla Luxuria
Address: Kondapur, Hyderabad
Nearby landmarks (7 places)
- CHIREC International School - Kondapur Campus (1 km)
- Botanical Garden (2 km)
- HITEC City (4 km)
- Inorbit Mall (5 km)
- IKEA Store (6 km)
- Gachibowli Stadium (7 km)
- Continental Hospital (8 km)
About Kolla Developers and Builders
Kolla Group is one of the best known real estate firms in Hyderabad with over two decades of experience in the real estate business. The firm has constructed numerous landmark projects in the spheres of residential, commercial, retail, and hospitality real estate development. Being a quality oriented and innovative company which cares about its customers, the Kolla Group also values social responsibility. The mission of the company is the delivery of excellent projects.
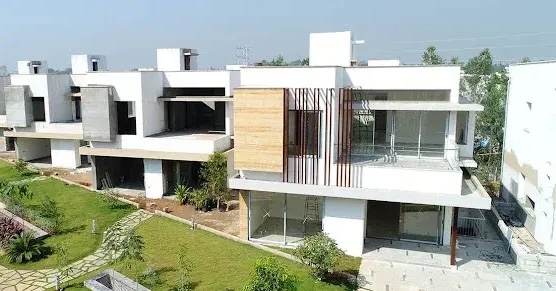
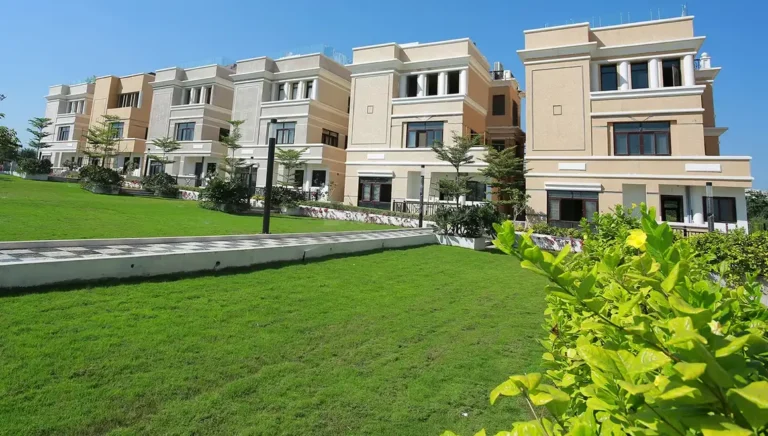
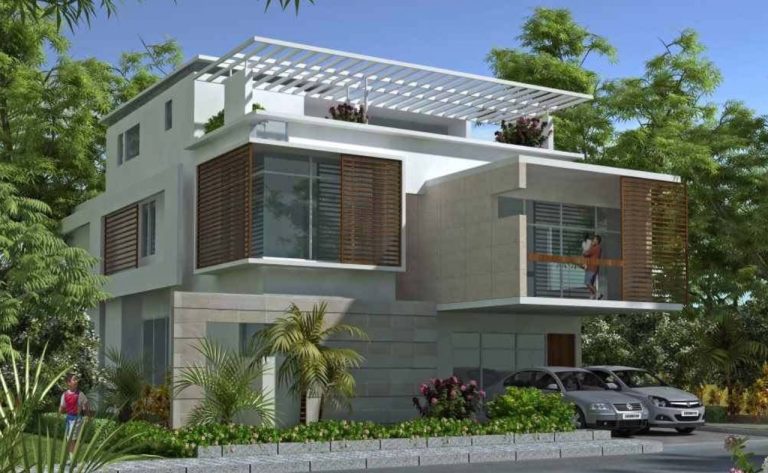
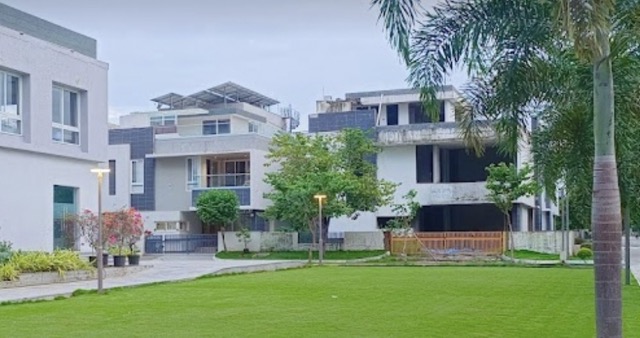
Other Luxury Villas in Hyderabad

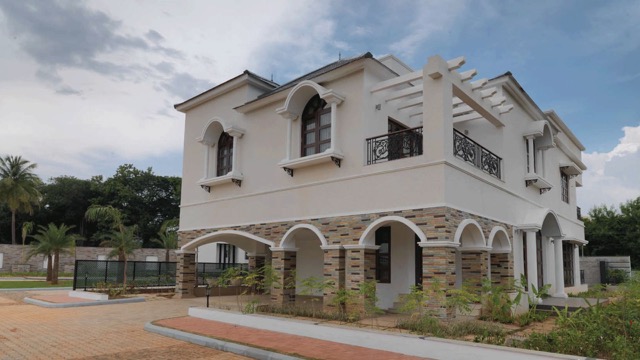





Why you should consider Kolla Luxuria?
Everyone wants in. Do not be left behind!
New launches and developer deals, exclusively for Yellow Square Realty clients.
FAQs about Kolla Luxuria
What is Kolla Luxuria?
Kolla Luxuria offers just 69 ultra-luxurious presidential villas in a premium gated community for those seeking an upscale lifestyle.
Where is it located?
The project is strategically located in Kondapur, right off the prime Botanical Garden Road, and just a 20-minute drive from Jubilee Hills.
What amenities are available?
Residents can enjoy top-notch facilities, including Club Renaissance, a swimming pool, a fully-equipped gym, outdoor tennis and basketball courts, an indoor badminton court, and an indoor games room.
What is the price range?
The villas are priced between ₹15 Cr and ₹24 Cr, reflecting their exclusivity and luxury.
Is it a ready-to-move-in project?
Yes, Kolla Luxuria was completed in September 2014 and is ready for immediate possession.
Who developed Kolla Luxuria?
The Kolla Group, known for delivering high-quality residential projects, is the name behind this exquisite community.