
Meenakshi Bamboos Gachibowli, Hyderabad
📍 See on Map
- Configuration
- 4 BHK
- Project type
- Luxury Villas
- Total units
- 102
- Land area
- 20 acres
- Project status
- Ready to Move
- Built-up area
- 4,000 - 6,000 sq ft
- Plot size
- 420 - 450 sq yd
- Possession
- 2013
About Meenakshi Bamboos
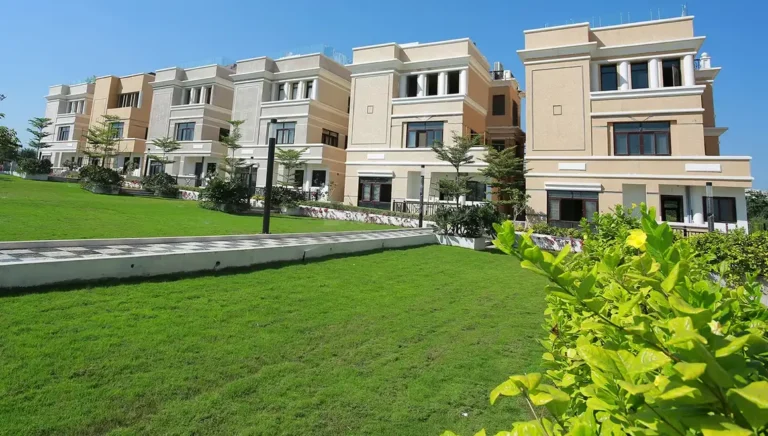
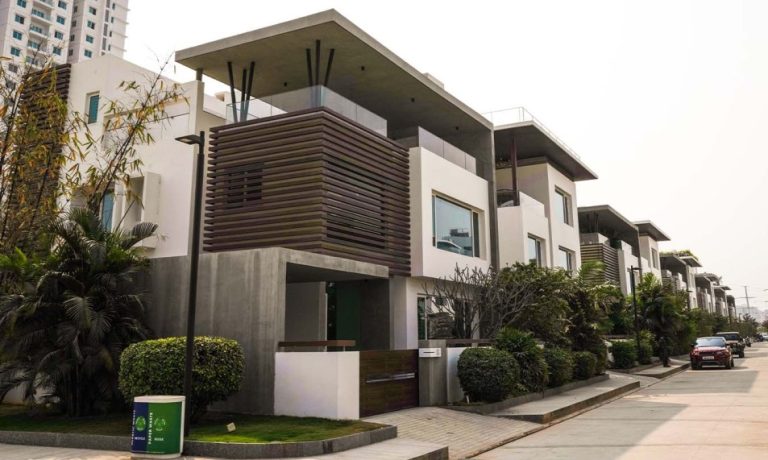
Meenakshi Bamboos is an exclusive villa project situated in Hitec City. This project consists of 103 villas that are surrounded by bamboo plantations. This project has plots available with east, west, north and south faces with proper numbering. The project has multi-level villas with ground floor, first floor, and second floor. The built up area of the villas ranges from 4,400 to 4,535 sq. ft.
This project offers facilities like green space, water body and avenue plantation within the layout. Meenakshi Bamboos also offers club house, banquet hall and playgrounds within the project premises.
Villas here are planned as multilevel units for families with volume-to-space efficiency. The ground floor consists of living, dining, and kitchen areas along with a portico and a maid’s utility block. Family lounges, bedrooms, and terraces are located on the first floor, while on the second floor there are terraces and pockets for a home theater.
Meenakshi Bamboos Project Highlights
- Low desnity community
- VRV central air-conditioning
- Video intercom
- Access-controlled security gates
Meenakshi Bamboos Master Plan
Unit Types & Sizes
| Type | Plot Area (sq yd) | Built-up Area (sq ft) | Facing | Floor Plan |
|---|---|---|---|---|
| A - 33 to 48, 62 to 74, 83 to 91 - 4 BHK | 425 sq.yd. | 4,425 sq.ft. | East | |
| B - 49 to 61, 75 to 82, 92 to 103 - 4 BHK | 450 sq.yd. | 4,455 sq.ft. | West | |
| C - 2 to 8, 17 to 24, 29 to 32 - 4 BHK | 450 sq.yd. | 4,535 sq.ft. | North | |
| D - 9 to 16, 25 to 28 - 4 BHK | 425 sq.yd. | 4,535 sq.ft. | South |
Meenakshi Bamboos Amenities
- Clubhouse
- Snooker parlour
- Home-theatre space
- Banquet hall with kitchen and pantry
- Air-conditioned gym
- Climate-controlled yoga & meditation centre
- Adult swimming pool
- Toddlers’ pool
- Jogging track
- Landscaped corridors
- Water fountains
- Formal gardens
- Wide planting strips
- Children’s play area
Specifications
Structure
- RCC framed structure designed for G+2 floors
- Steel sourced from SAIL, VSP, or TATA
- Cement from L&T, Birla, KCP, Gujarat Ambuja, or other reputed brands
Walls
- 8-inch external and 6-inch internal Aerocon brick masonry
Plastering
- Two coats of cement mortar plastering (1:6 ratio) for both interior and exterior walls
Painting
- Interiors: One coat of primer and two coats of plastic emulsion paint with smooth luppum finish using Alteck, Birla, or equivalent brands
- Exteriors: One coat of primer and two coats of Apex paints with smooth exterior luppum finish
- Tile cladding and texture as per elevation design
Flooring
- Imported / Italian marble flooring in all rooms
- Non-slippery ceramic tiles in kitchen, toilets, and balconies
- Wooden flooring in home theatre
Toilet fittings and accessories
- Bath tub or shower cubicle in master bedroom toilet
- Designer ceramic glazed tiles dado up to 7 feet height
- Colored EWC/IWC and washbasin of Parryware, Hindware, or equivalent brands
- Hot and cold valve mixture, pillar cock, health faucet, and other fixtures from Jaguar, Plumber, Marc, Essess, or equivalent brands
Doors and windows
- Teak wood frames with teak veneer shutters and polish for main and exterior doors
- Teak wood windows with polished teak shutters
Kitchen
- Black granite kitchen platform with stainless steel or granite sink
- 2 ft designer glazed tile dado above platform
- Provision for Aquaguard point
- Washing machine provision in utility area
Electrical
- TV points in living room and all bedrooms
- Electrical wiring by Anchor, Finolex, or equivalent brands
- Modular switches from Anchor, Natwest, MDS, Toyoma, or equivalent
- Telephone points in living room and bedrooms
- Minimum two light and two plug points in each room
- Fan points in all rooms, halls, and living areas
Air conditioning
- VRV central air conditioning system (excluding kitchen, toilets, and balconies)
How does Meenakshi Bamboos compare with other top projects?
Your project stays fixed on the left. Use the arrows or swipe to compare it with 5 top Luxury Villas projects.
| Feature |
Your project  Meenakshi Bamboos
Gachibowli |
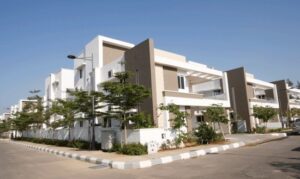 Rajapushpa Cannon Dale Kokapet |
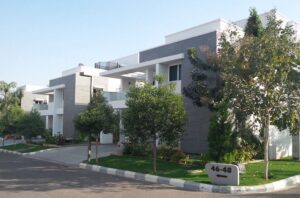 Rajapushpa Open Skies Kokapet |
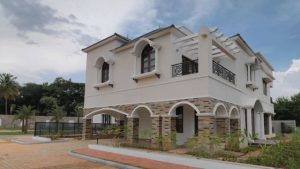 Prestige Royal Woods Kismatpur |
 Pristine Estates Gopanpally |
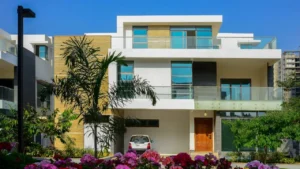 Poulomi Aristos Kokapet |
|---|---|---|---|---|---|---|
| Price | Price on request | Price on request | Price on request | Price on request | Price on request | Price on request |
| Per sq ft | N/A | N/A | N/A | N/A | N/A | N/A |
| Configuration | 4 BHK | 4 BHK | 4 BHK | 3 & 4 BHK | 4 BHK | 4 BHK |
| Unit size | 4,000 - 6,000 sq ft | 4,200 - 4,450 sq ft | 4,150 - 5,100 sq ft | 2,500 - 5,900 sq ft | 5,527 - 6,044 sq ft | 4,720 - 5,035 sq ft |
| Possession | 2013 | 2015 | 2015 | 2018 | 2018 | 2015 |
| Status | Ready to Move | Ready to Move | Ready to Move | Ready to Move | Ready to Move | Ready to Move |
| Land area | 20 acres | 5.11 acres | 8.2 acres | 24 acres | 16 acres | 10 acres |
| Total units | 102 | 37 | 48 | 152 | 106 | 63 |
| Density | 5 units/acre | 7 units/acre | 6 units/acre | 6 units/acre | 7 units/acre | 6 units/acre |
Location & Map - Meenakshi Bamboos
Address: Gachibowli, Hyderabad
Nearby landmarks (23 places)
- Outer Ring Road (ORR) — ~2 km; ~5 mins
- Raidurg Metro Station — ~2 km; ~6 mins
- HITEC City — ~4 km; ~10 mins
- Financial District — ~6 km; ~12 mins
- Rajiv Gandhi International Airport
- Shamshabad — ~30 km; ~35–45 mins
- Asha Kiran — ~1.5 km; ~5 mins
- Kendriya Vidyalaya
- Gachibowli — ~3 km; ~8 mins
- International Institute of Information Technology (IIIT Hyderabad) — ~2 km; ~6 mins
- University of Hyderabad — ~4 km; ~10 mins
- Maulana Azad National Urdu University — ~5 km; ~12 mins
- AIG Hospitals — ~2 km; ~6 mins
- Himagiri Hospitals — ~2 km; ~6 mins
- Image Hospitals — ~4 km; ~10 mins
- Care Hospitals
- HITEC City — ~5 km; ~12 mins
- Continental Hospitals — ~7 km; ~15 mins
- Atrium Mall — ~4 km; ~10 mins
- Prism Mall — ~2 km; ~6 mins
- Sarath City Capital Mall — ~5 km; ~12 mins
- Inorbit Mall — ~5 km; ~12 mins
- Gachibowli Central — ~4 km; ~10 mins
About Meenakshi Infra
Meenakshi Infrastructures Pvt. Ltd. has its base in Banjara Hills, Hyderabad and is known for developing high-end residential projects with emphasis on landscape planning along with provision of facilities. Meenakshi has associations with renowned architects and regional contractors in order to develop projects with emphasis on finish and living experience. In case of Meenakshi Bamboos, the developer has worked with reputable landscape architects for creating villas surrounded by bamboo grooves and coordinated with architectural detailing according to the high-end concept. Direct helplines have been provided by Meenakshi for sales and after-sales services.
Other Luxury Villas in Hyderabad



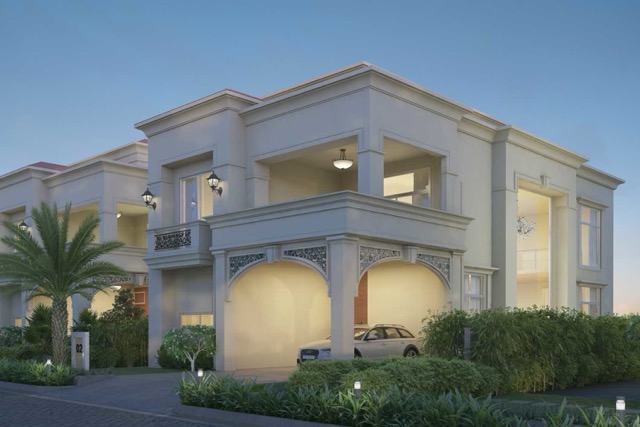
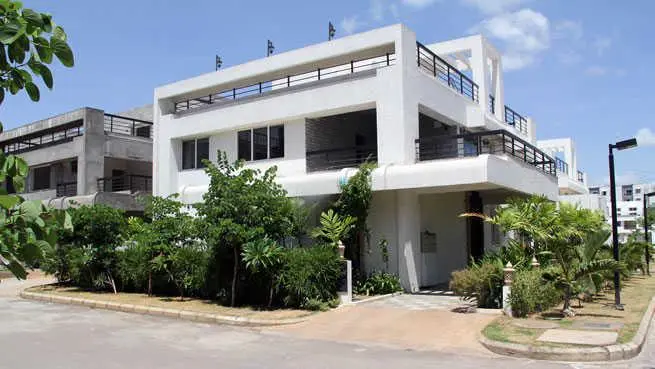

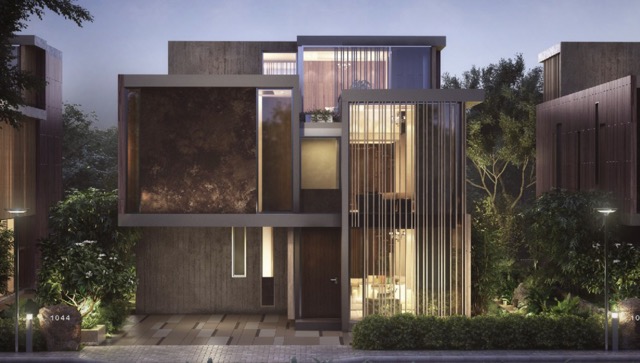

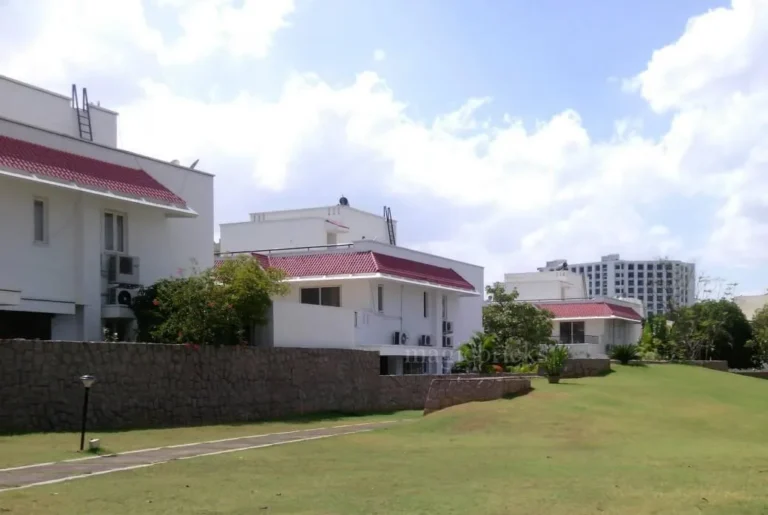
Why you should consider Meenakshi Bamboos?
Everyone wants in. Do not be left behind!
New launches and developer deals, exclusively for Yellow Square Realty clients.
FAQs about Meenakshi Bamboos
What HVAC system do they use?
VRV central air-conditioning.
How many floors do villas have?
Ground, first and second floors.
What landscaping theme does it use?
Dense bamboo groves, lawns and water features.
Are there children’s facilities?
Yes—play areas and family lawns.
What premium finishes appear?
Italian marble in principal areas.
Typical built-up area?
Around 4,400–4,535 sq.ft. depending on plan.