
Myscape Courtyard Puppalguda, Hyderabad
📍 See on Map
- Configuration
- 4 & 5 BHK
- Project type
- Luxury Villas
- Total units
- 72
- Land area
- 17 acres
- Project status
- Ready to Move
- Built-up area
- 5,181 – 8,072 sq ft
- Plot size
- 400 - 1211 sq yd
- Possession
- 2019
About Myscape Courtyard
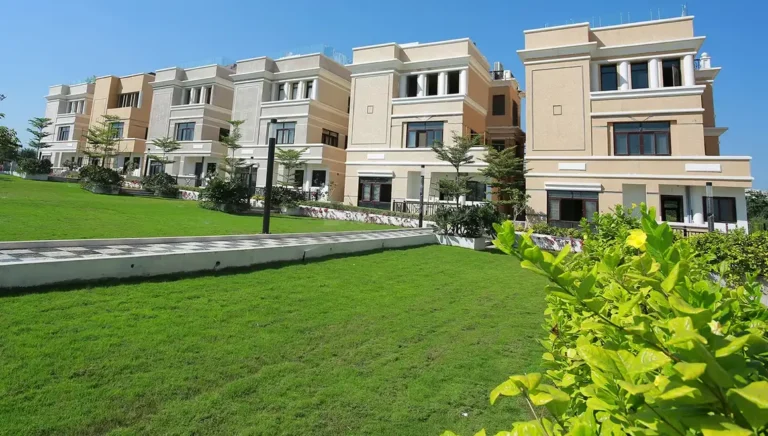
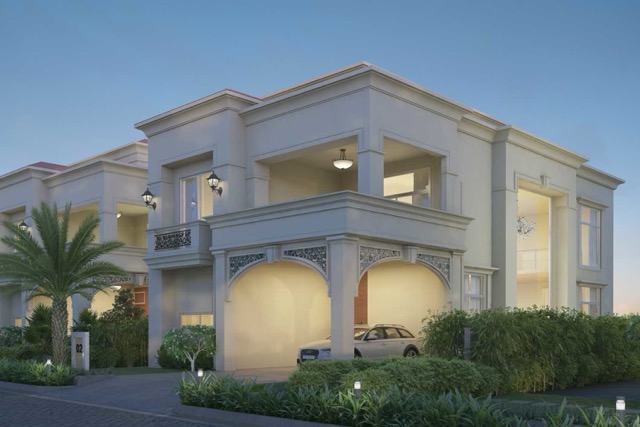
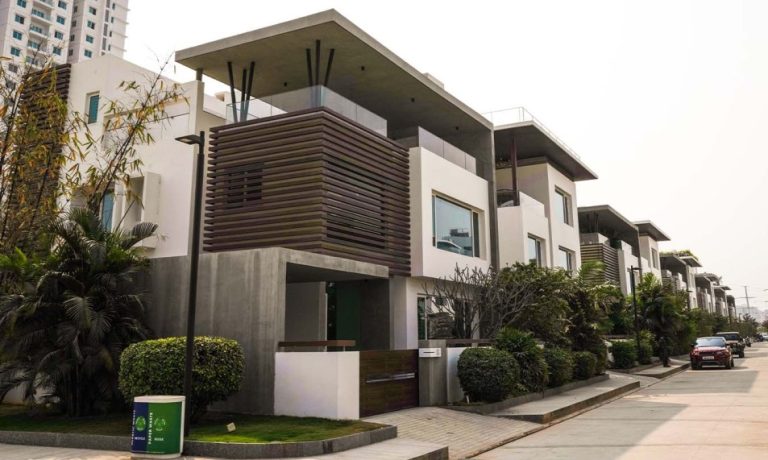
Myscape Courtyard is a villa project located in Puppalguda, close to the Financial District in Hyderabad. This gated villa community offers spacious 4 BHK and 5 BHK villas. The project is built on 17 acres of land and has a total of 72 villas. Each unit comes with open layouts and quality interiors. These villas are ready to move in for immediate possession.
This property is located close to Outer Ring Road and Gachibowli. It offers easy commuting access to the main IT hubs and offices in the Financial District. Myscape Courtyard has HMDA layout approval with freehold ownership. Property loans for this project are available from major banks.
Myscape Courtyard Project Highlights
- Central park area
- Home theatre and servant room included
- Massive 45,000 sq.ft. clubhouse
- More then 1/3rd open area
Myscape Courtyard Master Plan
Unit Types & Sizes
| Type | Plot Area (sq yd) | Built-up Area (sq ft) | Facing | Floor Plan |
|---|---|---|---|---|
| V 60 to 62 - 5 BHK | 1063-1161 sq.yd. | 8,200 s.ft. | North | |
| V 1 to 5, 11, 54 to 59, 63 to 72 - 4 BHK | 630 - 1211 sq.yd. | 6,166 - 6,271 s.ft. | East, West & North | |
| V 6 to 10, 12, 18 to 20, 22, 24 to 28, 34 to 37, 41 to 53 - 4 BHK | 525 - 636 sq.yd. | 5,150 - 5,274 s.ft. | East, West & North | |
| V 13 to 17, 21, 21a, 23, 29 to 33, 38 to 40 - 4 BHK | 400 - 500 sq.yd. | 5,181 sq.ft. | East & West |
Myscape Courtyard Amenities
- Yoga and meditation hall
- Fully equipped gymnasium
- Swimming pool
- AV room
- Squash court
- Indoor games
- Lounges
- Tennis court
- Badminton court
- Party hall
- Common lounges under the green roof
Specifications
Structure
- RCC framed structure with cement block masonry
Air Conditioning
- Concealed AC copper wiring and drain pipe for enabling VRF air conditioning system for the entire villa
Wet Kitchen
- Granite counter with single bowl stainless steel sink of Franke or equivalent make
- Provision for water purifier unit
- 2 feet vitrified tile dado above granite counter
Flooring and Dado Utility Area
- Drawing room, living room, dining room, dry kitchen & common areas: Italian marble flooring
- Granite counter with double bowl stainless steel sink
- Staircase: Italian marble/wooden flooring as per approved design
- 2 feet vitrified tile dado above granite counter
- All bedrooms and multi-purpose room: Engineered laminated wooden flooring
- Provision for washing machine
- Wet kitchen: Anti skid superior quality vitrified tiles
- Provision for dishwasher
- Master bedroom balcony: Exterior grade wooden deck
- Other balconies: Anti skid superior quality vitrified tiles
Electro-Domestic Equipment
- Master toilet: Combination of imported marble and vitrified tiles on floor and walls
- Internal home elevator: Schindler or equivalent make
- Powder room: Combination of imported marble and vitrified tiles on floor and walls
- Solar water heating system: Tata BP/Racold or equivalent make
- Other toilets: Anti skid superior quality vitrified tiles on floor and walls
Toilets
- Sanitaryware: Villeroy & Boch or equivalent counter top wash basin and wall hung EWC with concealed flush tank in all toilets
- Faucets: Fantini or equivalent in master toilet and Tremme/Grohe or equivalent in other toilets
- Counter: Granite or imported marble counter in all toilets
- Bathroom accessories: Towel ring, toilet paper holder, towel rod and soap dish in all toilets
- Shower partition: Toughened glass partition of superior quality
Doors & Windows
- Main door: Polished teak wood frame and shutter
- Internal doors: Teak wood frame and natural wood veneer finished flush shutter
Home Automation
- Video door phone at main door and security cabin
- Gas leak detector in kitchen
Telephone & Network
- Telephone points in all bedrooms and living areas
- Intercom facility throughout the property (Residences/Security/Amenities/Community Services)
- Provision for broadband in all bedrooms, living areas and multipurpose room inside the villa
- Wi-fi in clubhouse with broadband connection
- DTH provision in all bedrooms, living areas and multipurpose room
- Door hardware: Hafele/Yale or equivalent
Utilities & Services
- Windows & French doors: UPVC/powder coated aluminum frame with toughened glass sliding and fixed shutters
- 100% DG power backup
- All sliding windows with mosquito mesh shutter
- Dual meter for billing of backup power consumption
- Hydropneumatic water supply for entire project
- Magnetic/concealed door stoppers for main door and all bedrooms
- Rainwater harvesting facilities
- Sewage treatment plant for reuse of water for landscape needs
Paint
- CC cameras in common areas
- External: Two coats of acrylic exterior emulsion paint with texture finish as per approved design
- Internal: Two coats of acrylic emulsion paint over smooth putty finish
Electrical Fixtures
- Wires: Concealed copper wiring of Finolex or equivalent
- Switches: Schneider or equivalent
Landscaping
- Professionally planned and executed landscape around the villa with appropriate lighting
How does Myscape Courtyard compare with other top projects?
Your project stays fixed on the left. Use the arrows or swipe to compare it with 5 top Luxury Villas projects.
| Feature |
Your project  Myscape Courtyard
Puppalguda |
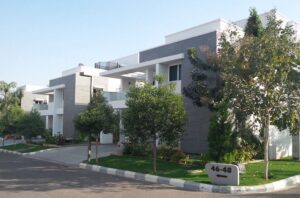 Rajapushpa Open Skies Kokapet |
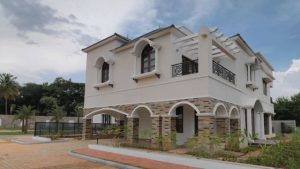 Prestige Royal Woods Kismatpur |
 Pristine Estates Gopanpally |
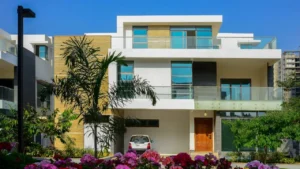 Poulomi Aristos Kokapet |
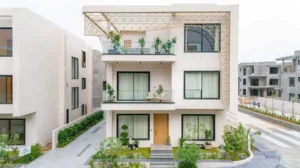 Oorjita Armonia Budwel |
|---|---|---|---|---|---|---|
| Price | Price on request | Price on request | Price on request | Price on request | Price on request | Price on request |
| Per sq ft | N/A | N/A | N/A | N/A | N/A | N/A |
| Configuration | 4 & 5 BHK | 4 BHK | 3 & 4 BHK | 4 BHK | 4 BHK | 4 & 5 BHK |
| Unit size | 5,181 – 8,072 sq ft | 4,150 - 5,100 sq ft | 2,500 - 5,900 sq ft | 5,527 - 6,044 sq ft | 4,720 - 5,035 sq ft | 6,300 - 8,445 sq ft |
| Possession | 2019 | 2015 | 2018 | 2018 | 2015 | 2027 |
| Status | Ready to Move | Ready to Move | Ready to Move | Ready to Move | Ready to Move | Under Construction |
| Land area | 17 acres | 8.2 acres | 24 acres | 16 acres | 10 acres | 28 acres |
| Total units | 72 | 48 | 152 | 106 | 63 | 134 |
| Density | 4 units/acre | 6 units/acre | 6 units/acre | 7 units/acre | 6 units/acre | 5 units/acre |
Location & Map - Myscape Courtyard
Address: Puppalguda, Hyderabad
Nearby landmarks (21 places)
- Outer Ring Road (ORR) — ~1 km; ~3 mins
- Financial District Core — ~1.5 km; ~5 mins
- Gachibowli IT Hub — ~5 km; ~15 mins
- Rajiv Gandhi International Airport — ~23 km; ~38 mins
- Raidurg Metro Station — ~6.5 km; ~15 mins
- Keystone International School — ~0.9 km; ~3 mins
- The Shri Ram Universal School — ~1.1 km; ~4 mins
- The Future Kid's School — ~1.4 km; ~5 mins
- The Gaudium School — ~2 km; ~6 mins
- Oakridge International School — ~2.5 km; ~7 mins
- Continental Hospitals — ~0.6 km; ~3 mins
- Star Hospitals — ~1.8 km; ~1.8 km; ~5 mins
- Rainbow Children's Hospital — ~1.8 km; ~5 mins
- 9M Hospitals — ~2.7 km; ~7 mins
- Sankara Eye Hospital — ~1.8 km; ~5 mins
- Myscape Stories — ~0.5 km; ~2 mins
- Preston Prime Mall — ~4 km; ~10 mins
- Platina Mall — ~4.7 km; ~12 mins
- PVR Cinemas — ~4.3 km; ~11 mins
- AMB Cinemas
- Sarath City Capital Mall — ~5.3 km; ~13 mins
About Myscape Properties
In real estate, Myscape Properties Pvt Ltd has shown itself as a pioneer for the past twenty years. During this period, the firm has offered different kinds of houses and commercial properties in Hyderabad and even outside the city. The company can be distinguished by its commitment to quality, innovation, and client orientation.
In addition to the well-known Myscape Yoo Hyderabad, Myscape Properties has developed several other luxury communities in Hyderabad area. Among them there are Yoo Hyderabad, Myscape Otomo, Myscape Loft, Myscape Sanctuary, Myscape Weave, Myscape Edition, and Myscape Isle of Sky.
Projects by Myscape Properties in Hyderabad




Other Luxury Villas in Hyderabad





Why you should consider Myscape Courtyard?
Everyone wants in. Do not be left behind!
New launches and developer deals, exclusively for Yellow Square Realty clients.
FAQs about Myscape Courtyard
What is Myscape Courtyard?
It’s a luxury villa community with 4 & 5 BHK villas in Hyderabad’s Financial District.
Where exactly is it located?
In Nanakramguda, close to the ORR and top IT companies.
What kind of villas are offered?
Spacious 4 and 5 BHK villas ranging from 5000 to 8000 sq.ft.
How many villas are there?
A total of 73 exclusive units.
What amenities are available?
Clubhouse, swimming pool, gym, indoor games, party hall, yoga room, and more.
Are the villas ready to move in?
Yes, possession is immediate.