
NSL Orion Villas Hitec City, Hyderabad
📍 See on Map
- Configuration
- 4 BHK
- Project type
- Luxury Villas
- Total units
- 66
- Land area
- 10.5 acres
- Project status
- Ready to Move
- Built-up area
- 4,025 - 5,040 sq ft
- Plot size
- 300 - 500 sq yd
- Possession
- 2014
About NSL Orion Villas
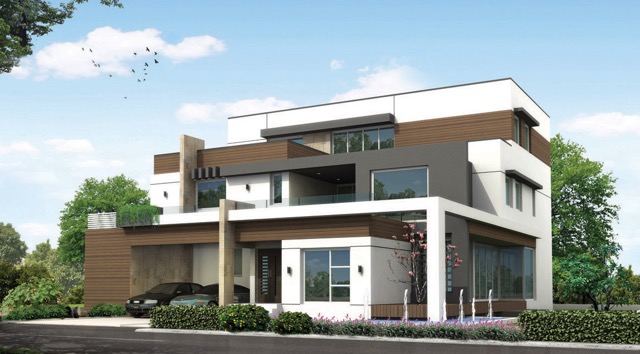
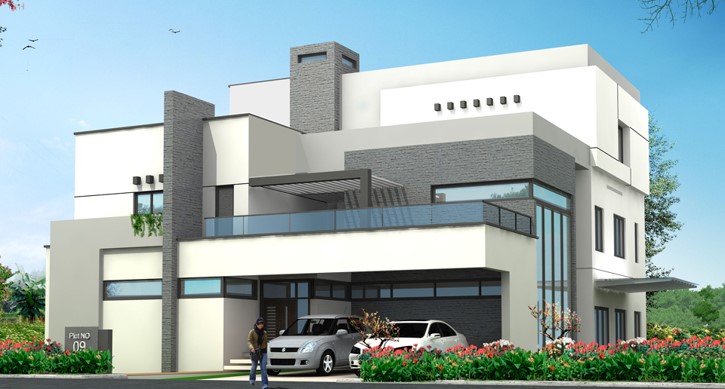
NSL Orion Villas is a completed villa project which is situated near Hitec City of Hyderabad. NSL Orion Villas project is a partnership between NSL Infratech & DivyaSree which is designed with Mediterranean villa architecture.
This gated community consists of 10.5 acres land with 66 luxury villas in it. There are 4 BHK and select 5 BHK floor plans with terrace and landscaped environment. Possession has been started from March 2014, hence this project is ready to move one.
The project is situated at Madhura Nagar Colony, Raidurgam near Gachibowli & HITEC City. There are 66 villas in 10.5 acres land, which gives about 6 villas per acre. The 4 BHK & 5 BHK villas have been developed on 300 to 500 sqyrds plot sizes with 4,025 to 5,040 sft built up areas. The villas have been developed with G+1+Terrace floor plan. The project is approved by GHMC and consists of 15,000 sft clubhouse.
NSL Orion Villas Project Highlights
- Low density, 6 villas/acre
- Mediterranean architectural design
- 3-level villas with private terraces
- Dedicated servant quarters
NSL Orion Villas Master Plan
Unit Types & Sizes
| Type | Plot Area (sq yd) | Built-up Area (sq ft) | Facing | Floor Plan |
|---|---|---|---|---|
| 4 BHK Villa | 300 sq.yd. | 4,025 sq.ft. | East & West | |
| 4 BHK Premium | 330 sq.yd. | 4,500 sq.ft. | East & West | |
| 5 BHK Large Villa | 500 sq.yd. | 5,040 sq.ft. | East & West |
NSL Orion Villas Amenities
- Indoor swimming pool
- Gym
- Library
- Spa
- Games room
- Multipurpose hall
- Slides
- Swings
- Sandpit
- Safe open play areas
- Jogging paths
- Landscaped gardens
- Shaded seating zones
Specifications
- NSL Orion Villas uses strong villa-grade specifications across structure, finishes, and utilities
Structure
- RCC framed earthquake-resistant structure
- Concrete cement block walls
- Smooth cement plaster finish
Flooring
- Vitrified tiles in living spaces
- Laminated wood flooring in entertainment rooms
- Ceramic tiles in kitchen and balconies
- Anti-skid bathroom flooring
- Granite staircases
Electrical
- Concealed copper wiring
- Modular switches
- AC provisions
- TV and telephone points
Plumbing & Sanitary
- Premium sanitary ware
- Bathtub in master bath
- Granite kitchen platform with stainless steel sink
Other Features
- Internal glass elevators in all villas
- Powder-coated balcony railings
- Intercom facility
- Solar fencing and CCTV
How does NSL Orion Villas compare with other top projects?
Your project stays fixed on the left. Use the arrows or swipe to compare it with 5 top Luxury Villas projects.
| Feature |
Your project  NSL Orion Villas
Hitec City |
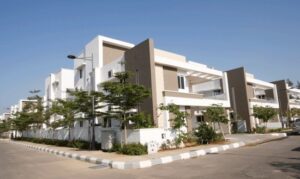 Rajapushpa Cannon Dale Kokapet |
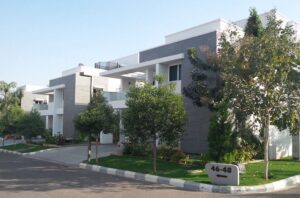 Rajapushpa Open Skies Kokapet |
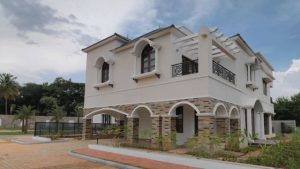 Prestige Royal Woods Kismatpur |
 Pristine Estates Gopanpally |
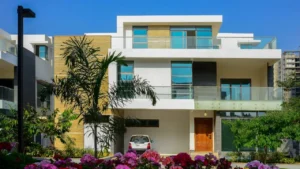 Poulomi Aristos Kokapet |
|---|---|---|---|---|---|---|
| Price | Price on request | Price on request | Price on request | Price on request | Price on request | Price on request |
| Per sq ft | N/A | N/A | N/A | N/A | N/A | N/A |
| Configuration | 4 BHK | 4 BHK | 4 BHK | 3 & 4 BHK | 4 BHK | 4 BHK |
| Unit size | 4,025 - 5,040 sq ft | 4,200 - 4,450 sq ft | 4,150 - 5,100 sq ft | 2,500 - 5,900 sq ft | 5,527 - 6,044 sq ft | 4,720 - 5,035 sq ft |
| Possession | 2014 | 2015 | 2015 | 2018 | 2018 | 2015 |
| Status | Ready to Move | Ready to Move | Ready to Move | Ready to Move | Ready to Move | Ready to Move |
| Land area | 10.5 acres | 5.11 acres | 8.2 acres | 24 acres | 16 acres | 10 acres |
| Total units | 66 | 37 | 48 | 152 | 106 | 63 |
| Density | 6 units/acre | 7 units/acre | 6 units/acre | 6 units/acre | 7 units/acre | 6 units/acre |
Location & Map - NSL Orion Villas
Address: Hitec City, Hyderabad
Nearby landmarks (19 places)
- Outer Ring Road (ORR) — ~3 km; ~5–7 mins
- Old Mumbai Highway — ~1 km; ~3 mins
- Financial District — ~5 km; ~10–12 mins
- HITEC City — ~4 km; ~10 mins
- Gachibowli Junction — ~5 km; ~10–12 mins
- Rajiv Gandhi International Airport — ~30 km; ~30–35 mins
- Raidurg Metro Station — ~2 km; ~5–7 mins
- Oakridge International School — ~6 km; ~15 mins
- Delhi Public School; Gachibowli — ~5 km; ~12 mins
- CHIREC International School — ~7 km; ~18 mins
- Future Kids School — ~6 km; ~15 mins
- AIG Hospitals — ~4 km; ~10 mins
- Continental Hospitals — ~6 km; ~15 mins
- Care Hospitals; HITEC City — ~5 km; ~12 mins
- KIMS Hospitals; Gachibowli — ~6 km; ~15 mins
- Inorbit Mall — ~6 km; ~15 mins
- Sarath City Capital Mall — ~7 km; ~18 mins
- Gachibowli Central — ~5 km; ~12 mins
- Jubilee Hills — ~8 km; ~20 mins
About NSL Infratech
The business organization runs under NSL Group, whose history dates back to 1974, while Divyasree has established itself as a name in South India through its commercial and residential properties. The company publicly showcases 20 milestone projects in the commercial and residential domains.
The company's portfolio in both the brands has more than 100 projects with a total of more than 115 million sq ft area developed / under development.
Other Luxury Villas in Hyderabad






Why you should consider NSL Orion Villas?
Everyone wants in. Do not be left behind!
New launches and developer deals, exclusively for Yellow Square Realty clients.
FAQs about NSL Orion Villas
What is the total project area?
The project spreads across around 10.5 acres.
Who is the developer?
It is developed by NSL Infratech.
Is there a clubhouse?
Yes, residents get access to 15,000 sft clubhouse.
Is it a good location to live?
Yes, Raidurg is a busy commercial zone with plenty of options around.
What is the price range?
Prices start from around ₹15 crore onwards.
Is the project ready to move?
Yes, it is ready for use.