
RV Somwrita Kismatpur, Hyderabad
📍 See on Map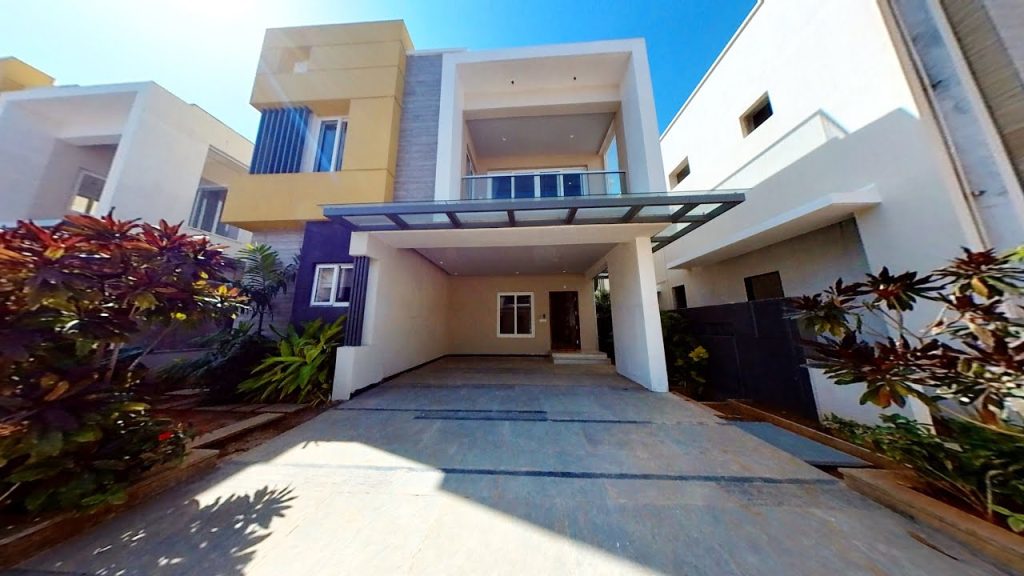
- Configuration
- 3 BHK
- Project type
- Villas
- Total units
- 118
- Land area
- 10.16 acres
- Project status
- Ready to Move
- Built-up area
- 1,434 - 2,631 sq ft
- Plot size
- 189 - 294 sq yd
- Possession
- 2021
- RERA
- P02400000002
About RV Somwrita
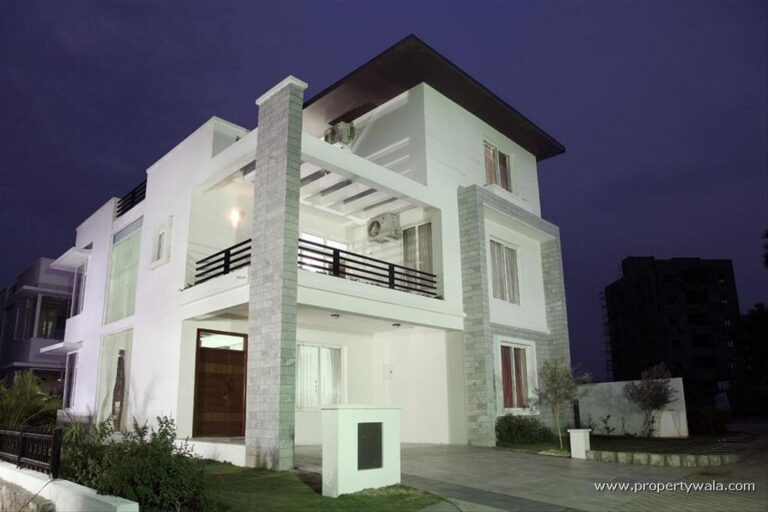
RV Somwrita, a 10.16-acre gated villa community sits in Kismatpur and features 118 villas. RV Nirmaan Pvt Ltd built the project with architecture by Tripuranth Associates. It features an 8,730 sq. ft. clubhouse, open spaces, and sports zones. Plot sizes are 189 to 294 sq. yards, and built-up areas range from 1,434 to 2,631 sq. ft. The project has RERA registration.
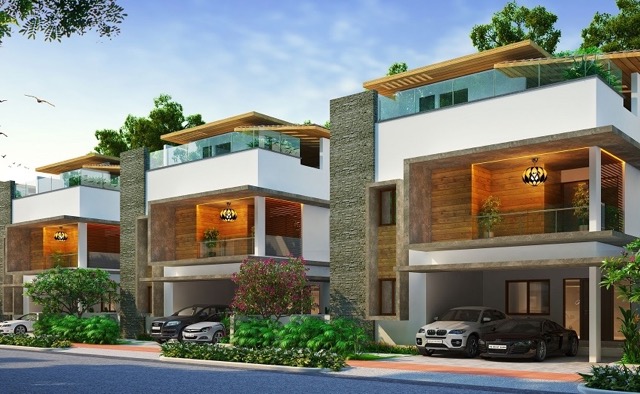
RV Somwrita offers 3-BHK villas with options for a fourth bedroom, media room, or home office. Each villa includes living and dining areas, kitchens, and bedrooms with attached bathrooms. The homes also feature daylighting, ventilation, covered parking for two vehicles, and four elevation types.
RV Somwrita Project Highlights
- Four different villa elevation types
- Modern kitchen with premium finishes
- Car parking for 2 vehicles
RV Somwrita Master Plan
Unit Types & Sizes
| Type | Plot Area (sq yd) | Built-up Area (sq ft) | Facing | Floor Plan |
|---|---|---|---|---|
| V - 20, 21, 32 to 37, 47 to 52, 63 to 68, 95 to 97 - 3 BHK + HT | 260 sq.yd. | 2,487 sq. ft. | East | |
| V - 17 to 19, 82 to 84, 113 to 117 - 3 BHK + HT | 245 sq.yd. | 2,350 sq. ft. | East | |
| V - 16, 79 to 81, 111, 112 - 3 BHK + HT | 231 sq.yd. | 2,232 sq. ft. | East | |
| V - 78, 98 - 3 BHK + HT | 224 sq.yd. | 2,139 sq. ft. | East | |
| V - 15, 46, 77, 110 - 3 BHK + HT | 234 - 251 sq.yd. | 2,141 sq. ft. | East | |
| V - 99 - 3 BHK + HT | 189 sq.yd. | 1,860 sq. ft. | East | |
| V - 100 - 3 BHK + HT | 254 sq.yd. | 2,413 sq. ft. | East | |
| V - 118 - 3 BHK + HT | 279 sq.yd. | 2,571 sq. ft. | East | |
| V - 7, 8, 90 to 92 - 3 BHK + HT | 251 sq.yd. | 2,390 sq. ft. | West | |
| V - 59, 60, 87 to 89 - 3 BHK + HT | 245 sq.yd. | 2,368 sq. ft. | West | |
| V - 86 - 3 BHK + HT | 258 sq.yd. | 2,363 sq. ft. | West | |
| V - 2 to 6, 9 to 14, 25 to 29, 40 to 45, 55 to 57, 71 to 76, 103 to 105 - 3 BHK + HT | 238 sq.yd. | 2,317 sq. ft. | West | |
| V - 54 - 3 BHK + HT | 254 sq.yd. | 2,324 sq. ft. | West | |
| V - 1, 23 - 3 BHK + HT | 213 - 217 sq.yd. | 1,922 sq. ft. | West | |
| V - 24 - 3 BHK + HT | 206 sq.yd. | 1,942 sq. ft. | West | |
| V - 106 - 3 BHK + HT | 197 sq.yd. | 1,747 sq. ft. | West | |
| V - 107 - 3 BHK + HT | 195 sq.yd. | 1,725 sq. ft. | West | |
| V - 108 - 3 BHK + HT | 206 sq.yd. | 1,823 sq. ft. | West | |
| V - 109 - 3 BHK + HT | 214 sq.yd. | 1,840 sq. ft. | West | |
| V - 38, 69 - 3 BHK + HT | 266 sq.yd. | 2,579 sq. ft. | North | |
| V - 101 - 3 BHK + HT | 241 sq.yd. | 2,225 sq. ft. | North | |
| V - 31, 62 - 3 BHK + HT | 294 sq.yd. | 2,631 sq. ft. | North | |
| V - 94 - 3 BHK + HT | 266 sq.yd. | 2,345 sq. ft. | North | |
| V - 39, 70 - 3 BHK + HT | 287 sq.yd. | 2,708 sq. ft. | North | |
| V - 102 - 3 BHK + HT | 266 sq.yd. | 2,358 sq. ft. | North | |
| V - 22, 53 - 3 BHK + HT | 280 sq.yd. | 2,344 sq. ft. | South | |
| V - 85 - 3 BHK + HT | 266 sq.yd. | 2,287 sq. ft. | South | |
| V - 61, 93 - 3 BHK + HT | 258 sq.yd. | 2,211 sq. ft. | South | |
| V - 30 - 3 BHK + HT | 245 sq.yd. | 2,073 sq. ft. | South |
29 unit types: scroll inside the list to see them all ↓
RV Somwrita Amenities
- Multipurpose halls for events and gatherings
- Guest rooms for visitors
- Terrace infinity pool
- Banquet and dining spaces
- Well-equipped gym
- Indoor shuttle courts
- Outdoor courts
- Cricket practice nets
- Yoga and meditation halls
- Walking and jogging tracks
- Children’s play areas
- Elders’ parks
- Landscaped gardens
- Community interaction zones
- Relaxation spaces within gated campus
Specifications
RCC framed structure
- Designed to withstand wind and seismic loads (Zone II)
Super structure
- External walls: 9’’ thick solid red bricks / AAC blocks / Fly ash bricks
- Internal walls: 4’’ thick solid red bricks / AAC blocks / Fly ash bricks
Plastering
- Mesh applied at RCC and brick wall joints before plastering
- Double coat cement plaster for internal and external walls
Flooring
- Drawing, Living, Dining, 1st Floor Lounge: Italian marble (Rs. 200/- per sq. ft stone cost)
- Staircase: Leather finish granite (steel gray or equivalent)
- Guest Bedroom / Dress: 800x800 mm vitrified tiles of RAK / AGL / Simphony or equivalent
- Master Bedroom / Media Room: Wood finish vitrified tiles of RAK / AGL / Simphony or equivalent
- Kitchen: Matt finish vitrified tiles of RAK / AGL / Simphony or equivalent
- Toilets: 300x300 mm matt finish ceramic tiles for flooring and 300x600 mm dado tiles up to 7’ height (RAK / AGL / Simphony or equivalent)
- Balconies: 600x600 mm antiskid vitrified tiles (RAK / AGL / Simphony or equivalent)
- Parking: Rough granite cut pieces (steel gray / tan brown or equivalent)
- Landscaping: Thandoor stones
- Deck: Wooden finish vitrified tiles (RAK / AGL / Simphony or equivalent) wherever provided
Electrical
- Two-way switches in bedrooms
- TV points in drawing, living, and all bedrooms
- Geyser points in all toilets
- AC points in all bedrooms, drawing, and living areas
- Parking light, gate light, three external points on ground floor, balcony lights, and fan points in all rooms except toilets
- Kitchen: Fridge, chimney, hob, mixer/grinder, RO, light, and fan points
- Switches: Great White / Legrand / Anchor / MK or equivalent
- Cables: Sudhakar / Great White / Polycab or equivalent
Doors & windows
- Main door: 7' x 3'9'' teak wood frame (6''x3'') with veneered shutter (50 mm thick), brass fittings, and melamine finish
- Internal doors: 7' x 3'0'' veneer/African teak frame (4''x3'') with 35 mm shutter, SS fittings, and melamine finish
- Sliding doors: UPVC profiles with plain glass sliding shutters and mosquito mesh (as feasible)
- Windows: UPVC frames and shutters with plain glass, mosquito mesh provided where feasible
Painting & cladding
- External: Natural stone/tile textured finish, two coats of exterior emulsion; MS grills with enamel paint (Asian / Nippon / Birla / JK or equivalent)
- Internal: Smooth wall finish with two coats of putty, two coats of acrylic emulsion paint over primer (Asian / Nippon / Birla / JK or equivalent)
- Staircase railing: Stainless steel with glass
Kitchen
- Open provision for modular kitchen (cabinets not provided)
- Granite platform with sink and wall dadoing
Utility / wash
- Dishwasher and washing machine provision in utility area
Generator
- 100% power backup including ACs and geysers
- Common DG set for all villas (Kirloskar / Mahindra / Greaves or equivalent)
- Separate DG meter for each villa
Internet
- Wiring provided at three points: hall, media room, and first-floor lounge
How does RV Somwrita compare with other top projects?
Your project stays fixed on the left. Use the arrows or swipe to compare it with 5 top Villas projects.
| Feature |
Your project  RV Somwrita
Kismatpur |
 SRIAS The Boat Club Medchal |
 Sriven IRIS Narsingi |
 SMR Vinay Casa Carino TSPA Junction |
 Shanta Sriram Spring Valley Manikonda |
 Som Boulevard Mokila |
|---|---|---|---|---|---|---|
| Price | Price on request | Price on request | Price on request | Price on request | Price on request | ₹6.5 Cr - ₹9 Cr |
| Per sq ft | N/A | N/A | N/A | N/A | N/A | N/A |
| Configuration | 3 BHK | 4 & 5 BHK | 4 BHK | 4 BHK | 4 BHK | 4 BHK |
| Unit size | 1,434 - 2,631 sq ft | 2,700 - 6,800 sq ft | 5,090 - 5,200 sq ft | 4,310 - 4,934 sq ft | 4,880 - 6,655 sq ft | 4,008 - 6,998 sq ft |
| Possession | 2021 | 2026 | 2024 | 2023 | 2023 | 2027 |
| Status | Ready to Move | Ready to Move | N/A | Ready to Move | Ready to Move | Ready to Move |
| Land area | 10.16 acres | 25 acres | 6 acres | 22 acres | 5 acres | 41 acres |
| Total units | 118 | 192 | 47 | 145 | 38 | 270 |
| Density | 12 units/acre | 8 units/acre | 8 units/acre | 7 units/acre | 8 units/acre | 7 units/acre |
Location & Map - RV Somwrita
Address: Kismatpur, Hyderabad
Nearby landmarks (21 places)
- Outer Ring Road (ORR) — ~0.5 km; ~2 mins
- TSPA Junction — ~2 km; ~5 mins
- PV Narasimha Rao Expressway — ~12 km; ~20 mins
- Financial District — ~15 km; ~25 mins
- Gachibowli — ~16 km; ~25 mins
- HITEC City — ~23 km; ~30 mins
- Rajiv Gandhi International Airport (Shamshabad) — ~24 km; ~35 mins
- TIME School — ~1.2 km; ~3 mins
- Akshara International School — ~1 km; ~2 mins
- Glendale International School — ~4.5 km; ~10 mins
- Rockwell International School — ~7 km; ~15 mins
- Bristlecone Hospital; TSPA Junction — ~5 km; ~10 mins
- Sunshine Hospital; Langar Houz — ~9 km; ~18 mins
- Continental Hospital; Financial District — ~14 km; ~25 mins
- Mantra Mall; Attapur — ~8 km; ~15 mins
- Asian Cinemas; Bandlaguda — ~5 km; ~10 mins
- GVK One Mall; Banjara Hills — ~17 km; ~30 mins
- Daily essentials
- Vijetha Supermarket — ~2 km; ~5 mins
- Reliance Smart — ~3 km; ~7 mins
- More Supermarket — ~4 km; ~8 mins
About RV Nirmaan
RV Nirmaan Private Limited offers more than 28 years of experience in local area development through its project RV Somwrita. The company concentrates on building residential complexes that offer good quality constructions along with good facilities. Typically, RV Nirmaan builds homes that consider family lifestyle and create perfect harmony between layout of plots, facilities of club house and security system. The company works only with experienced consultants and architects that guarantee good design and transparency of the whole construction process. Customers who want to buy property from an experienced local developer should know that RV Nirmaan offers solid credentials of its projects.
Other Villas in Hyderabad








Why you should consider RV Somwrita?
Everyone wants in. Do not be left behind!
New launches and developer deals, exclusively for Yellow Square Realty clients.
FAQs about RV Somwrita
Who developed the project?
RV Somwrita is developed by RV Nirmaan Private Limited.
What clubhouse area exists?
The project features about 8,730 sq ft of clubhouse space with multiple amenities.
Are sports facilities available?
Yes, residents enjoy indoor shuttle courts, cricket practice nets, and a terrace swimming pool.
How many villas?
The community includes a total of 118 villas.
Is the project RERA registered?
Yes, it’s registered under RERA ID P02400000002.
Is the location commuter-friendly?
Absolutely, Kismatpur connects smoothly to Gachibowli, HITEC City, and key arterial roads.