
SMR Vinay Casa Carino TSPA Junction, Hyderabad
📍 See on Map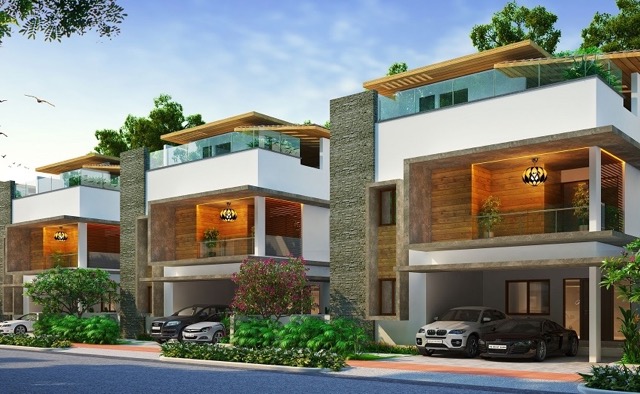
- Configuration
- 4 BHK
- Project type
- Villas
- Total units
- 145
- Land area
- 22 acres
- Project status
- Ready to Move
- Built-up area
- 4,310 - 4,934 sq ft
- Plot size
- 296 - 447 sq yd
- Possession
- 2023
- RERA
- P02400000052
About SMR Vinay Casa Carino
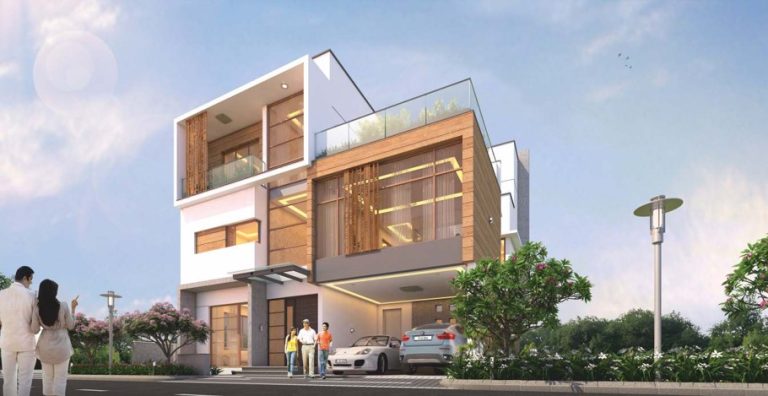
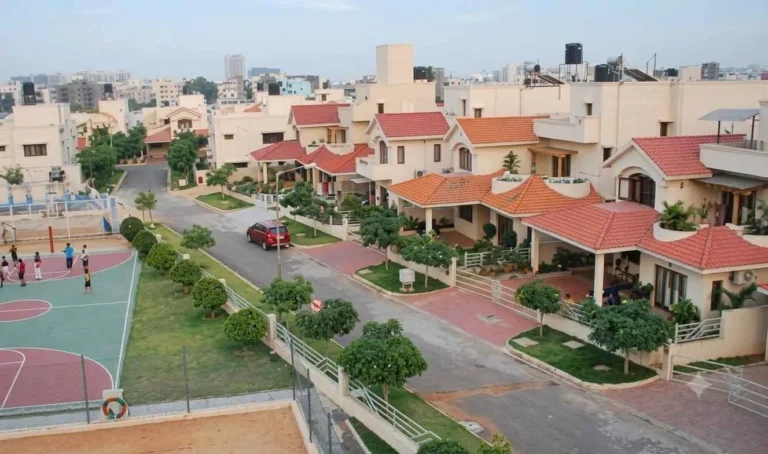
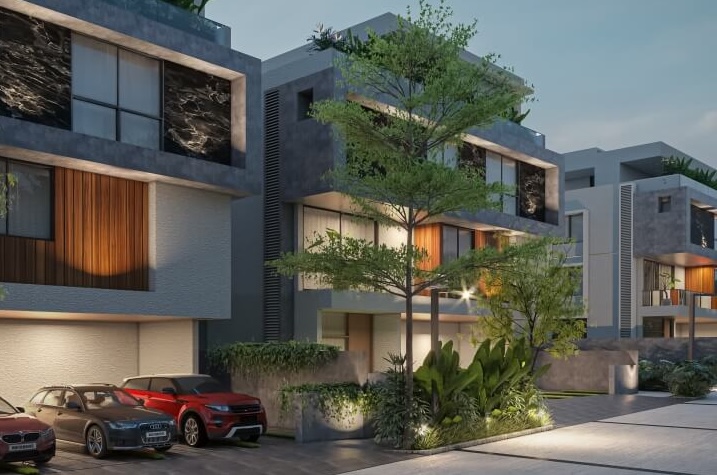
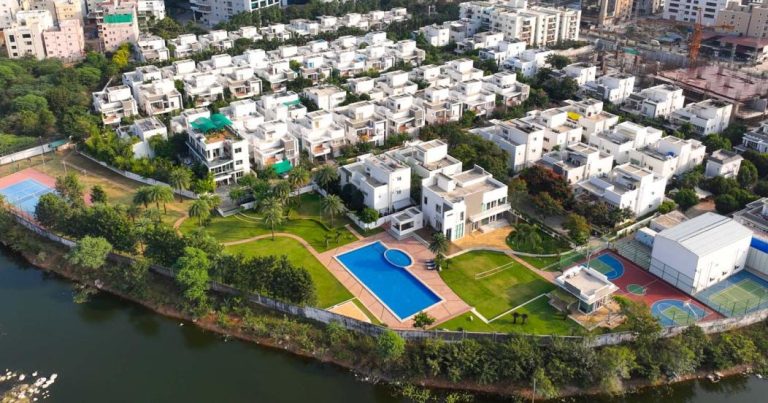
SMR Vinay Casa Carino is an exclusive luxury gated villa project developed by SMR Holdings Pvt. Ltd., close to Bandlaguda Jagir. This luxury project comprises 4 BHK villas with private pools, movie theaters and well-manicured gardens. All the villas boast elegance and are designed to provide luxurious living experiences. The floor plans are designed amidst natural settings along with the modern amenities required for comfort.
Spanning 22 acres of land, the project consists of 145 exclusive villas and has been approved by RERA and HMDA. The project was completed in December 2023.
Seven distinct villa types ranging from A to G, each villa type has a different orientation and layout. Size of the plots varies from 296 to 447 square yards. The built up area lies in the range of 4,310 to 4,934 square feet.
SMR Vinay Casa Carino Project Highlights
- Individual terrace swimming pools
- Home theatres and lift provision
- East, West and North-facing villas
- Exclusive clubhouse
SMR Vinay Casa Carino Master Plan
Unit Types & Sizes
| Type | Plot Area (sq yd) | Built-up Area (sq ft) | Facing | Floor Plan |
|---|---|---|---|---|
| A - 4 BHK | 354 - 413 sq.yd. | 4,998 sq.ft. | East | |
| B - 4 BHK | 343 - 385 sq.yd. | 4,839 sq.ft. | East | |
| C - 4 BHK | 322 - 368 sq.yd. | 4,639 sq.ft. | East | |
| D - 4 BHK | 296 sq.yd. | 4,545 sq.ft. | East | |
| E - 4 BHK | 370 - 448 sq.yd. | 5,091 sq.ft. | West | |
| F - 4 BHK | 343 - 385 sq.yd. | 4,879 sq.ft. | West | |
| G - 4 BHK | 322 - 353 sq.yd. | 4,687 sq.ft. | West |
7 unit types: scroll inside the list to see them all ↓
SMR Vinay Casa Carino Amenities
- Gymnasium
- Library
- Indoor Games
- Banquet Hall
- Terrace Swimming Pool with Changing Rooms
- Multi-purpose Hall
- Yoga / Meditation / Aerobics Studio
- Guest Rooms
- Open Party Areas
- Jogging / Walking Track
- Tennis Court
- Basketball Court
- Shuttle Court
- Squash Court
- Children’s Play Areas
- Guest Parking
- Designer Landscaping & Fountains
- Swimming Pool in Each Villa
- Home Theatre in Each Villa
Specifications
Foundation and structure
- RCC framed structure designed to withstand wind and seismic loads
Super structure
- 8-inch and 6-inch thick solid cement bricks for external and internal walls with CM (1:6)
Plastering
- Internal: 12 mm thick smooth cement plastering in CM 1:6 for walls and ceiling
- External: 20 mm thick smooth cement plastering in CM 1:6 for walls
Doors
- Main door: 7’6” height teak wood frame and teak paneled shutter / engineered wood door with standard hardware and melamine polish
- Internal doors: 7’6” height teak wood frame with flush door shutters in teak veneer / manufactured veneer and standard hardware fittings with melamine polish
- Windows: Aluminium powder-coated or UPVC sliding windows with mosquito mesh, plain glass, and MS safety grills finished with enamel paint
- Grills: Aesthetically designed mild steel (MS) grills with enamel paint finish
Painting
- External: Textured finish with two coats of exterior emulsion paint of reputed Indian brand
- Internal: Smooth wall putty finish with two coats of premium acrylic emulsion paint over primer
Flooring
- Drawing, living, dining, pooja, and bedrooms: Imported marble flooring
- Kitchen: Imported marble / premium vitrified tiles of standard make
- Maid room: Vitrified tile flooring
- Balcony, utility, and wash area: Antiskid tile flooring of standard make
- Toilets: Imported marble / granite flooring with premium vitrified antiskid tiles
Dadoing
- Toilets: Glazed ceramic tiles up to 8 ft height of standard make
- Kitchen: Premium black granite countertop with stainless steel sink and 2 ft height wall dado
Bathrooms
- Vanity-type wash basin with imported marble countertop in master toilets
- Standard wash basins in other toilets
- EWC with concealed flush tank of Kohler or equivalent
- Chrome-plated CP fittings of Grohe or equivalent
Electrical
- Concealed copper wiring with PVC insulated wires and modular switches of reputed make
- Two-way switches for fans and lights in bedrooms
- Power points for chimney, refrigerator, microwave, mixer, water purifier, and exhaust fan in kitchen
- Geyser points in all main bathrooms except powder room
- Internet and AC points in hall and bedrooms
- TV points in living room and all bedrooms
- Three-phase power supply with individual meters
- MCBs for each distribution board of standard brand
Telecom
- Telephone points in living, dining, master, and children bedrooms
Cable connection
- Provision for cable TV in all bedrooms and living room
WTP and STP
- Treated water supply through exclusive water softening / water treatment plant
- Sewage treatment plant of adequate capacity as per norms
- Treated water reused for landscaping and washing
Generator
- 100% DG backup with acoustic enclosures
Security
- 24x7 security surveillance system
- CCTV cameras at main gate and key locations
Lift
- Lift shaft provision in all villas
How does SMR Vinay Casa Carino compare with other top projects?
Your project stays fixed on the left. Use the arrows or swipe to compare it with 5 top Villas projects.
| Feature |
Your project  SMR Vinay Casa Carino
TSPA Junction |
 SRIAS The Boat Club Medchal |
 Sriven IRIS Narsingi |
 Shanta Sriram Spring Valley Manikonda |
 Som Boulevard Mokila |
 RV Somwrita Kismatpur |
|---|---|---|---|---|---|---|
| Price | Price on request | Price on request | Price on request | Price on request | ₹6.5 Cr - ₹9 Cr | Price on request |
| Per sq ft | N/A | N/A | N/A | N/A | N/A | N/A |
| Configuration | 4 BHK | 4 & 5 BHK | 4 BHK | 4 BHK | 4 BHK | 3 BHK |
| Unit size | 4,310 - 4,934 sq ft | 2,700 - 6,800 sq ft | 5,090 - 5,200 sq ft | 4,880 - 6,655 sq ft | 4,008 - 6,998 sq ft | 1,434 - 2,631 sq ft |
| Possession | 2023 | 2026 | 2024 | 2023 | 2027 | 2021 |
| Status | Ready to Move | Ready to Move | N/A | Ready to Move | Ready to Move | Ready to Move |
| Land area | 22 acres | 25 acres | 6 acres | 5 acres | 41 acres | 10.16 acres |
| Total units | 145 | 192 | 47 | 38 | 270 | 118 |
| Density | 7 units/acre | 8 units/acre | 8 units/acre | 8 units/acre | 7 units/acre | 12 units/acre |
Location & Map - SMR Vinay Casa Carino
Address: TSPA Junction, Hyderabad
Nearby landmarks (24 places)
- Kismatpur Road – around 0.5 km (2 mins)
- TSPA Junction / ORR access – around 2 km (5 mins)
- PV Narasimha Rao Expressway – around 12 km (20 mins)
- Financial District – around 15 km (25 mins)
- Gachibowli – around 16 km (25 mins)
- HITEC City – around 23 km (30 mins)
- Rajiv Gandhi International Airport (Shamshabad) – around 24 km (35 mins)
- Crayons Hospital – around 1 km (2 mins)
- Suncity Nursing Home – around 6 km (10 mins)
- Premier Hospital – around 10 km (15 mins)
- Olive Hospital – around 12 km (20 mins)
- Continental Hospital – around 22 km (35 mins)
- Time School – around 2 km (3 mins)
- Glendale Academy – around 4 km (6 mins)
- Shadan Medical College – around 5 km (8 mins)
- Sreenidhi International School – around 9 km (15 mins)
- Vasavi Engineering College – around 12 km (18 mins)
- Kendriya Vidyalaya – around 13 km (18 mins)
- CBIT – around 20 km (30 mins)
- Proposed Budvel IT Cluster – around 5 km (7 mins)
- TSPA Junction – around 3 km (5 mins)
- Kokapet SEZ – around 10 km (20 mins)
- HITEC City – around 25 km (30 mins)
- Inorbit Mall – around 26 km (32 mins)
About SMR Holdings
SMR Holdings Pvt Ltd is one of the renowned property developers in Hyderabad with nearly three decades of expertise and excellence. The company has executed about 80 projects in the fields of residential, commercial, and retail property sectors. The company is recognized for its high-quality services and innovation. It has bagged many awards such as CNBC Awaaz Real Estate Award, Times Business Award, Realty Plus Excellence Award, and CREDAI Award. The vision of the company is to provide value to its customers, stakeholders, and society.
Projects by SMR Holdings in Hyderabad

Other Villas in Hyderabad









Why you should consider SMR Vinay Casa Carino?
Everyone wants in. Do not be left behind!
New launches and developer deals, exclusively for Yellow Square Realty clients.
FAQs about SMR Vinay Casa Carino
What is the possession status of SMR Vinay Casa Carino?
The project is ready to move with villas available for immediate possession.
Who developed SMR Vinay Casa Carino?
It’s developed by SMR Holdings Pvt. Ltd., known for quality construction.
Where is SMR Vinay Casa Carino located?
It’s located on Kismatpur Road, Bandlaguda Jagir, Hyderabad.
What is the built-up size of the villas?
Villas range from around 3,790 to 5,499 sq ft.
What is the price range of villas?
Prices range between ₹7 crore and ₹10.2 crore depending on size.
Is the project RERA registered?
Yes, it is RERA-approved under ID P02400000052.