
EIPL River Edge Manchirevula, Hyderabad
📍 See on Map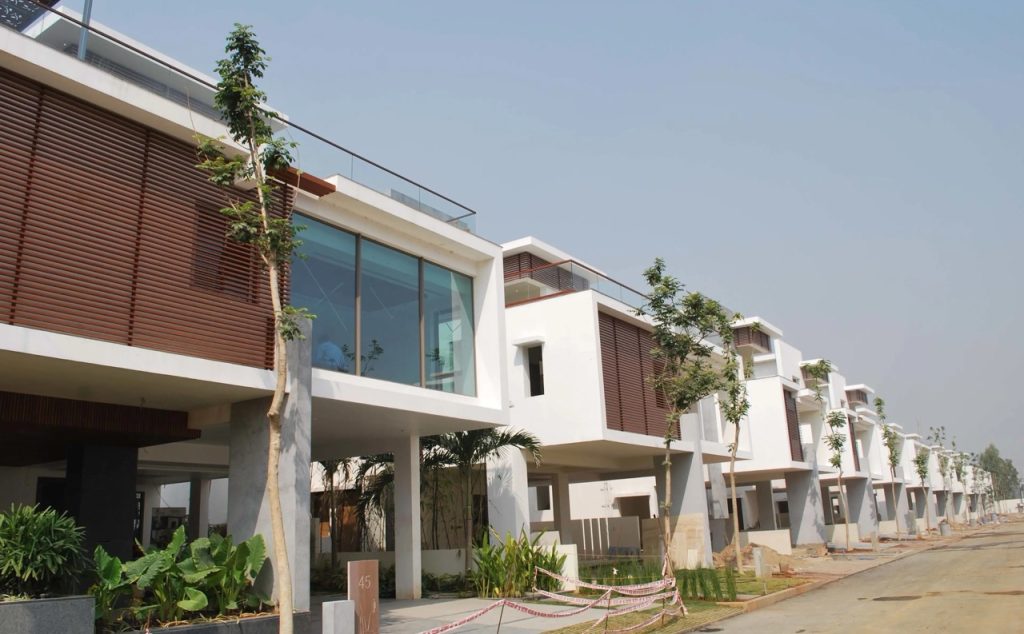
- Configuration
- 4 BHK
- Project type
- Luxury Villas
- Total units
- 74
- Land area
- 15 acres
- Project status
- Ready to Move
- Built-up area
- 4,483 - 6,926 sq ft
- Plot size
- 347 - 1,054 sq yds
- Possession
- 2020
About EIPL River Edge
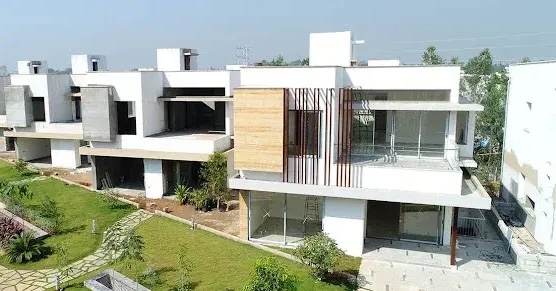
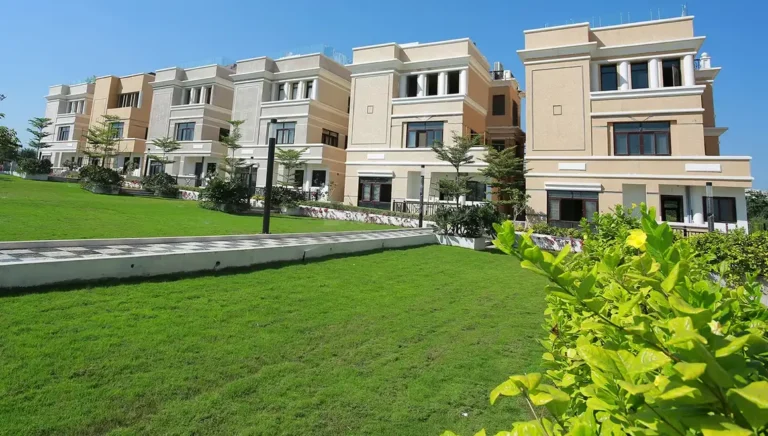
EIPL River Edge is an elite villa project by EIPL, an established name in Hyderabad. The location of the project is in Manchirevula, which is an upcoming locality in R.R. District of Hyderabad. This is an excellent choice for those who are seeking luxurious and spacious villas with privacy in the urban environment of Hyderabad.
Development of this project was started in the month of September 2016 and completed in December 2019. It covers an area of 15 acres and includes 74 villas in total. Each villa has an area of 4,483 to 6,926 sq. ft. There are plots available starting from 347 sq. yds. up to 1,054 sq. yds.
EIPL River Edge Project Highlights
- Spread across 15 acres
- 74 exclusive villas, low density
- 25,000 sq.ft. multi-level clubhouse
- HMDA-approved gated community
- Four-bedroom spacious villa layouts
- Private terraces and study rooms
EIPL River Edge Master Plan
Unit Types & Sizes
| Type | Plot Area (sq yd) | Built-up Area (sq ft) | Facing | Floor Plan |
|---|---|---|---|---|
| Villa 62 - 4 BHK | 347 sq. yd | 4,483 sq.ft. | East | |
| Villa 1, 2, 3, 8, 11, 12, 13, 14, 15, 30, 48, 49, 53 - 4 BHK | 380 sq. yd | 4,812 – 4,963 sq.ft. | East & North | |
| Villa 7, 34 - 4 BHK | 382 sq. yd | 4,963 sq.ft. | East | |
| Villa 28, 29 - 4 BHK | 387 sq. yd | 5,066 sq.ft. | East | |
| Villa 10 - 4 BHK | 389 sq. yd | 5,083 sq.ft. | East | |
| Villa 27 - 4 BHK | 397 sq. yd | 5,148 sq.ft. | East | |
| Villa 16, 17, 18 - 4 BHK | 414 – 416 sq. yd | 5,187 sq.ft. | East | |
| Villa 33 - 4 BHK | 421 sq. yd | 5,282 sq.ft. | East | |
| Villa 35, 36, 39, 40, 58 - 4 BHK | 423 – 426 sq. yd | 5,348 sq.ft. | East & West | |
| Villa 4, 19, 20, 21 - 4 BHK | 437 – 440 sq. yd | 5,418 sq.ft. | East | |
| Villa 5, 6, 31, 32, 41 - 4 BHK | 446 – 461 sq. yd | 5,787 sq.ft. | East | |
| Villa 23, 24, 44 - 5 BHK | 501 sq. yd | 6,190 sq.ft. | East & West | |
| Villa 25, 50, 51 - 5 BHK | 515 – 518 sq. yd | 6,194 sq.ft. | East & West | |
| Villa 22, 42, 45, 55, 56, 57 - 5 BHK | 545 – 570 sq. yd | 6,441 sq.ft. | West | |
| Villa 59, 60, 61, 63, 64, 65, 66, 67, 68, 69, 70, 71, 72, 73, 74, 77 - 5 BHK | 664 – 1,054 sq. yd | 6,926 sq.ft. | North & West |
15 unit types: scroll inside the list to see them all ↓
EIPL River Edge Amenities
- Multi-level clubhouse
- Gym
- Spa
- Swimming pool
- Cafeteria
- Library
- Auditorium
- Badminton
- Squash
- Table tennis
- Basketball
- Cricket
- Golf practice area
- Fully equipped business centre
- Meeting rooms
- Conference halls
- Video conferencing
- Wi-Fi connectivity
Specifications
Framed structure
- R.C.C. framed structure designed to withstand wind and seismic loads
Super structure
- 9-inch thick red brick walls for external walls
- 4½-inch thick red brick walls for internal walls
Plastering
Internal
- Sand-faced cement plastering using glass fibres
External
- Sand-faced cement plastering
Main door
- 8-feet height teak wood door frame
- Veneered shutters with reputed hardware fittings
- Finished with melamine finish
Internal doors
- 8-feet height teak or hard wood frames
- Veneered shutters with reputed hardware fittings
- Finished with melamine finish
French doors
- High-end imported aluminum sections for frames and shutters
- Tinted float glass of reputed make
Windows
- High-end imported aluminum sections for frames and shutters
- Tinted float glass of reputed make
Painting/cladding
External
- Combination of natural stone or tile and textured finish
- Two coats of exterior emulsion paint
Internal
- Smooth putty finish
- Two coats of premium acrylic emulsion paint over a coat of primer
Flooring & dado
- Italian marble flooring in drawing, living, dining, kitchen, and foyer areas
- Wooden laminated flooring in bedrooms and home theatre room
- Premium vitrified tiles on walls and floors of bathrooms
Staircase
- Italian marble flooring
Kitchen
- Provision for municipal/softener water
- Provision for fixing water purifier and chimney
- Provision of hot water near the sink
- Provision for modular kitchen
Utilities/wash area
- Dishwasher and washing machine provision in the utility area
Bathrooms
- Vanity-type wash basin with imported marble countertop
- EWC with concealed flush tank of Duravit/Kohler or equivalent make
- Single lever fixtures with wall mixer-cum-shower of Grohe/Hansgrohe or equivalent make
- Chrome-plated C.P. fittings of Grohe/Hansgrohe or equivalent make
Electrical
- Concealed copper wiring of Finolex/Lapp or equivalent
- Power outlets for air conditioners in all rooms
- Power plugs for cooking range, chimney, refrigerator, microwave ovens, mixer/grinders in kitchen
- Washing machine and dishwasher provisions in utility area
- Plug points for TV and audio systems
- 3-phase supply for each unit with individual meter boards
- Miniature circuit breakers (MCB) for each distribution board of reputed make
- Elegant designer modular electrical switches of Legrand or equivalent
Communication system
Telecom
- Telephone points in living room and drawing room
- Intercom facility to all units connecting security
Cable TV
- Provision for cable connection in all bedrooms, home theatre (A.V. room), and living room
Internet
- Internet provision in each villa
Lifts
- Provision for lifts at extra cost
WSP & STP
- Domestic water supplied through exclusive water softening plant with water meters for each unit
- Sewage treatment plant of adequate capacity as per norms
- Treated sewage water to be used for landscaping
Generator
- 100% D.G. backup with acoustic enclosure and A.M.F
Security
- Sophisticated round-the-clock security and surveillance system
- Solar power fencing or barbed wire all-round the compound
- C.C. cameras in identified common areas and clubhouse with monitoring and recording from security and maintenance office
- Video door phone for each villa connected to security for screening visitors
Centralized water supply
- Centralized underground sump provided for entire community
- Water supplied to individual villas using hydro pneumatic pump
Main landscaping works
- Beautifully designed landscaping with exclusive footpath
- Activity areas, lighting, and children play area provided for the community
Air conditioning
- Air conditioning shall be provided at extra cost
Solar water heater/heat pump
- Solar water heater or heat pump system connected to all bathrooms
How does EIPL River Edge compare with other top projects?
Your project stays fixed on the left. Use the arrows or swipe to compare it with 5 top Luxury Villas projects.
| Feature |
Your project  EIPL River Edge
Manchirevula |
 Rajapushpa Open Skies Kokapet |
 Prestige Royal Woods Kismatpur |
 Pristine Estates Gopanpally |
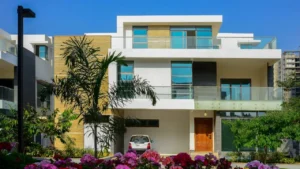 Poulomi Aristos Kokapet |
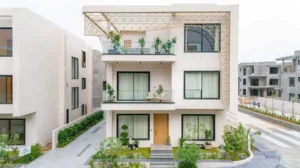 Oorjita Armonia Budwel |
|---|---|---|---|---|---|---|
| Price | Price on request | Price on request | Price on request | Price on request | Price on request | Price on request |
| Per sq ft | N/A | N/A | N/A | N/A | N/A | N/A |
| Configuration | 4 BHK | 4 BHK | 3 & 4 BHK | 4 BHK | 4 BHK | 4 & 5 BHK |
| Unit size | 4,483 - 6,926 sq ft | 4,150 - 5,100 sq ft | 2,500 - 5,900 sq ft | 5,527 - 6,044 sq ft | 4,720 - 5,035 sq ft | 6,300 - 8,445 sq ft |
| Possession | 2020 | 2015 | 2018 | 2018 | 2015 | 2027 |
| Status | Ready to Move | Ready to Move | Ready to Move | Ready to Move | Ready to Move | Under Construction |
| Land area | 15 acres | 8.2 acres | 24 acres | 16 acres | 10 acres | 28 acres |
| Total units | 74 | 48 | 152 | 106 | 63 | 134 |
| Density | 5 units/acre | 6 units/acre | 6 units/acre | 7 units/acre | 6 units/acre | 5 units/acre |
Location & Map - EIPL River Edge
Address: Manchirevula, Hyderabad
Nearby landmarks (18 places)
- Outer Ring Road (ORR) — ~0.5 km
- Narsingi junction (Metro) — ~1.5 km
- Mrigavani National Park — ~2.5 km
- Hitech City — ~12 km
- Gachibowli — ~10 km
- CES Ltd — ~7 km
- ValueMomentum — ~7.1 km
- Virtusa Hyderabad Campus — ~7.7 km
- Phoenix Greens International School — ~0.3 km
- The Global Edge School — ~0.6 km
- Rockwell International School — ~1.3 km
- Oakridge International School — ~6 km
- Continental Hospitals — ~2.3 km
- Star Hospitals — ~5 km
- Rainbow Hospitals — ~5 km
- Inorbit Mall Cyberabad — ~13.2 km
- Seasons Shopping Mall — ~13.1 km
- Local supermarkets (Green Leaf Stores; The Quality Freshmart; etc.) — ~1–1.4 km
About EIPL Group
EIPL is one of the reliable names in the Hyderabad real estate market. The organization has more than six years of experience in delivering superior spaces and emphasizes innovation and customer-oriented projects.
EIPL was incorporated in the year 2015 by Kishore Reddy along with his partners. The company soon became a recognized name. It was the pioneer in launching residential housing societies in Alakapuri Township and Kollur.
Now, EIPL owns more than ten projects in the residential, commercial, and retail sectors. Some of its prominent projects include EIPL Skyila, EIPL La Paloma, EIPL Apila, and EIPL Cornerstone and Tamarind.
Projects by EIPL Group in Hyderabad

Other Luxury Villas in Hyderabad






Why you should consider EIPL River Edge?
Everyone wants in. Do not be left behind!
New launches and developer deals, exclusively for Yellow Square Realty clients.
FAQs about EIPL River Edge
What is EIPL River Edge?
EIPL River Edge is a luxury villa community in Manchirevula, Hyderabad, offering spacious 4 BHK villas with premium amenities and river views.
Where is it located?
It sits in Manchirevula near the Outer Ring Road, close to Gachibowli and Hitech City.
How big is the project?
It spreads across 15 acres with 74 exclusive villas.
When was it completed?
Work began in 2016 and finished in 2019, with possession from 2020.
What amenities are offered?
Residents enjoy a large clubhouse, gym, spa, pool, library, gardens, sports arenas, and business spaces.
Who developed it?
EIPL Group, known for premium projects like Skyila and La Paloma.