
Jayabheri Temple Tree Narsingi, Hyderabad
📍 See on Map
- Configuration
- 4 & 5 BHK
- Project type
- Luxury Villas
- Total units
- 70
- Land area
- 16 acres
- Project status
- Ready to Move
- Built-up area
- 5,090 - 11,120 sq ft
- Plot size
- 500 - 1070 sq yd
- Possession
- 2019
About Jayabheri Temple Tree
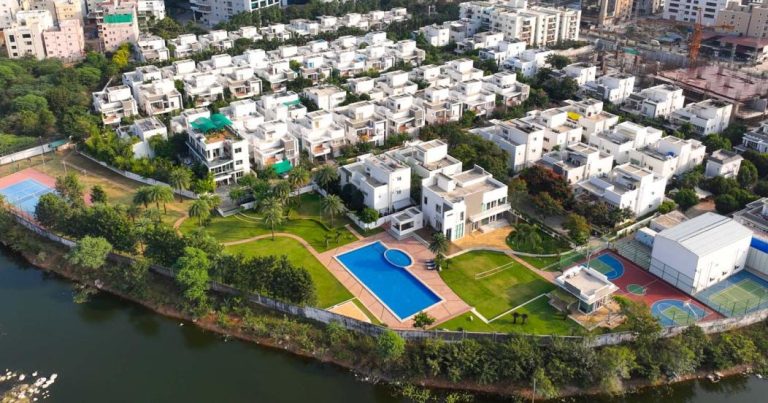
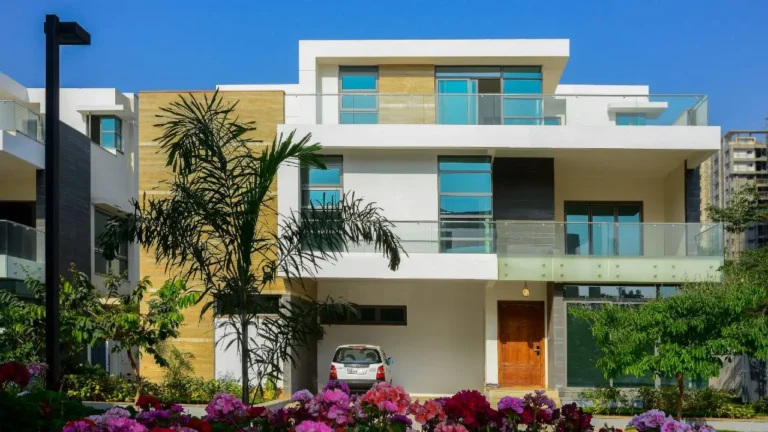
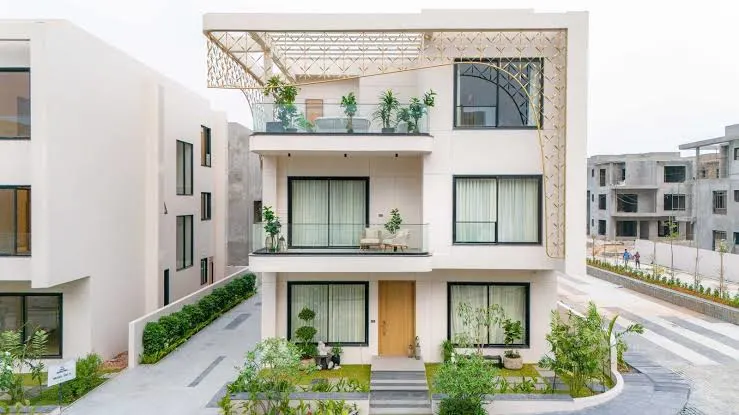
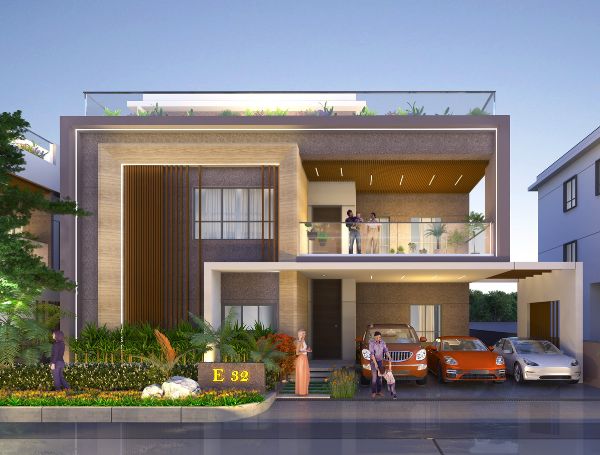
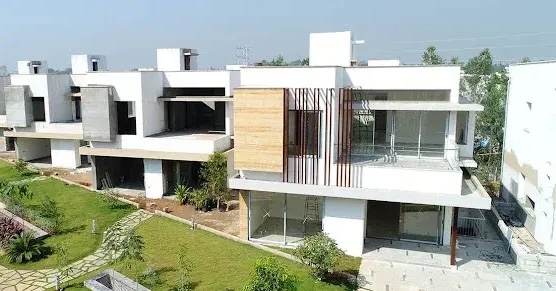
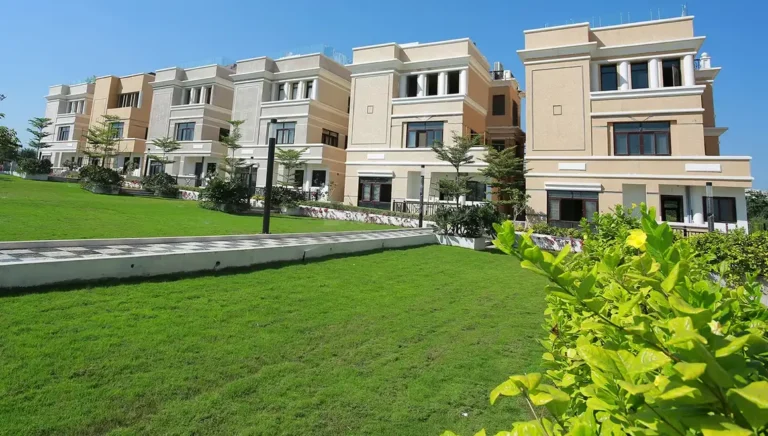
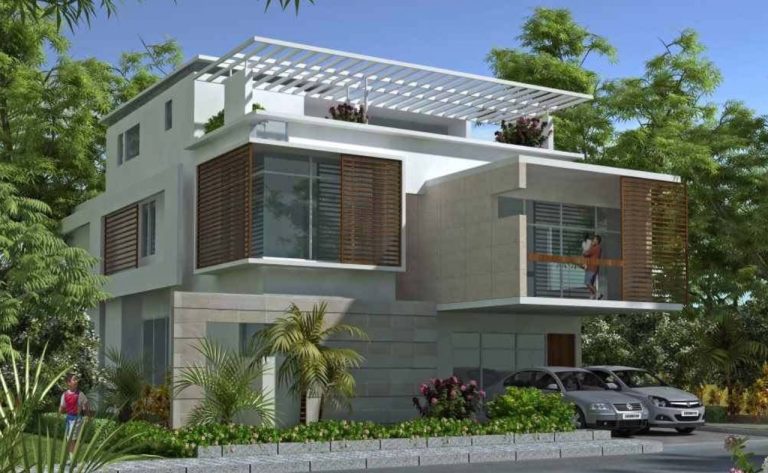
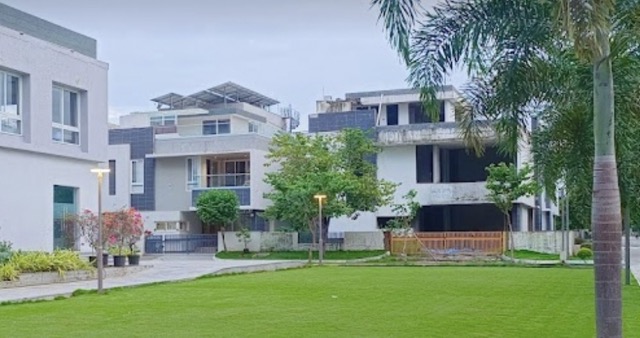
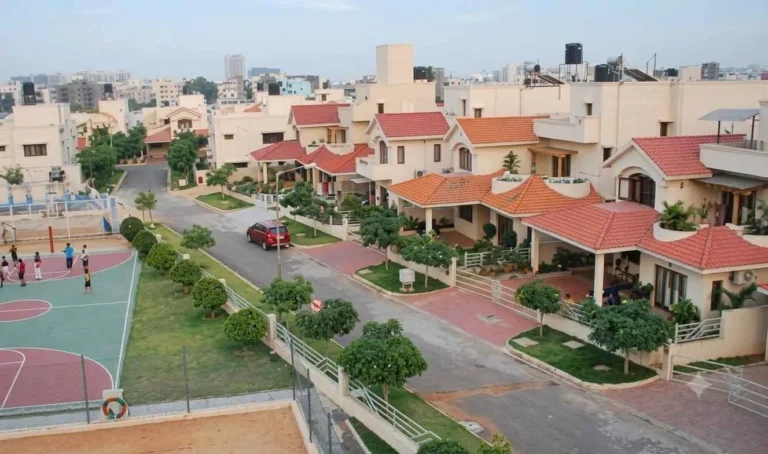
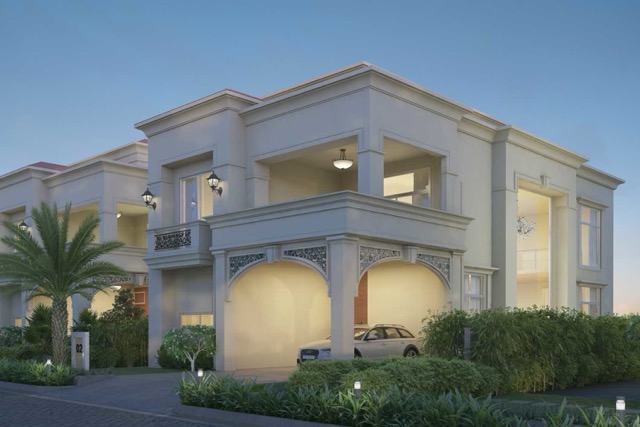
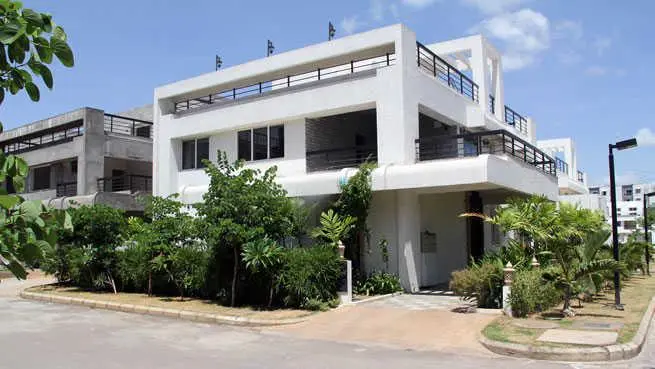
Jayabheri Temple Tree is a luxurious gated community villa housing project situated at Narsingi, Hyderabad. This project has been developed by Jayabheri Group. This project comes with a modern feel in its interiors and provides wide-open green spaces for its residents.
The project was launched by the developer back in June 2017 and became ready to be occupied in 2019. This project includes villas in the sizes of 4 BHK and 5 BHK. There are 13 different floor plans available for buyers in this project.
The plot sizes for villas at Jayabheri Temple Tree include 500 to 1,070 square yards. There are sizes of built-up area in the range of 5,090 to 11,120 square feet.
Jayabheri Temple Tree Project Highlights
- 15-meter green buffer on both sides
- Four-level climate-controlled clubhouse
- Elevator in every villa
- 70 villas with 13 layouts
- Double-height spaces
- Central courtyard
- 2–3 attached servant rooms
- 2–3 covered parking spaces
Jayabheri Temple Tree Master Plan
Unit Types & Sizes
| Type | Plot Area (sq yd) | Built-up Area (sq ft) | Facing | Floor Plan |
|---|---|---|---|---|
| Villa 1 to 13, 26 to 36 - 4 BHK | 507 - 510 sq.yd | 5950 - 5990 sq.ft | West | |
| Villa 64 - 4 BHK | 605 sq.yd | 5950 sq.ft | West | |
| Villa 15, 17, 19, 21, 23, 25, 38, 40, 42, 44 - 4 BHK | 500 - 536 sq.yd | 6150 sq.ft | East | |
| Villa 14, 16, 18, 20, 22, 24, 37, 39, 41, 43, 45 - 4 BHK | 500 - 536 sq.yd | 6290 sq.ft | East | |
| Villa 65, 67, 69 - 4 BHK | 750 sq.yd | 7610 sq.ft | East | |
| Villa 58, 60, 62 - 4 BHK | 750 sq.yd | 7620 sq.ft | West | |
| Villa 66, 68, 70 - 4 BHK | 750 sq.yd | 7870 sq.ft | East | |
| Villa 51, 59, 61, 63 - 4 BHK | 750 - 895 sq.yd | 7972 sq.ft | West | |
| Villa 47, 49 - 5 BHK | 1000 sq.yd | 9180 sq.ft | West | |
| Villa 46, 48, 50 - 5 BHK | 1000 - 1015 sq.yd | 10340 sq.ft | West | |
| 54, 55 - 5 BHK | 1070 sq.yd | 10770 sq.ft | East | |
| 52, 53 - 5 BHK | 1070 sq.yd | 10840 sq.ft | East | |
| 56, 57 - 5 BHK | 1070 sq.yd | 11120 sq.ft | East |
13 unit types: scroll inside the list to see them all ↓
Jayabheri Temple Tree Amenities
- 4-Level Air-conditioned Clubhouse
- Convenience Store
- Visitors' Parking for 50 Cars (Basement)
- Laundry Facilities
- Parking
- Indoor Party Area for 100 People
- Lounge
- Swimming Pool
- Heated Swimming Pool with Open-to-Sky
- Indoor Squash & Shuttle Courts
- Billiards / Pool Tables
- State-of-the-art Gymnasium
- Jogging Track
- Outdoor Basketball & Tennis Courts
- Table Tennis
- Kids Play Area
- Barbecue and Party Lawn for Social Gatherings
- Amphitheatre for Cultural Events and Performances
- Landscaped Garden with Water Features
Specifications
Structure
- RCC framed structure with red brick/fly ash block masonry
Plastering
- Internal: sand faced cement plastering/Gyproc plastering
- External: double coat cement plastering
Flooring and dado
- Drawing room, living room, dining room, bedrooms, dry kitchen and common areas: imported natural marble flooring
- Master bedroom: imported natural marble flooring/engineered wooden flooring
- Staircase: imported natural marble flooring/wooden flooring as per approved design
- Wet kitchen: anti-skid superior quality vitrified tiles
- Toilets: combination of imported marble and/vitrified tiles on floor and walls
Toilets
- Sanitary ware: Vitra / Laufen / reputed European make washbasins and wall hung EWC with concealed flush tank in all toilets
- Faucets: GESSI/Fantini or equivalent in all toilets
- Counter: granite or imported marble counter in all toilets
- Bathroom accessories: towel ring, toilet paper holder, towel rod and soap dish in all toilets
- Shower partition: toughened glass partition of superior quality
- Provision for exhaust fan
- Centralized heat pump for hot water assisted by solar thermal system
Doors & windows
- Main door: teak wood frame and shutter with polyurethane finish as per approved design
- Internal doors: hard wood frame and flush shutter with polyurethane finish as per approved design
- Door hardware: Hafele/Yale/Dorma or equivalent
- Windows & French doors: wood / UPVC / powder coated aluminium frame with toughened glass sliding/operable/fixed shutters
- Magnetic/concealed door stoppers for main door and all bedrooms
Paint
- External: two coats of acrylic exterior emulsion paint with texture finish as per approved design
- Internal: two coats of acrylic premium emulsion paint over smooth putty finish
Electrical fixtures
- Wires: fire retardant low smoke wires of reputed make (Finolex/RR Kable/Lapp or equivalent)
- Switches: modular switches of reputed make (Schneider/Panasonic/Legrand or equivalent)
- Light fixtures: LED type light fixtures in all common areas for energy savings
- Power distribution: through underground cabling
- Power quality: regulated power to the entire complex along with surge suppressors
- Backup power: 100% backup with DG sets
- Uninterrupted power: uninterrupted power for TVs in all rooms and home theater through solar PV system. Also for all treadmills in clubhouse, security systems, etc
- Metering: both normal & DG power metered through energy meter. Other systems viz. thermal energy meter, water meter, LPG meter also are integrated for automatic bill generation
Air-conditioning
- District cooling system with centrally located water cooled chillers with thermal energy storage system
- Chilled water lines extended up to every unit with thermal energy meter
- Indoor air handling unit by individuals according to the requirement, however drain provision is made
Wet kitchen
- Granite counter with single bowl stainless steel sink of Franke or equivalent make
- Provision for water purifier/RO unit
- 2 feet vitrified tile dado above granite counter
Infrastructure for underground services
- A walkable underground tunnel is designed with all safety features to reticulate all building services like electrical, HVAC piping, water, drainage & LPG piping, communication services so that there is no necessity to disturb landscape/roads for any additions/modifications or repairs
Green certification
- Entire project is certified as "Platinum-rated" by Indian Green Building Council (IGBC) as a sustainable project
- Energy conservation, water conservation and indoor air quality are given the highest importance
Elevator
- Schneider / Mitsubishi / Thyssenkrupp or equivalent
Landscaping
- Professionally planned and executed landscape around the villa appropriate lighting
Utility area
- Granite counter with double bowl stainless steel sink
- 2 feet vitrified tile dado above granite counter
- Provision for washing machine (subject to design)
- Provision for dishwasher (subject to design)
Security network
- CCTV cameras in identified common areas & clubhouse with monitoring & recording from security/maintenance office
- Boom barriers with long range readers at entry and exit for tenant's unobstructed movement
- Access control with card readers for maids entry/exit
- Solar powered security fence on compound wall
Communication network
- Telephone points in all bedrooms and living area
- Intercom facility throughout the property
- Broadband connectivity to all bedrooms/living area
- Clubhouse with Wi-Fi connectivity
- TV provision in all bedrooms and living area with DTH connectivity
Cooking gas supply
- LPG reticulation with centralized gas banks and piping network
- Gas leak detector in kitchen
- Metering for consumption
Plumbing system
- Hydro pneumatic system for water supply
- Water treatment to potable water standards
- Recycle and reuse of sewage water for gardening, air conditioning & toilets flushing
- Centralized heat pump on terrace for hot water with re-circulation system for every villa
- Rain water recharge system
- Water metering
How does Jayabheri Temple Tree compare with other top projects?
Your project stays fixed on the left. Use the arrows or swipe to compare it with 5 top Luxury Villas projects.
| Feature |
Your project  Jayabheri Temple Tree
Narsingi |
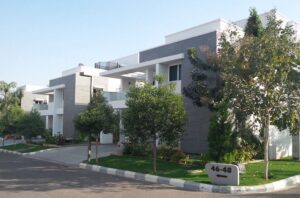 Rajapushpa Open Skies Kokapet |
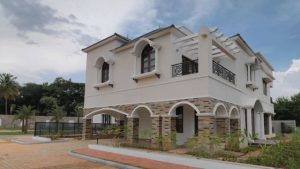 Prestige Royal Woods Kismatpur |
 Pristine Estates Gopanpally |
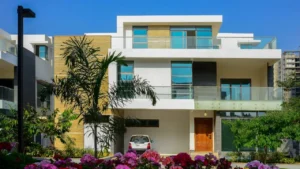 Poulomi Aristos Kokapet |
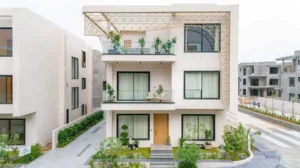 Oorjita Armonia Budwel |
|---|---|---|---|---|---|---|
| Price | Price on request | Price on request | Price on request | Price on request | Price on request | Price on request |
| Per sq ft | N/A | N/A | N/A | N/A | N/A | N/A |
| Configuration | 4 & 5 BHK | 4 BHK | 3 & 4 BHK | 4 BHK | 4 BHK | 4 & 5 BHK |
| Unit size | 5,090 - 11,120 sq ft | 4,150 - 5,100 sq ft | 2,500 - 5,900 sq ft | 5,527 - 6,044 sq ft | 4,720 - 5,035 sq ft | 6,300 - 8,445 sq ft |
| Possession | 2019 | 2015 | 2018 | 2018 | 2015 | 2027 |
| Status | Ready to Move | Ready to Move | Ready to Move | Ready to Move | Ready to Move | Under Construction |
| Land area | 16 acres | 8.2 acres | 24 acres | 16 acres | 10 acres | 28 acres |
| Total units | 70 | 48 | 152 | 106 | 63 | 134 |
| Density | 4 units/acre | 6 units/acre | 6 units/acre | 7 units/acre | 6 units/acre | 5 units/acre |
Location & Map - Jayabheri Temple Tree
Address: Narsingi, Hyderabad
Nearby landmarks (17 places)
- Outer Ring Road (ORR) — ~0.5 km
- Rajiv Gandhi International Airport
- Shamshabad — ~26 km
- Oakridge International School — ~3.1 km
- Delhi Public School — ~3.5 km
- Chirec International School — ~8 km
- Sreenidhi International School — ~6–8 km
- Continental Hospitals — ~4 km
- Care Hospitals — ~6 km
- Himagiri Hospital — ~7 km
- Financial District — ~4 km
- Gachibowli IT Hub — ~5 km
- Madhapur IT Hub — ~8 km
- Inorbit Mall — ~8.5 km
- GVK One Mall — ~12–14 km
- Sarath City Capital Mall — ~7–8 km
- Botanical Garden — ~6 km
About Jayabheri Group
Jayabheri Group is owned by Mr. Murali Mohan who is a Telugu film actor and producer. It has been operational in the real estate market of Hyderabad for over 30 years now. Some of the residential colonies built by this company in the city include Narsingi, Gachibowli, Kondapur, and Miyapur.
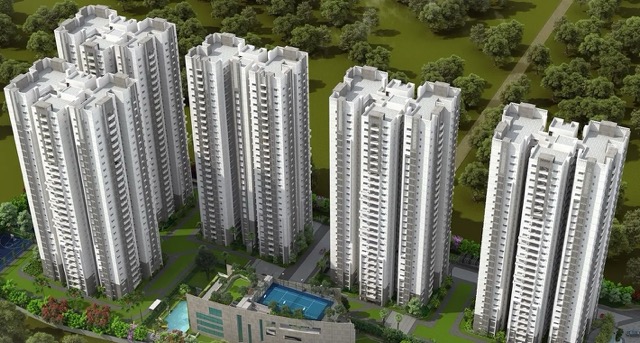
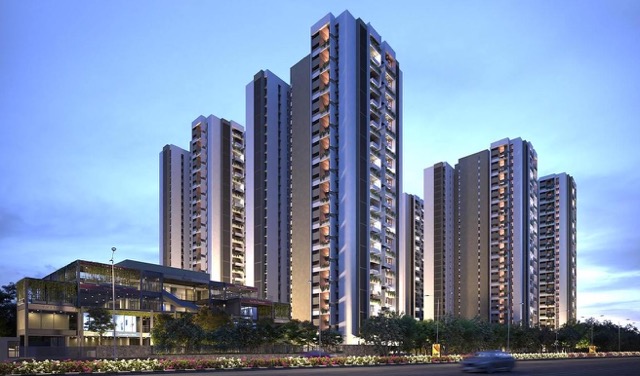
Some of the housing projects that have been undertaken by Jayabheri Group are Jayabheri The Peak & Jayabheri The Summit in Narsingi, Orange County in Gachibowli, Jayabheri Silicon County & Jayabheri Enclave in Kondapur. They all have 2, 3 & 4 BHK apartments which emphasize residential design and family oriented life. Another project in its portfolio is Meadows by Jayabheri located in Miyapur with 2 & 3 BHK apartments.
Projects by Jayabheri Group in Hyderabad


Other Luxury Villas in Hyderabad






Why you should consider Jayabheri Temple Tree?
Everyone wants in. Do not be left behind!
New launches and developer deals, exclusively for Yellow Square Realty clients.
FAQs about Jayabheri Temple Tree
Where is Jayabheri Temple Tree located?
It's in Narsingi, Hyderabad—peaceful, yet close to top schools and business zones.
What kind of homes are available?
4BHK and 5BHK ultra-luxury villas with different layouts and elevations.
Is it RERA registered?
It's HMDA approved.
What’s the starting price?
Villas start from ₹22 Cr.
How many villas are there?
The project offers 70 exclusive units.
What amenities are offered?
It includes a pool, library, café, jogging track, aerobics studio, and business center.