
Prestige Bellagio Rajendranagar, Hyderabad
📍 See on Map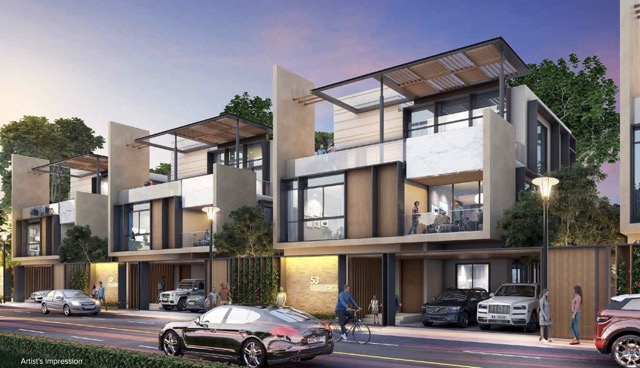
- Configuration
- 5 BHK
- Project type
- Luxury Villas
- Total units
- 119
- Land area
- 24 acres
- Project status
- Ready to Move
- Built-up area
- 5,308 - 8,804 sq ft
- Plot size
- 399 - 494 sq yd
- Possession
- 2026
- RERA
- P02400006711
About Prestige Bellagio
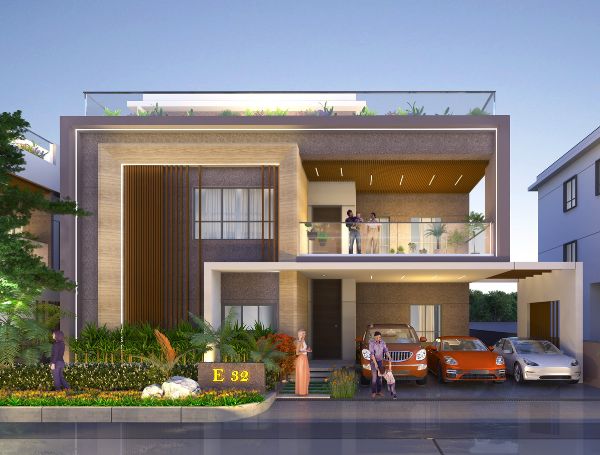
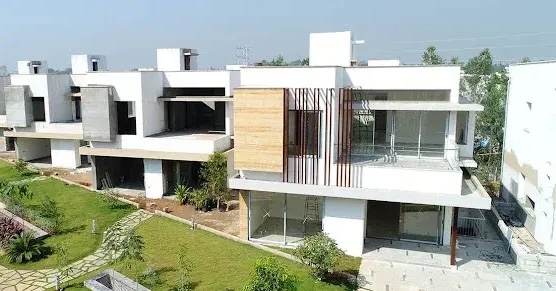
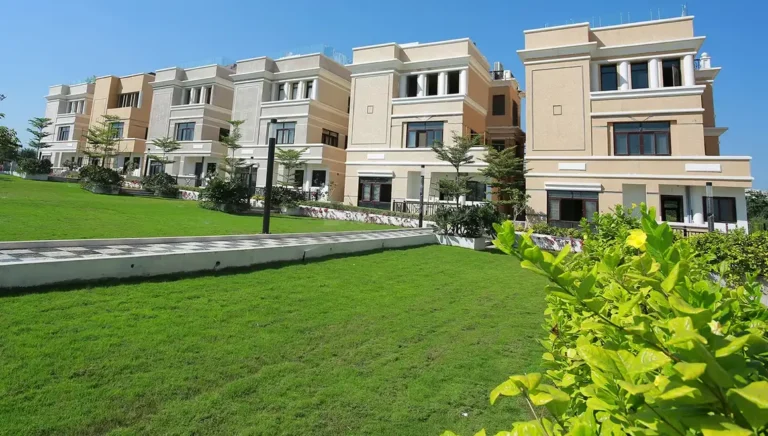
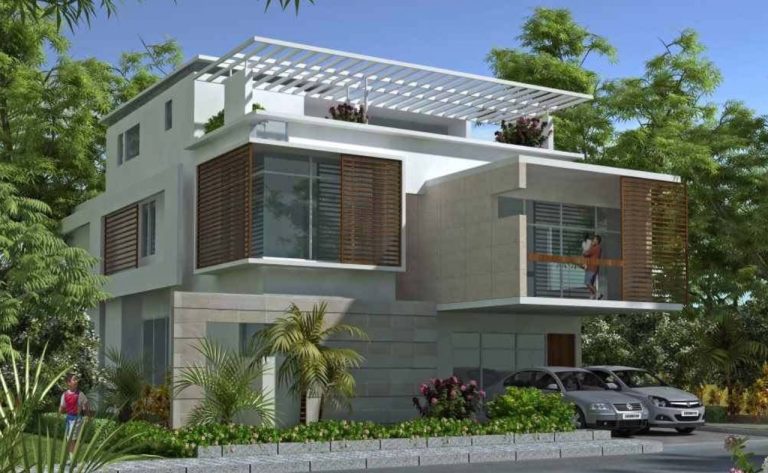
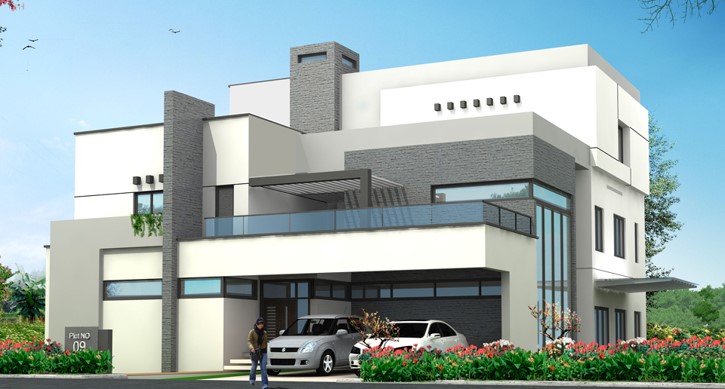
Prestige Bellagio is a villa project situated at Umdanagar, adjacent to the Hyderabad Airport. It is a part of The Prestige City project, developed by Prestige Group.
This project is spread across 24 acres in close proximity to Mulagund Lake. The project enjoys greenary of National Institute of Agricultural Sciences and Agri Biodiversity Park. It comprises 119 units of villas with 5 BHK configuration. Each villa is fitted with smart homes technology.
These villas have built up area ranging between 5,308 – 8,804 sq ft. The plot sizes range between 399 sqyrds to 494 sqyrds. Prestige Bellagio is a RERA approved project. It was launched in March 2023, with the expected completion date in 2026.
Prestige Bellagio Project Highlights
- Stunning views of Mulagund Lake
- NIAS and Agri Biodiversity Park greenary
- Hafeez Contractor designed the Bellagio
- Smart home technology
Prestige Bellagio Master Plan
Unit Types & Sizes
| Type | Plot Area (sq yd) | Built-up Area (sq ft) | Facing | Floor Plan |
|---|---|---|---|---|
| Villa A - 5 BHK | 419, 433, 436, 442, 451, 452, 472, 494 sq.yd. | 5,767 sq.ft. | East | |
| Villa B - 5 BHK | 419, 433, 442, 452 sq.yd. | 5,678 sq.ft. | West | |
| Villa C - 5 BHK | 500 sq.yd. | 6,761 sq.ft. | East | |
| Villa D - 5 BHK | 500 sq.yd. | 6,932 sq.ft. | West | |
| Villa E - 5 BHK | 596, 772 sq.yd. | 8,804 sq.ft. | East | |
| Villa F - 5 BHK | 596 sq.yd. | 8,489 sq.ft. | West | |
| Villa G - 5 BHK | 506 sq.yd. | 5,706 sq.ft. | East | |
| Villa H - 5 BHK | 506 sq.yd. | 5,632 sq.ft. | West | |
| Villa I - 5 BHK | 399 sq.yd. | 5,308 sq.ft. | West | |
| Villa J - 5 BHK | 1,500 sq.yd. | 18,049 sq.ft. | West | |
| Villa K - 5 BHK | 1,450 sq.yd. | 13,243 sq.ft. | West | |
| Villa L - 5 BHK | 870 sq.yd. | 11,929 sq.ft. | West |
12 unit types: scroll inside the list to see them all ↓
Prestige Bellagio Amenities
- Swimming Pool
- Kids' Pool
- Lounge
- Salon
- Banquet Hall
- Male Changing Room
- Female Changing Room
- Admin Office
- Meeting Room
- Pantry
- Fire Control Room
- Green Room
- Storage Room
- Business Room
- Badminton Court
- Gymnasium
- Squash Court
- Male Spa
- Female Spa
- Male Toilet
- Female Toilet
- Table Tennis
- Cards Room
- Billiards Room
- Yoga Room
- Guest Rooms 1–4
- Reception
- Back Office
- Lobby
- Common Toilet
- Party Area
- Lobby
- Pantry
- Storage Room
- Female Toilet
- Male Toilet
Specifications
Structure
- RCC structure / framed structure
Lifts
- Lift of suitable size and capacity will be provided
Flooring
- Imported marble in the foyer, living, dining, and all bedrooms
- Anti-skid ceramic tiles in the balcony and terrace
Kitchen
- Provision for RO point, dishwasher, instant geyser, exhaust fan, and washing machine in the utility
- Quartz flooring in the kitchen
- Ceramic tile flooring and dado in the utility
Toilets
- Flooring and dado up to false ceiling in quartz/marble
- Master bath with shower panels and shower partitions in all toilets
- European water closets and chrome-plated CP fittings and accessories (brands: Gessi, Fantini, Kohler, or equivalent)
- Countertop wash basins in all toilets
- Geysers and exhaust fans in all toilets
- Suspended pipelines in all toilets concealed within the false ceiling
- Solar water heater with panels on the terrace
Doors
- Main door: 10 feet height, engineered wooden frame with flush shutter in premium finish
- Internal doors: 8 feet height, engineered wooden frame with flush shutter in premium finish
- Toilet doors: 8 feet height, engineered wooden frames with laminated flush shutters
Windows
- Aluminium frame with sliding shutters in clear glass for all balconies
- Aluminium framed windows with clear glass and provision for mosquito mesh
Painting
- Texture with premium external emulsion on exterior walls
- Internal walls and ceilings finished in emulsion
Electrical
- All electrical wiring concealed with PVC insulated copper wires and modular switches
- Sufficient power outlets and light points provided
- ELCB and individual meters for all villas
- TV points in the living room and all bedrooms
- Data points in the living room and bedrooms
Security system
- Security cabins at the main entrance and exit of the project
- CCTV coverage at the main entrance, exit, periphery wall, and tower entrance lobby
- Intercom facility
DG power
- Generator provided for all common areas of the project
- 100% backup for all villas at additional cost
Additional amenities
- VRV air-conditioning system with indoor units in the living room, family area, and all bedrooms
How does Prestige Bellagio compare with other top projects?
Your project stays fixed on the left. Use the arrows or swipe to compare it with 5 top Luxury Villas projects.
| Feature |
Your project  Prestige Bellagio
Rajendranagar |
 Rajapushpa Cannon Dale Kokapet |
 Rajapushpa Open Skies Kokapet |
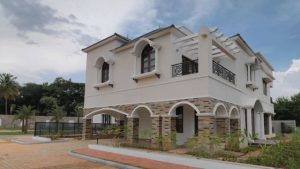 Prestige Royal Woods Kismatpur |
 Pristine Estates Gopanpally |
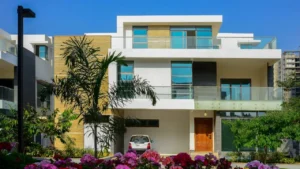 Poulomi Aristos Kokapet |
|---|---|---|---|---|---|---|
| Price | Price on request | Price on request | Price on request | Price on request | Price on request | Price on request |
| Per sq ft | N/A | N/A | N/A | N/A | N/A | N/A |
| Configuration | 5 BHK | 4 BHK | 4 BHK | 3 & 4 BHK | 4 BHK | 4 BHK |
| Unit size | 5,308 - 8,804 sq ft | 4,200 - 4,450 sq ft | 4,150 - 5,100 sq ft | 2,500 - 5,900 sq ft | 5,527 - 6,044 sq ft | 4,720 - 5,035 sq ft |
| Possession | 2026 | 2015 | 2015 | 2018 | 2018 | 2015 |
| Status | Ready to Move | Ready to Move | Ready to Move | Ready to Move | Ready to Move | Ready to Move |
| Land area | 24 acres | 5.11 acres | 8.2 acres | 24 acres | 16 acres | 10 acres |
| Total units | 119 | 37 | 48 | 152 | 106 | 63 |
| Density | 5 units/acre | 7 units/acre | 6 units/acre | 6 units/acre | 7 units/acre | 6 units/acre |
Location & Map - Prestige Bellagio
Address: Rajendranagar, Hyderabad
Nearby landmarks (20 places)
- NH 44 (Bangalore Highway) — ~0.5 km; ~2 mins
- PV Narasimha Rao Expressway — ~5 km; ~10 mins
- Budvel Railway Station — ~1.4 km; ~4 mins
- Outer Ring Road (ORR) — ~8 km; ~15 mins
- Rajiv Gandhi International Airport — ~12 km; ~15 mins
- School of Agribusiness Management — ~0.5 km; ~2 mins
- Edify World School — ~1 km; ~3 mins
- National Institute of Rural Development (NIRD) — ~2 km; ~5 mins
- Bharatiya Vidya Bhavan — ~3 km; ~8 mins
- Aga Khan Academy — ~6 km; ~12 mins
- Jaydev Hospital — ~1.8 km; ~5 mins
- Ramaiah Hospital — ~2 km; ~5 mins
- Sunrise Hospital — ~5 km; ~12 mins
- Mythri Hospital — ~6 km; ~15 mins
- Apollo Hospitals — ~8 km; ~18 mins
- Prestige Forum Mall — ~0.9 km; ~3 mins
- Metro Cash and Carry — ~1.8 km; ~5 mins
- Mantra Mall — ~7 km; ~15 mins
- Asian Cinemas M Cube Mall — ~8 km; ~18 mins
- GVK One Mall — ~15 km; ~25 mins
About Prestige Group
Prestige Group is one of India's top real estate developers that has been operating in 12 different cities. The group was founded by Razack Sattar way back in 1986. From just a vision in the retail business, the group has grown to be one of the biggest and most diverse real estate companies in the country.
The group has diversified from just being into residential development into commercial buildings, retail development, hospitality, leisure, and even education. It currently has over 250 projects completed, taking up 134 million square feet.
Projects by Prestige Group in Hyderabad

Other Luxury Villas in Hyderabad






Why you should consider Prestige Bellagio?
Everyone wants in. Do not be left behind!
New launches and developer deals, exclusively for Yellow Square Realty clients.
FAQs about Prestige Bellagio
What is the extent of land in Bellagio at Prestige City?
Bellagio spans 24 acres with 119 G+2 villas and a clubhouse.
What are the distinct advantages or USPs of Bellagio at Prestige City?
It offers lakefront villas, greenery, and proximity to Mulagund Lake and agriculture university.
Who are the architects/master planners of Prestige City?
Architect Hafeez Contractor designed Prestige City.
What types and sizes of villas are available?
Villas range from 5308 sq. ft. to 18049 sq. ft., with 12 configurations.
Is this a phased development and what are the timelines for completion?
Bellagio is a single-phase project, scheduled for completion by June 2026.
How do I book my home at Prestige City?
Visit the sales office along with our agent, complete the form, submit KYC, and pay 10% booking amount.