
Rajapushpa Cannon Dale Kokapet, Hyderabad
📍 See on Map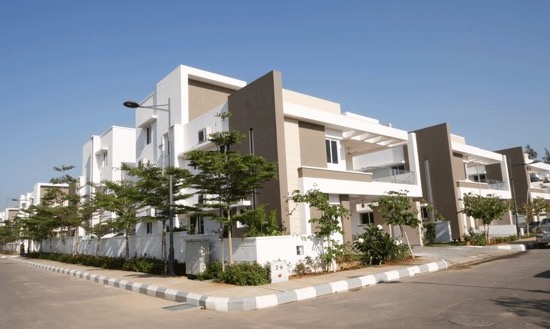
- Configuration
- 4 BHK
- Project type
- Luxury Villas
- Total units
- 37
- Land area
- 5.11 acres
- Project status
- Ready to Move
- Built-up area
- 4,200 - 4,450 sq ft
- Plot size
- 322 - 498 sq yd
- Possession
- 2015
About Rajapushpa Cannon Dale
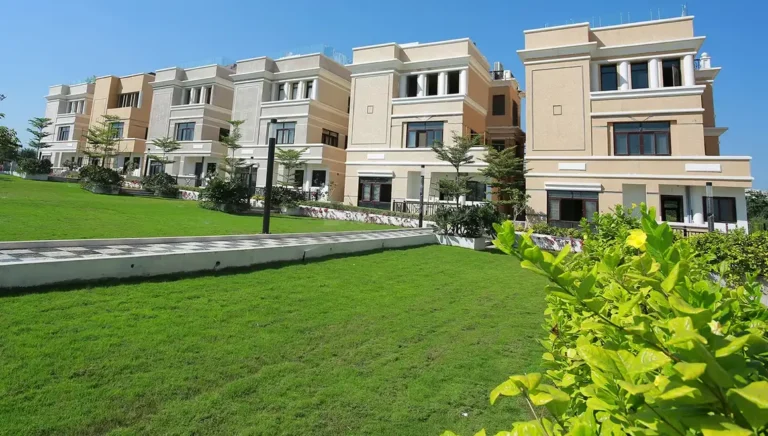
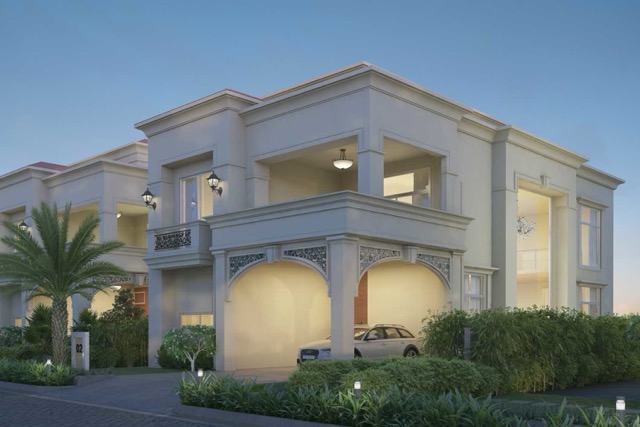
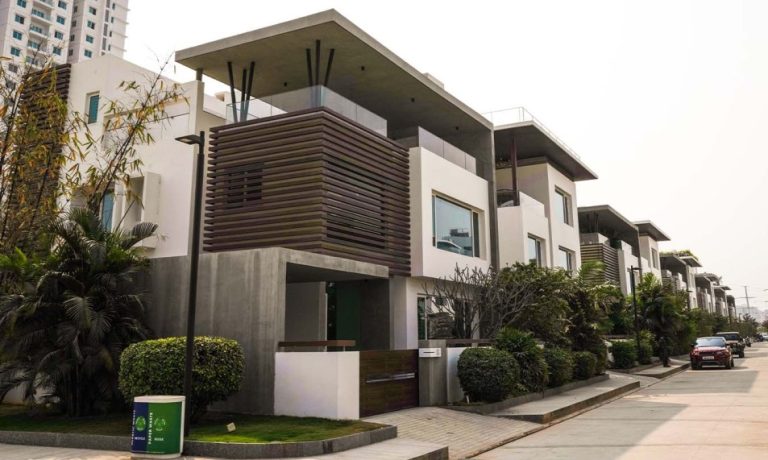
Rajapushpa Cannon Dale is a ready to move gated villa project situated in Kokapet. The project was launched in August 2013 and was completed in December 2015. This project has been developed on 5.11 acres of land. The project comprises 37 lavish 4 BHK villas with construction area of 4,200 to 4,450 sft in plot sizes of 322 to 498 sqyrds.
It offers triplex villas built using RCC framed construction with solid block walls. It is HMDA approved with clear title. The project amenities include multi-level clubhouse and landscaped water bodies.
The project has been designed by Genesis Planners. It includes contemporary 4 BHK villas. The villa design includes four bedrooms, four bathrooms, family room, study room, pooja room, store room, servant room and balconies/terraces over green spaces.
Rajapushpa Cannon Dale Project Highlights
- Low desnity community
- Triplex 4-BHK villas
- Designed by Genesis Planners
- M15,000 sq.ft multi-level clubhouse
Rajapushpa Cannon Dale Master Plan
Unit Types & Sizes
| Type | Plot Area (sq yd) | Built-up Area (sq ft) | Facing | Floor Plan |
|---|---|---|---|---|
| A - 4 BHK | 322.50 - 444.84 sq.yd. | 4,200 sq.ft. | East | |
| B - 4 BHK | 329.00 - 353.50 sq.yd. | 4,200 sq.ft. | North | |
| C - 4 BHK | 357.72 - 554.73 sq.yd. | 4,450 sq.ft. | West |
Rajapushpa Cannon Dale Amenities
- Swimming pool
- Library
- Spa
- Cafeteria
- Auditorium for events
- Badminton court
- Squash court
- Basketball court
- Table tennis facility
- Cricket practice nets
- Golf practice features
- Gymnasium
- Business centre for meetings
- Multi-level parking
- Valet parking
- EV charging stations
- Rainwater harvesting system
- Sewage treatment plant
Specifications
Structure
- RCC framed structure designed to withstand seismic loads
- Solid cement block bricks for superstructure
- Double coat sponge finish plastering for walls
Doors And Windows
- UPVC sliding windows with mosquito net provision
Flooring
- Imported marble slabs in drawing, dining, living, foyer, and staircase
- Wooden flooring in Master Bedroom
- Vitrified porcelain tiles in other Bedrooms and Kitchen
- Acid resistant anti-skid ceramic tiles in Toilets and Utility areas
Kitchen
- Granite platform with Carysil/Stainless Steel sink
- Glazed ceramic tile dado in Kitchen
- Provision for Washing Machine and designated Wet Area
Toilets
- Imported marble counter top wash basin
- Glazed ceramic tile dado
- Acid resistant anti-skid ceramic tile flooring
Electrical
- Concealed copper wiring for electrical systems
- Split A/C provision in Bedrooms and Halls
- Telephone points and TV points in all Bedrooms, Drawing, and Dining areas
- Video phone and Intercom facility in all units
- Internet provision with CAT 6 Cable
Water Supply And Plumbing
- Water supply points in Kitchen and Toilets connected to Hydro Pneumatic System
- Solar Water Heating System for hot water
Painting
- Smooth finish with Luppum and Plastic Emulsion Paint for internal walls
- Premium exterior texture Emulsion Paint for external walls
How does Rajapushpa Cannon Dale compare with other top projects?
Your project stays fixed on the left. Use the arrows or swipe to compare it with 5 top Luxury Villas projects.
| Feature |
Your project  Rajapushpa Cannon Dale
Kokapet |
 Rajapushpa Open Skies Kokapet |
 Prestige Royal Woods Kismatpur |
 Pristine Estates Gopanpally |
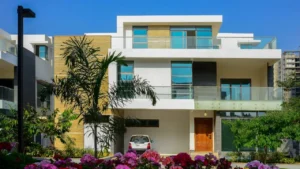 Poulomi Aristos Kokapet |
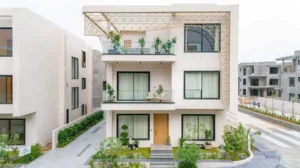 Oorjita Armonia Budwel |
|---|---|---|---|---|---|---|
| Price | Price on request | Price on request | Price on request | Price on request | Price on request | Price on request |
| Per sq ft | N/A | N/A | N/A | N/A | N/A | N/A |
| Configuration | 4 BHK | 4 BHK | 3 & 4 BHK | 4 BHK | 4 BHK | 4 & 5 BHK |
| Unit size | 4,200 - 4,450 sq ft | 4,150 - 5,100 sq ft | 2,500 - 5,900 sq ft | 5,527 - 6,044 sq ft | 4,720 - 5,035 sq ft | 6,300 - 8,445 sq ft |
| Possession | 2015 | 2015 | 2018 | 2018 | 2015 | 2027 |
| Status | Ready to Move | Ready to Move | Ready to Move | Ready to Move | Ready to Move | Under Construction |
| Land area | 5.11 acres | 8.2 acres | 24 acres | 16 acres | 10 acres | 28 acres |
| Total units | 37 | 48 | 152 | 106 | 63 | 134 |
| Density | 7 units/acre | 6 units/acre | 6 units/acre | 7 units/acre | 6 units/acre | 5 units/acre |
Location & Map - Rajapushpa Cannon Dale
Address: Kokapet, Hyderabad
Nearby landmarks (24 places)
- Financial District — ~0.4 km; ~3 mins
- Google Campus — ~2.1 km; ~8 mins
- Microsoft Campus — ~3 km; ~12 mins
- DLF Cyber City — ~3.5 km; ~14 mins
- Gachibowli ORR Exit — ~3.4 km; ~12 mins
- Hitec City — ~8 km; ~15 mins
- Rajiv Gandhi International Airport; Shamshabad — ~28 km; ~35–40 mins
- Phoenix Greens School of Learning — ~0.7 km; ~2 mins
- Oakridge International School — ~2.1 km; ~8 mins
- Delhi Public School
- Gachibowli — ~4.1 km; ~15 mins
- Trillium Global School — ~5.5 km; ~18 mins
- International School of Hyderabad — ~6.4 km; ~22 mins
- Continental Hospitals — ~2.2 km; ~8 mins
- AIG Hospitals — ~4 km; ~14 mins
- Citizens Specialty Hospital — ~5 km; ~18 mins
- Yashoda Hospitals — ~7.4 km; ~25 mins
- CARE Hospitals
- Gachibowli — ~8 km; ~20 mins
- Sarath City Capital Mall — ~3 km; ~12 mins
- Inorbit Mall — ~6.5 km; ~20 mins
- Next Galleria Mall — ~8 km; ~25 mins
- AMB Cinemas — ~3 km; ~12 mins
- IKEA Hyderabad — ~7 km; ~22 mins
About Rajapushpa Properties
Rajapushpa Properties Pvt. Ltd., established in 2006 by the Parupati brothers, is an Hyderabad based real estate firm whose portfolio includes residential and commercial development projects. The company concentrates on building apartment complexes, luxury villas, high-rise residential and Grade-A offices, and has strong presence across the Western corridors of Hyderabad city.
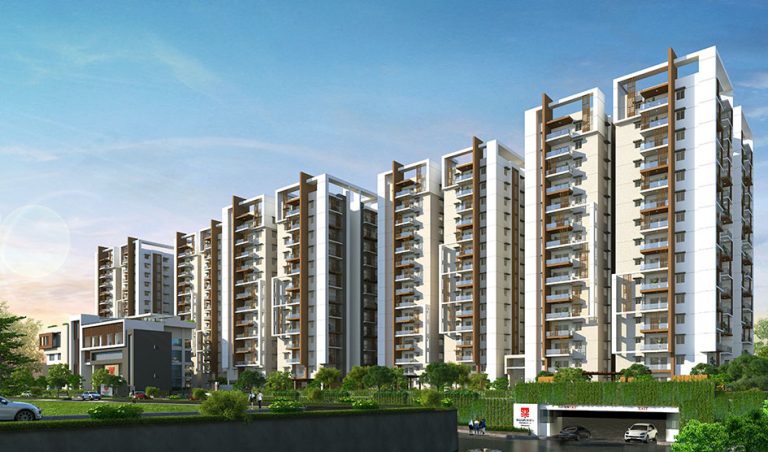
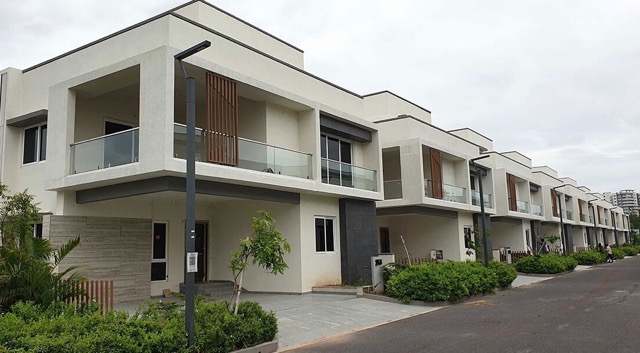
In its residential portfolio, Rajapushpa has built apartment complexes like Rajapushpa Imperia in Tellapur, Rajapushpa Eterna in Gachibowli and villa projects such as Green Dale and Open Skies. The company has also developed several other residential communities across Kokapet area such as Rajapushpa Regalia and Atria. Rajapushpa also has a strong presence in the commercial real estate sector with projects such as West Avenue, Paradigm and Summit with over 5 million sq. ft. of Grade-A office space already developed.
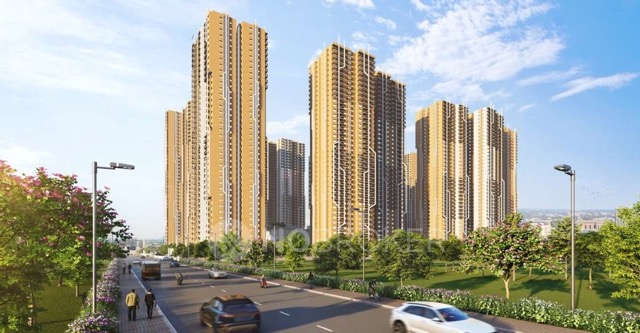
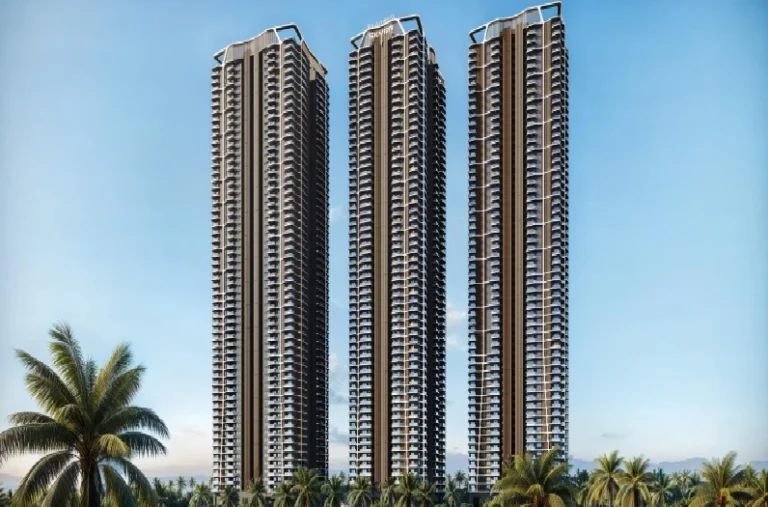
Some of the residential projects that the company is currently working on include Provincia, Infina, Casa Luxura, Aurelia, Pristinia and Serene Dale among others. Rajapushpa’s newer high-rise residential projects such as Casa Luxura and Aurelia represent a shift towards higher residential buildings.
Projects by Rajapushpa Properties in Hyderabad
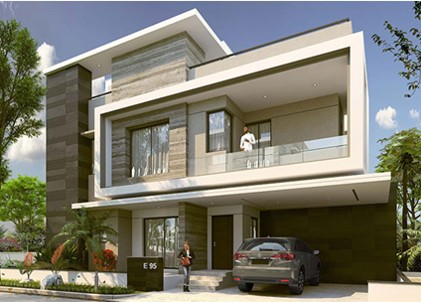
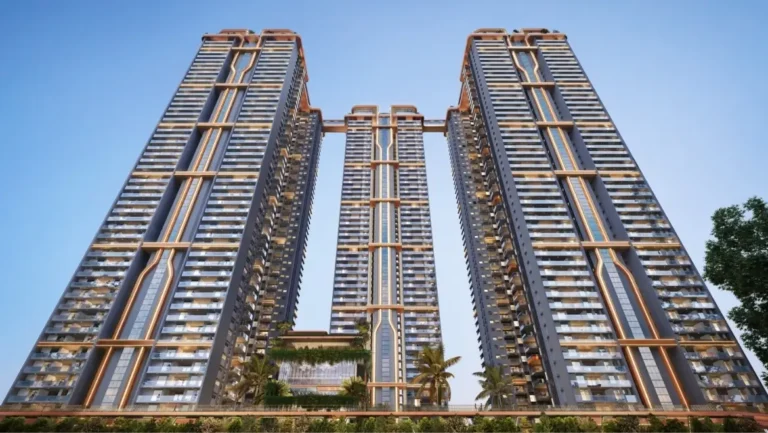

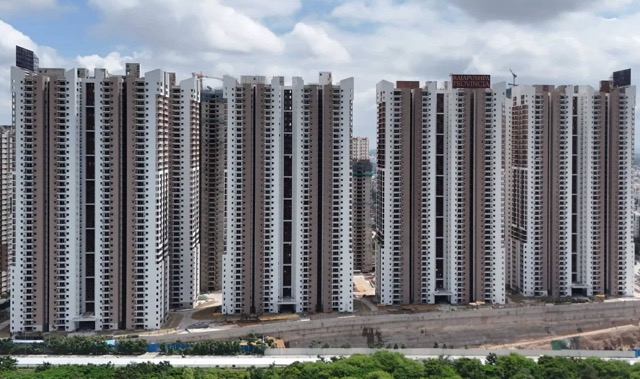
Other Luxury Villas in Hyderabad
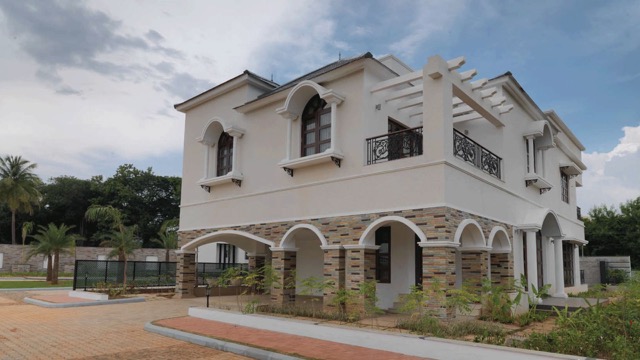

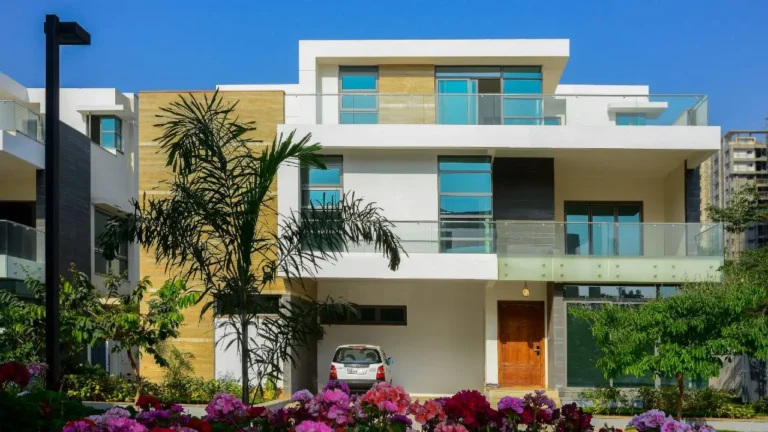
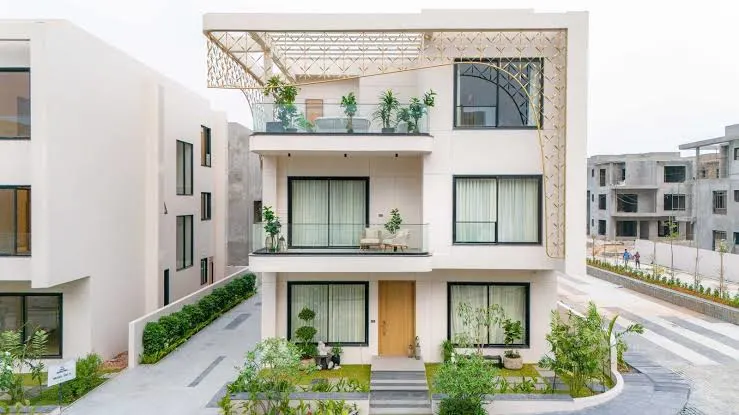




Why you should consider Rajapushpa Cannon Dale?
Everyone wants in. Do not be left behind!
New launches and developer deals, exclusively for Yellow Square Realty clients.
New launches in Kokapet
FAQs about Rajapushpa Cannon Dale
Where is the project located?
Located in Kokapet, close to the ORR (Outer Ring Road) junction.
How many villas are in Rajapushpa Open Skies?
There are 48 exclusive 4-BHK villas.
Who developed the project?
Developed by Rajapushpa Properties Pvt Ltd.
What is the site area?
The community spans about 8.2 acres.
When did the project complete?
The development completed around 2015.
Does the community have a clubhouse?
Yes — a clubhouse of roughly 18,000 sq.ft.