
Rajapushpa Open Skies Kokapet, Hyderabad
📍 See on Map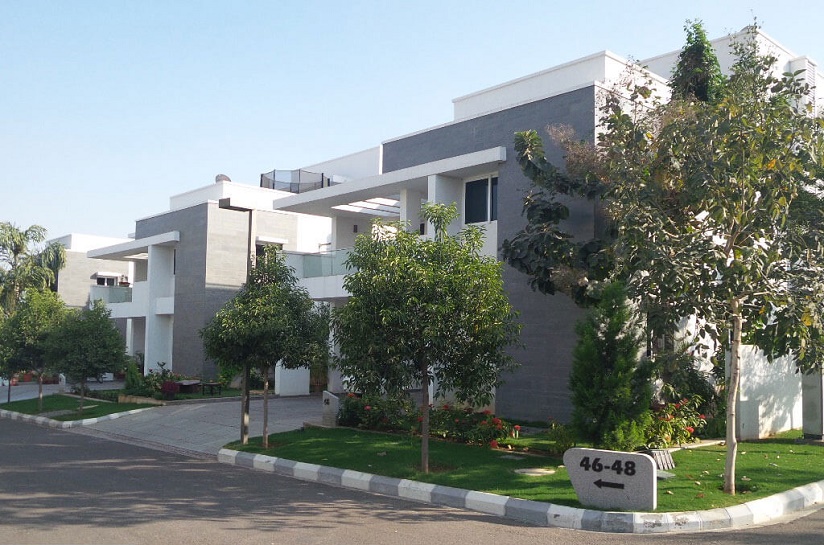
- Configuration
- 4 BHK
- Project type
- Luxury Villas
- Total units
- 48
- Land area
- 8.2 acres
- Project status
- Ready to Move
- Built-up area
- 4,150 - 5,100 sq ft
- Plot size
- 383 - 738 sq yd
- Possession
- 2015
About Rajapushpa Open Skies
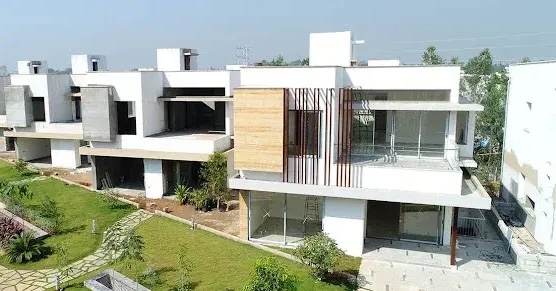
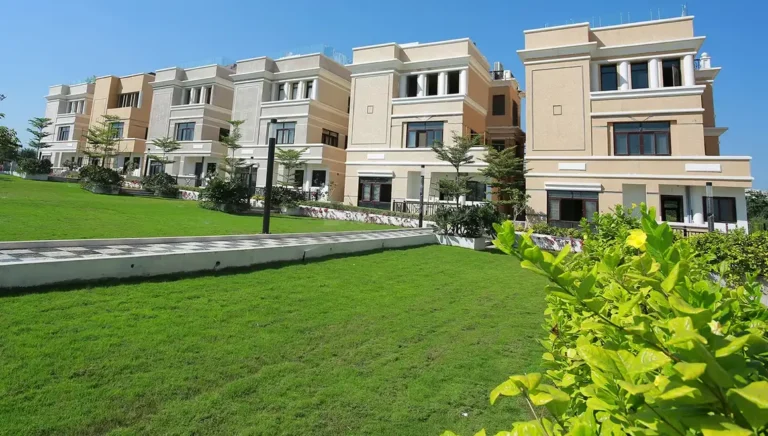
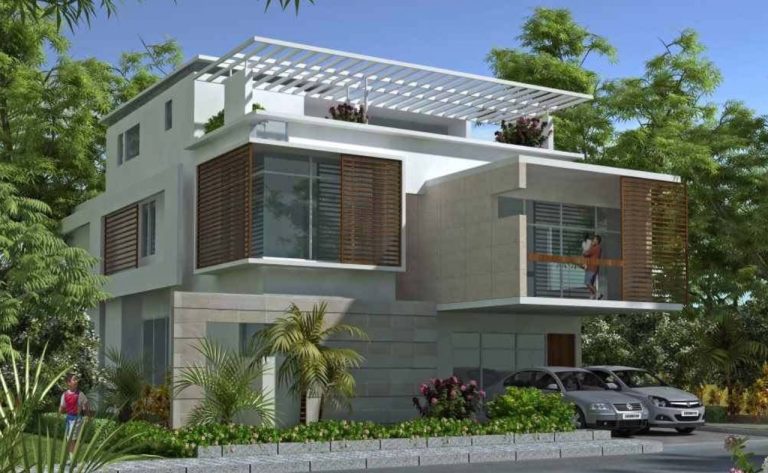
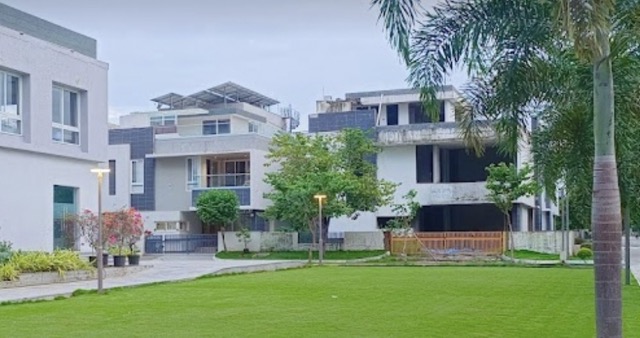
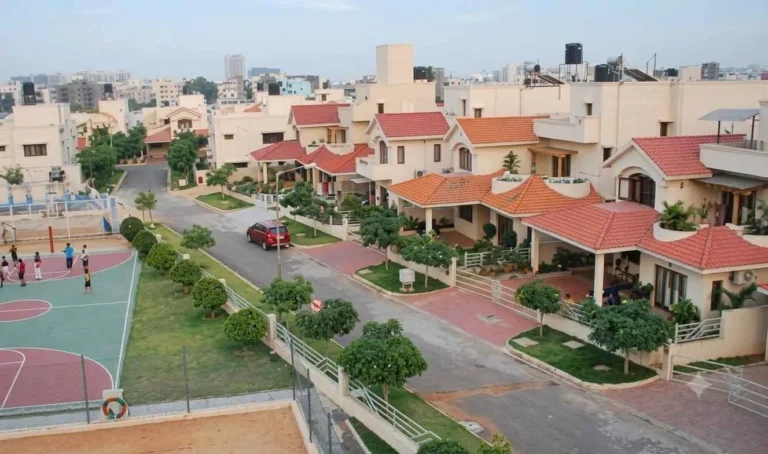
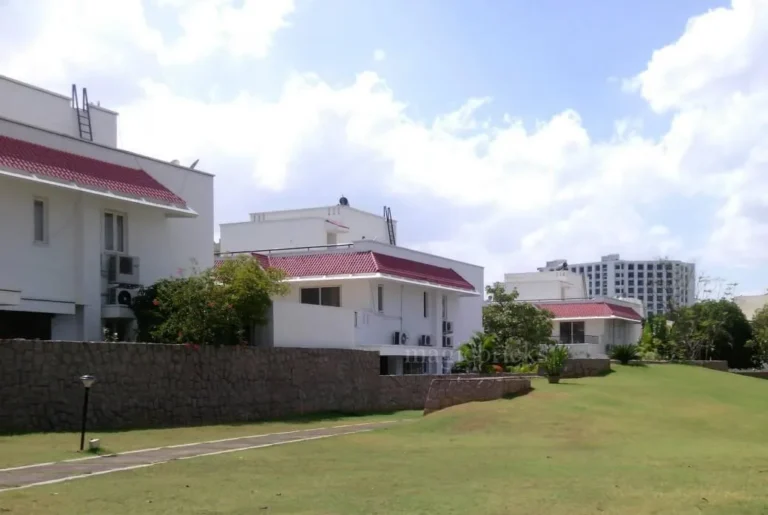
Rajapushpa Open Skies is a gated villa community located in the Kokapet corridor near Hyderabad’s IT hubs. The project features 4-BHK luxury villas planned with large indoor spaces, private gardens and a quiet landscaped environment.
Spread across an 8.2-acre land area, this project houses 48 villas designed for layout privacy with views towards the lawns, water features and clubhouse. The units feature large windows, terraces and cross ventilation for natural light and airflow.
Launched in 2013 and completed in 2015, Rajapushpa Open Skies consists of 4-bedroom villas with private gardens, servant quarters and dedicated parking. The villas have built-up areas between 4,150 sq.ft and 5,100 sq.ft on plot sizes of 383 to 500+ sq.yd. The project has clear title paperwork and HMDA approvals, and is a ready-to-move gated community with resale options.
Rajapushpa Open Skies Project Highlights
- Low density with 48 villas across 8.2 acres
- Private gardens and multiple terraces
- Ample villa to villa space
- 18,000 sq.ft. clubhouse
Rajapushpa Open Skies Master Plan
Unit Types & Sizes
| Type | Plot Area (sq yd) | Built-up Area (sq ft) | Facing | Floor Plan |
|---|---|---|---|---|
| Villa A - 5 BHK | 383, 477 sq.yd. | 4,150 sq.ft. | South | |
| Villa B - 5 BHK | 450, 495, 504 sq.yd. | 4,700 sq.ft. | West | |
| Villa C - 5 BHK | 450 - 738 sq.yd. | 4,900 sq.ft. | North | |
| Villa D - 5 BHK | 450 - 661 sq.yd. | 5,100 sq.ft. | East |
Rajapushpa Open Skies Amenities
- Round-the-clock security with intercom system
- Controlled entry and exit points
- All-round compound wall with solar fencing
- 100% power backup
- Jogging track
- Half basketball court
- Tennis court
- Party area for 300 guests
- Children's park
- 40 ft wide internal roads
- Underground cabling
- Piped cooking gas connection
- Solar water heating system
- Water treatment plant
- Avenue plantation
- Street lighting across internal roads
- Excellent landscaping across the community
- Vastu compliant planning
Specifications
Structure
- Has a strong foundation and frame using reinforced concrete (RCC) that can handle earthquakes in Zone II
Walls
- Inside and out, your walls will be made of solid cement blocks held together with strong cement mortar
Doors
- Main door: Teak wood for the frame and shutter, polished with melamine and outfitted with stylish hardware
- Inside doors: Teak wood for the frame, and solid core flush shutters with veneer on both sides, polished to perfection. Hardware included
- Bathroom doors: Teak wood frame, with a solid core flush shutter. One side gets veneer and polish, the other gets synthetic enamel paint. Standard hardware keeps it functional
Windows
- UPVC sliding windows with mosquito nets to keep the bugs out
Air Conditioning
- All bedrooms and the hall will have pre-wiring for split AC units
Painting
- Inside: Smooth, luxurious finish with luppum or a similar product, primed, and then topped with two coats of plastic emulsion paint over a pop/gypsum plaster
- Ceiling: Smooth luppum treatment, primed and painted with two coats of plastic emulsion paint
- Outside: Premium exterior texture emulsion paint
Flooring
- Living areas, dining, foyer, and staircase: Imported marble slabs and stylish 4-inch skirting boards
- Master bedroom: Wood flooring
- Other bedrooms and kitchen: High-quality vitrified porcelain tiles, 24"x24" with 4-inch skirting boards
- Bathrooms and utility area: Acid-resistant, anti-skid ceramic tiles
- Covered terraces and balconies: Rustic series ceramic tiles
Tiles, Cladding & Dadoing
- Kitchen countertop: Glazed ceramic tile dado up to 2 feet high
- Bathrooms: Designer-grade glazed ceramic tile dado will cover walls up to 7 feet high
- Utility/wash area: Glazed ceramic tile dado up to 3 feet high
Kitchen
- Granite countertop with a built-in sink and drain board, plus a soft water connection
- Pre-wire for an exhaust fan and chimney
Water Supply & Sanitary Systems
- Dedicated supply points in the kitchen and bathrooms, and a Hydro Pneumatic System ensures consistent pressure. Individual water meters for each unit
- Utility/wash area: Equipped for laundry and washing, with space for a washing machine and a wet area for handwashing
- Bathrooms: Imported marble counter-top washbasins with hot and cold water, a cascade EWC with a health faucet, hot and cold showers, and pre-wiring for geysers. All chrome-plated fittings are from top brands like Hans Grohe, Toto, or Jaquar
Electrical System
- Concealed copper wiring in conduits for lights, fans, plugs, and power outlets, all from trusted brands like Finolex/Anchor
- Each bedroom gets power outlets for air conditioners, and all bathrooms have geyser pre-wiring
- The kitchen is equipped for modern cooking with outlets for a range, refrigerator, microwave, mixer, and grinder
- Plug points for TVs, audio systems, and more
- Each unit has a 20 amp 3-phase power supply with an individual meter board
- Miniature Circuit Breakers (MCBs) and ELCBs for each distribution board, and all electrical fittings are from MK, Northwest, Legrand, or equivalent brands
Hot Water System
- Solar water heating system for your villa
Communication System
- Telephone and TV points in all bedrooms, the living room, and the dining area
- High-speed CAT 6 cable ensures a seamless connection
- DTH TV service and video intercom for security and convenience
- Master bedroom gets internet pre-wiring via CAT 6 cable, and Wi-Fi will be available
How does Rajapushpa Open Skies compare with other top projects?
Your project stays fixed on the left. Use the arrows or swipe to compare it with 5 top Luxury Villas projects.
| Feature |
Your project  Rajapushpa Open Skies
Kokapet |
 Rajapushpa Cannon Dale Kokapet |
 Prestige Royal Woods Kismatpur |
 Pristine Estates Gopanpally |
 Poulomi Aristos Kokapet |
 Oorjita Armonia Budwel |
|---|---|---|---|---|---|---|
| Price | Price on request | Price on request | Price on request | Price on request | Price on request | Price on request |
| Per sq ft | N/A | N/A | N/A | N/A | N/A | N/A |
| Configuration | 4 BHK | 4 BHK | 3 & 4 BHK | 4 BHK | 4 BHK | 4 & 5 BHK |
| Unit size | 4,150 - 5,100 sq ft | 4,200 - 4,450 sq ft | 2,500 - 5,900 sq ft | 5,527 - 6,044 sq ft | 4,720 - 5,035 sq ft | 6,300 - 8,445 sq ft |
| Possession | 2015 | 2015 | 2018 | 2018 | 2015 | 2027 |
| Status | Ready to Move | Ready to Move | Ready to Move | Ready to Move | Ready to Move | Under Construction |
| Land area | 8.2 acres | 5.11 acres | 24 acres | 16 acres | 10 acres | 28 acres |
| Total units | 48 | 37 | 152 | 106 | 63 | 134 |
| Density | 6 units/acre | 7 units/acre | 6 units/acre | 7 units/acre | 6 units/acre | 5 units/acre |
Location & Map - Rajapushpa Open Skies
Address: Kokapet, Hyderabad
Nearby landmarks (19 places)
- Outer Ring Road (ORR) Junction — ~0.2 km; ~1 min
- Kokapet Main Road — ~0.5 km; ~2 mins
- Gachibowli — ~8 km; ~15 mins
- HITEC City — ~10 km; ~20 mins
- Madhapur — ~11 km; ~22 mins
- Rajiv Gandhi International Airport (Shamshabad) — ~24 km; ~35 mins
- Oakridge International School — ~4 km; ~10 mins
- Rockwell International School — ~5 km; ~12 mins
- Phoenix Greens International School — ~5 km; ~12 mins
- CHIREC International School — ~9 km; ~18 mins
- CBIT — ~6 km; ~12 mins
- University of Hyderabad — ~9 km; ~18 mins
- Continental Hospitals — ~4 km; ~10 mins
- CARE Hospitals; Gachibowli — ~7 km; ~15 mins
- AIG Hospitals — ~8 km; ~18 mins
- Apollo Hospitals; Jubilee Hills — ~11 km; ~22 mins
- Inorbit Mall — ~11 km; ~25 mins
- IKEA Hyderabad — ~9 km; ~18 mins
- Sharat City Mall — ~10 km; ~20 mins
About Rajapushpa Properties
Rajapushpa Properties Pvt. Ltd., established in 2006 by the Parupati brothers, is an Hyderabad based real estate firm whose portfolio includes residential and commercial development projects. The company concentrates on building apartment complexes, luxury villas, high-rise residential and Grade-A offices, and has strong presence across the Western corridors of Hyderabad city.
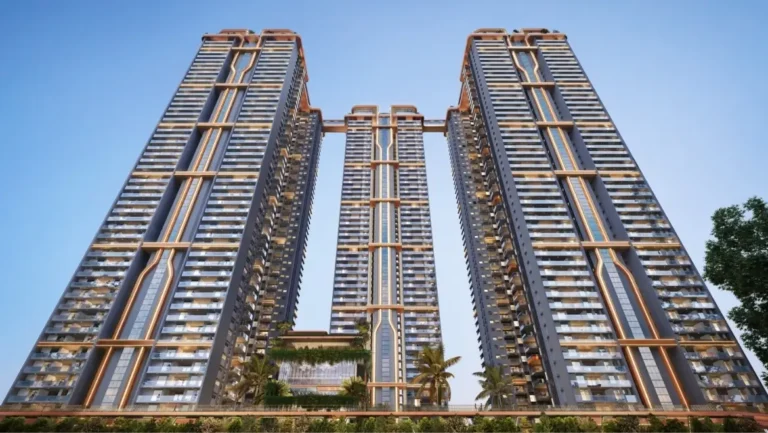
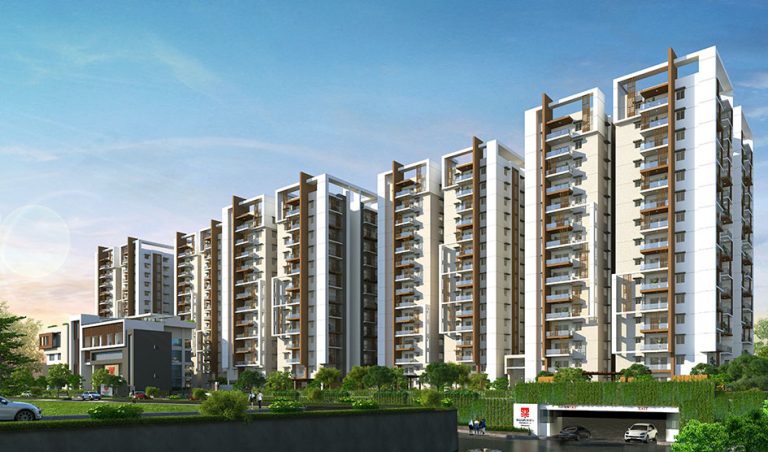
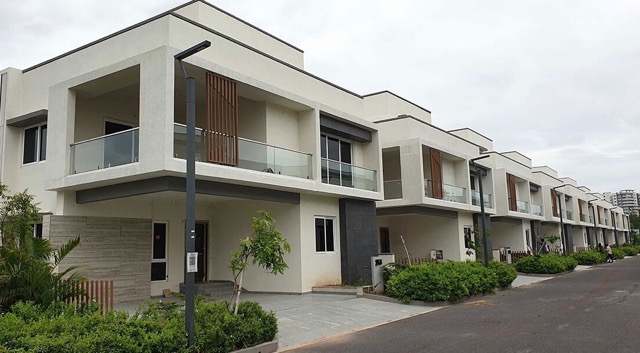
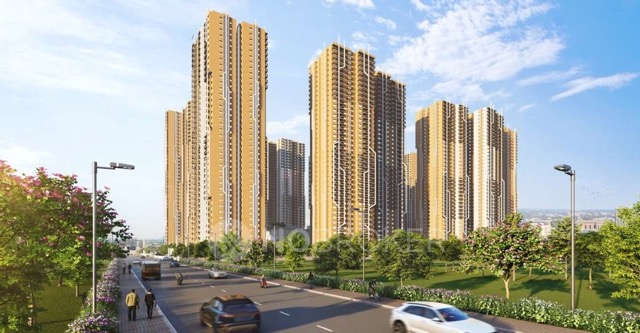
In its residential portfolio, Rajapushpa has built apartment complexes like Rajapushpa Imperia in Tellapur, Rajapushpa Eterna in Gachibowli and villa projects such as Green Dale and Cannon Dale. The company has also developed several other residential communities across Kokapet area such as Rajapushpa Regalia and Atria. Rajapushpa also has a strong presence in the commercial real estate sector with projects such as West Avenue, Paradigm and Summit with over 5 million sq. ft. of Grade-A office space already developed.
Some of the residential projects that the company is currently working on include Provincia, Infina, Casa Luxura, Aurelia, Pristinia and Serene Dale among others. Rajapushpa’s newer high-rise residential projects such as Casa Luxura and Aurelia represent a shift towards higher residential buildings.
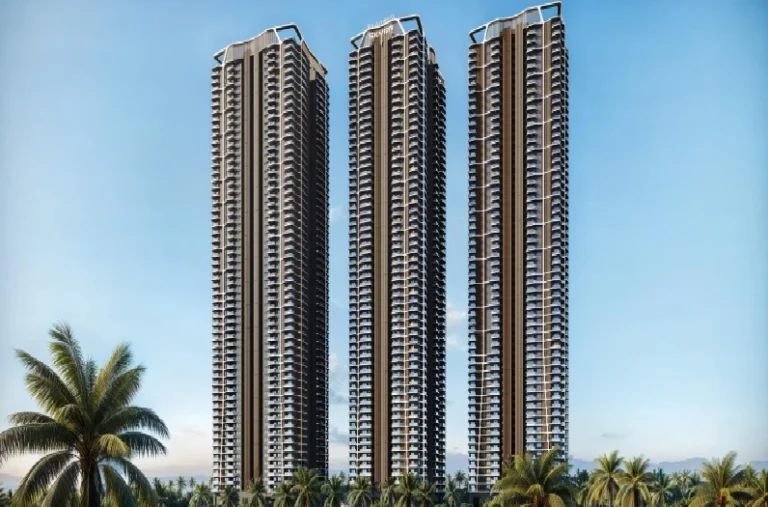
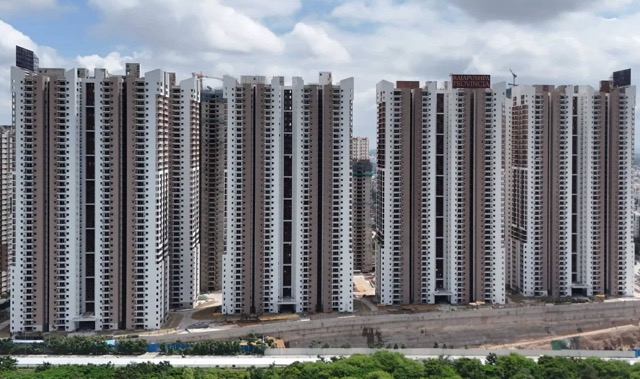
Projects by Rajapushpa Properties in Hyderabad
Other Luxury Villas in Hyderabad
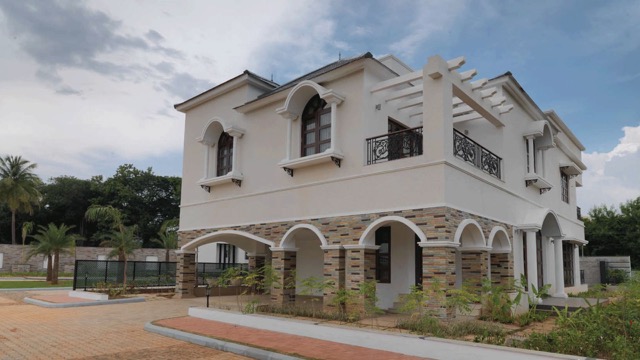

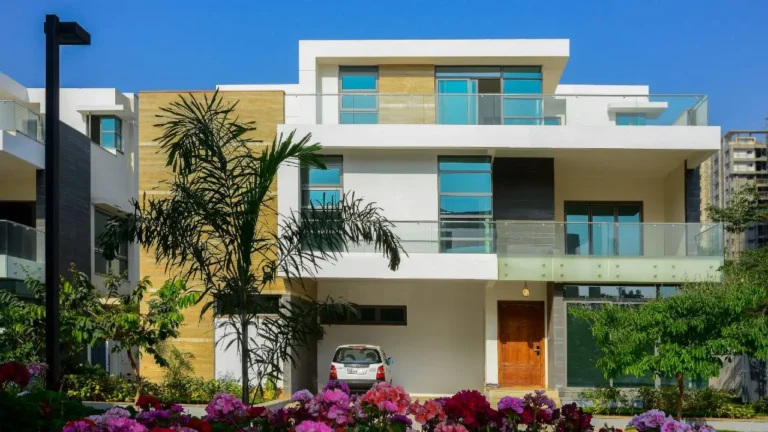




Why you should consider Rajapushpa Open Skies?
Everyone wants in. Do not be left behind!
New launches and developer deals, exclusively for Yellow Square Realty clients.
New launches in Kokapet
FAQs about Rajapushpa Open Skies
Where is the project located?
Located in Kokapet, close to the ORR (Outer Ring Road) junction.
How many villas are in Rajapushpa Open Skies?
There are 48 exclusive 4-BHK villas.
Who developed the project?
Developed by Rajapushpa Properties Pvt Ltd.
What is the site area?
The community spans about 8.2 acres.
When did the project complete?
The development completed around 2015.
Does the community have a clubhouse?
Yes — a clubhouse of roughly 18,000 sq.ft.