
Aparna HillPark Gardenia Chandanagar, Hyderabad
📍 See on Map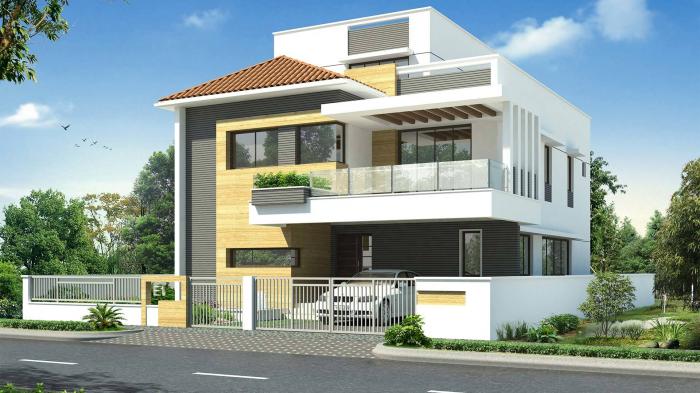
- Configuration
- 4 BHK & 5 BHK
- Project type
- Luxury Villas
- Total units
- 116
- Land area
- 16 acres
- Project status
- Ready to Move
- Built-up area
- 2,970 - 5,600 sq ft
- Plot size
- 330 - 500 sq yd
- Possession
- 2016
About Aparna HillPark Gardenia
Aparna HillPark Gardenia is a gated villa community located on the hillside edge of Chanda Nagar in Hyderabad’s northwest corridor. The project is spread over a total area of 16 acres of land. An accommodation of 116 villas has been provided. It offers features such as wide drives, generous setbacks, green buffers and private gardens to create distance from city noise while keeping connectivity intact. The homes also feature living atria and a cellar entertainment level.
The project is spread over 16 acres and offers 116 villas designed for family living and entertaining. It offers 4 and 5 BHK villas. The typical built-up area for these homes ranges from 3,400 to 5,600 sq.ft.
Aparna HillPark Gardenia Project Highlights
- Hill-edge layout with panoramic, elevated views
- Low density: 116 villas spread across about 16 acres
- Large footprints: 2,970 to 5,600 square feet
- Rainwater harvesting
- Villas with cellar or lower-floor entertainment spaces
Aparna HillPark Gardenia Master Plan
Unit Types & Sizes
| Type | Plot Area (sq yd) | Built-up Area (sq ft) | Facing | Floor Plan |
|---|---|---|---|---|
| 4 BHK | 330 sq.yd. | 3409 sq.ft. | East | |
| 4 BHK | 330 sq.yd. | 2475 sq.ft. | West | |
| 5 BHK | 500 sq.yd. | 5600 sq.ft. | East |
Aparna HillPark Gardenia Amenities
- Full spa circuit
- Swimming pool
- Steam room
- Sauna
- Jacuzzi
- Gymnasium
- Indoor games room
- Multipurpose hall
- Pantry for social gatherings
- Tennis court
- Basketball court
- Badminton court
- Cricket practice pitch
- Jogging track
- Cycling track
- Landscaped gardens
- Water features
- Children’s play area
- Library
- Meditation room
- Reading room
- Water softening plant
- Rainwater harvesting system
- Generator backup for common areas
Specifications
Structure
- RCC framed structure to withstand seismic loads
- Cement concrete blocks for all walls
Plastering
- Internal: Double coat cement plaster for walls and single coat cement plastering for ceilings
- External: Double coat plaster for external walls, RCC and masonry surfaces
Doors and Windows
- Main and Internal Doors: Company made veneered door frame and shutter with reputed hardware fittings finished with melamine finish
- French doors: UPVC sliding door with provision for mosquito mesh
- Windows and grills: UPVC Windows with float glass, safety MS grills with enamel paint finish
Tiles (Flooring)
- Living / dining / entrance foyer: Amalgamated marble
- Master bedroom: Wooden flooring for master bedroom
- Other bedroom / kitchen: Vitrified tiles for other bedroom and kitchen
- Bathrooms: Acid resistant, anti-skid ceramic tiles
- Staircase: Amalgamated marble
- Servant quarters: Ceramic tiles
- Covered balconies: Rustic ceramic tiles
- Parking area: Inter-locking pavers
Tiles (Cladding)
- Bathrooms: Glazed ceramic tile dado
- Utilities / Wash: Ceramic tile dado
- Kitchen: Provision for supply of treated water connection at one point with provision for fixing of water purifier, exhaust fan and chimney
Painting
- External: Texture paint with two coats of acrylic exterior emulsion
- Internal: Two coats of emulsion paint over smooth putty finish
Plumbing and Sanitary
- All Bathrooms consists of best quality polished chrome (CP) and sanitary ware fixtures
- Vanity type wash basin with hot and cold mixer
- European water closet in all toilets
- Single lever fixtures with wall mixer cum shower and glass partition for all bathrooms
- Provision for geysers in all bathrooms and kitchen
Electrical
- Concealed copper wiring of approved make
- Power outlets for air conditioners in all rooms
- Power outlets for geysers in all bathrooms and kitchen
- Plug points for TV and audio systems
- Power plug for cooking range chimney, refrigerator, microwave ovens, mixer / grinders in kitchen, washing machine in utility area
- Three phase supply for each unit and individual meter boards
- Miniature Circuit Breakers (MCB) for each distribution boards
- Switches are of reputed brands
Telecom
- Points in all rooms
Cable TV
- Provision for cable connection in all rooms
Internet
- Provision for internet connection in all rooms
Power Back Up
- Generator will be provided for all the common areas/services
Centralized Water Supply
- Centralized underground and overhead storage tanks of suitable capacity
Security System
- Solar fencing throughout the boundary
- Intercom facility to all units connecting to the security
Water Treatment Plant
- Portable water is made available through an exclusive water softening plant
- Rainwater harvesting to be provided for recharging ground water levels
How does Aparna HillPark Gardenia compare with other top projects?
Side-by-side with top Luxury Villas projects - pricing, configuration, possession and project scale.
Current project  Aparna HillPark Gardenia
Chandanagar |
 Lanco Hanging Gardens Manikonda | |
|---|---|---|
| Price | Price on request | Price on request |
| Per sq ft | N/A | N/A |
| Configuration | 4 BHK & 5 BHK | 4 & 5 BHK |
| Unit size | 2,970 - 5,600 sq ft | 5,800 - 9,400 sq ft |
| Possession | 2016 | 2015 |
| Status | Ready to Move | Ready to Move |
| Land area | 16 acres | 6 acres |
| Total units | 116 | 57 |
| Density | 7 units/acre | 10 units/acre |
|
Current project Aparna HillPark Gardenia
Chandanagar
|
 Legend Chimes Kokapet | |
|---|---|---|
| Price | Price on request | Price on request |
| Per sq ft | N/A | N/A |
| Configuration | 4 BHK & 5 BHK | 3 & 4 BHK |
| Unit size | 2,970 - 5,600 sq ft | 2,616 - 4,500 sq ft |
| Possession | 2016 | 2015 |
| Status | Ready to Move | Ready to Move |
| Land area | 16 acres | 45 acres |
| Total units | 116 | 316 |
| Density | 7 units/acre | 7 units/acre |
Nearby Landmarks - Aparna HillPark Gardenia
What is Aparna HillPark Gardenia address?
Aparna HillPark Gardenia is located at Chandanagar, Hyderabad.
- Nehru Outer Ring Road (ORR) — ~1 Km; ~3 Mins
- Old Mumbai Highway (NH-65) — ~8.5 Km; ~15 Mins
- Financial District — ~15 Km; ~18–20 Mins
- HITEC City — ~15 Km; ~20 Mins
- Gachibowli — ~17 Km; ~23 Mins
- Rajiv Gandhi International Airport — ~25 Km; ~25–30 Mins
- Miyapur Metro Station — ~14–18 Km; ~18–30 Mins
- Neopolis / Wipro Circle — ~9 Km; ~12 Mins
- Kalyani Tech Park — ~14 Km; ~18 Mins
- Microsoft India Campus — ~15 Km; ~20 Mins
- TCS Campus — ~18 Km; ~26 Mins
- DLF Cyber City — ~20 Km; ~27 Mins
- Cyber Towers — ~20 Km; ~30 Mins
- Birla Open Minds School — <1 Km; ~1 Min
- Green Gables International School — ~1.2 Km; ~3 Mins
- Samashti International School — ~3 Km; ~6 Mins
- Manthan International School — ~6 Km; ~10 Mins
- Kairos International School — ~10 Km; ~14 Mins
- The Gaudium School — ~13 Km; ~18 Mins
- Aksha Hospital — ~8 Km; ~12 Mins
- Citizens Hospital; Nallagandla — ~10 Km; ~15 Mins
- Continental Hospital — ~14 Km; ~19 Mins
- Medicover Hospitals; Chandanagar — ~12–15 Km; ~15–20 Mins
- Aparna Neo Mall — ~8 Km; ~17 Mins
- Lakeshore Mall — ~13 Km; ~23 Mins
- Kokapet One Retail Zone — ~16 Km; ~20 Mins
- GSM Mall And Multiplex — ~20 Km; ~28 Mins
- Kokapet Institutional Belt — ~10–15 Mins
- Emerging Residential And Commercial Corridors Around Tellapur And Kollur
About Aparna Constructions
Aparna Constructions & Estates started operations in mid-1990s and has grown as one of the major residential developers in Hyderabad. As per public records and company site, S. Subramanyam Reddy (S.S. The project is developed by C.V. Reddy. Reddy are among founding leadership. The board also has Rakesh Reddy and Aparna Reddy, executive director, in leadership roles. Aparna has over two decades of operations in the market. The project portfolio includes multiple residential typologies such as integrated townships, gated villas, apartments and commercial assets. The group has completed over 20+ million sq.ft of development in their operating history which reflects their ongoing expansion.
Projects by Aparna Constructions: Some of the apartment and villa projects developed by Aparna Construction in Hyderabad are listed here: Aparna Elixir, Aparna One, Aparna Sarovar Zenith, Aparna Zenon, Aparna Cyber project, Aparna Sarovar Zicon, Aparna Luxor Park, Aparna Cyber County, Aparna Western Meadows.
Projects by Aparna Constructions in Hyderabad


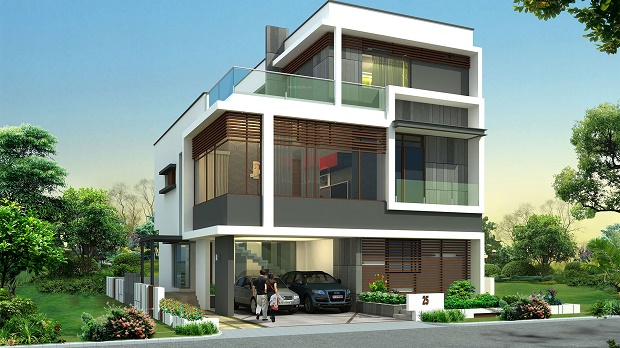
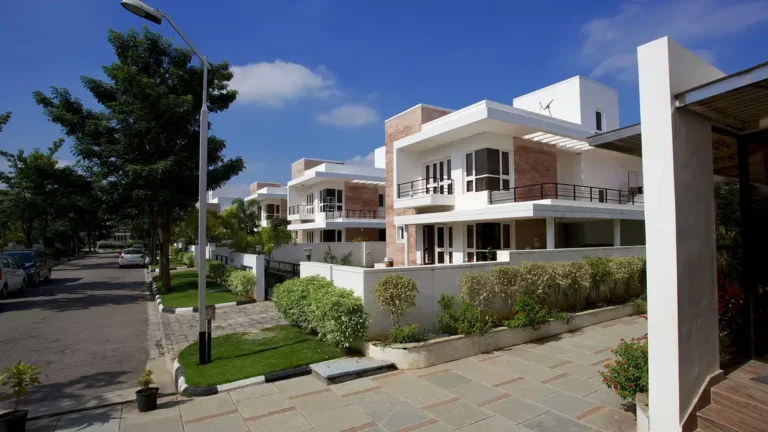

Other Luxury Villas in Hyderabad
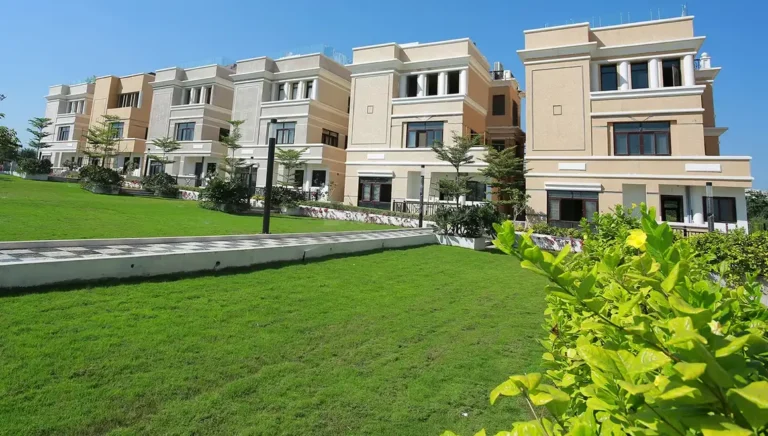
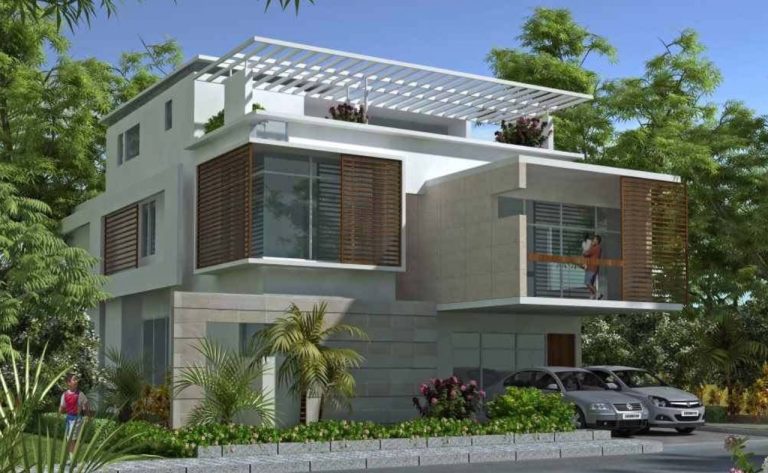


Why you should consider Aparna HillPark Gardenia?
Everyone wants in. Do not be left behind!
New launches and developer deals, exclusively for Yellow Square Realty clients.
FAQs about Aparna HillPark Gardenia
Who developed HillPark Gardenia?
Aparna Constructions & Estates Pvt. Ltd. developed the project.
How many villas does it have?
The community includes 116 villas.
Where is Aparna HillPark Gardenia located?
It sits in Chanda Nagar–Miyapur, Hyderabad.
What clubhouse facilities exist?
Residents get access to a pool, spa, gym, indoor games, and a multipurpose hall.
How large is the project?
The development spans about 16 acres.
Are the villas ready to move?
Yes, the project is ready to move in, with possession around March 2016.