
Aparna Sarovar Zicon Nallagandla, Hyderabad
📍 See on Map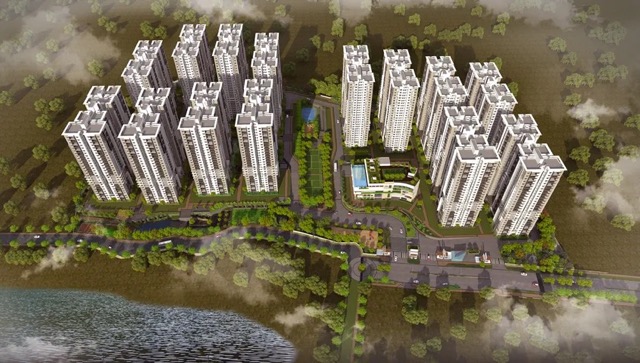
- Configuration
- 2, 3 & 4 BHK
- Project type
- Apartments
- Total units
- 3024
- Land area
- 25.5 acres
- Project status
- Ready to Move
- Built-up area
- 1240 - 2765 sq ft
- Possession
- 2026
- RERA
- P02400002673
About Aparna Sarovar Zicon
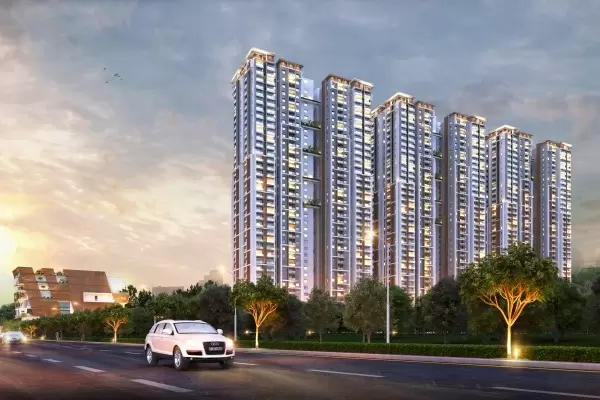
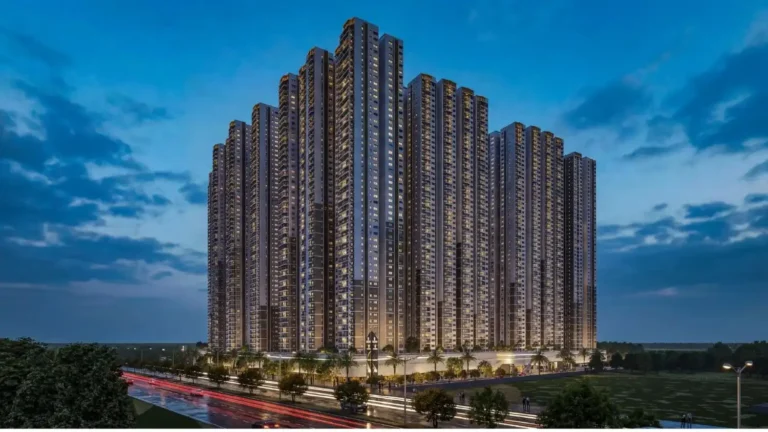
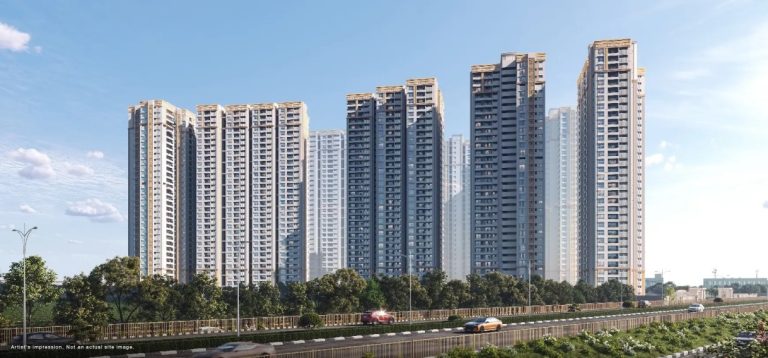
Aparna Sarovar Zicon project is developed by Aparna Infrahousing Pvt Ltd located in Nallagandla. The project offers 2 BHK, 3 BHK and 4 BHK high-rise apartments with modern features and top-tier amenities for luxury living. The location has easy access to IT corridors, Financial District, schools, hospitals and shopping spots in the city.
It is spread over a total area of 25.5 acres of land. It provides 3024 units across 14 towers. The total built-up area is around 45 lakh sq. ft. with landscaped open space. Apartment sizes range from 1240 sq. ft. for a 2 BHK to 2765 sq. ft. for a 4 BHK.
Aparna Sarovar Zicon project has all government approvals in place and has a valid TS RERA number. The builder expects completion and handovers by December 2024. The project offers suitable living for families and working professionals looking for homes in West Hyderabad.
Aparna Sarovar Zicon Project Highlights
- 75% open area
- 25.5 acre expansive community
- Lake views and greenary
- Nearest to IT hubs
- Ample amenities (60,000 sft clubhouse)
Aparna Sarovar Zicon Master Plan
Unit Types & Sizes
| Type | Built-up Area (sq ft) | Facing | Floor Plan |
|---|---|---|---|
| 2 BHK | 1240 sq.ft. | East and West | |
| 2 BHK | 1310 sq.ft. | East and West | |
| 3 BHK | 1490 sq.ft. | East and West | |
| 3 BHK | 1530 sq.ft. | East and West | |
| 3 BHK | 1825 sq.ft. | East and West | |
| 3 BHK | 1910 sq.ft. | East and West | |
| 4 BHK | 2765 sq.ft. | East and West |
7 unit types: scroll inside the list to see them all ↓
Aparna Sarovar Zicon Amenities
- Coffee shop
- Spa
- Banquet hall
- Multipurpose hall
- Aerobics studio
- Grocery / Retail area
- Yoga / Meditation room
- Guest rooms – 18 Nos
- Gym
- Clinic
- Bank
- Preview theater
- Crèche
- Party lawn
- Playground
- Pet park
- Kids / Children’s play area
- Swimming pool
- Kids pool
- Temperature-controlled pool at clubhouse terrace level
- Association room
- Business lounge
- Table tennis
- Carroms / Chess
- Billiards tables
- Squash courts
- Badminton courts
- Football court
- Skating rink
- Volleyball court
- Basketball court
- Tennis courts
- Box cricket
- Cricket net practice
- Jogging track
- Cycling track
Specifications
Structure
- RCC framed structure with R.C.C. shear wall designed to withstand wind & seismic loads
- Concrete blocks used for non-structural members wherever required
Painting
External
- Textured finish with two coats of exterior emulsion paint of reputed make
Internal
- Smooth putty finish with two coats of premium acrylic emulsion paint over one coat of primer
Doors, windows & railings
Main door
- Manufactured teak veneered door frame & shutter
- Finished with high-quality melamine polish
- Fitted with hardware of reputed make
Internal doors
- Manufactured hardwood door frame with laminate shutter
- Hardware of reputed make
Utility door
- UPVC door frame from reputed profile sections
- Combination of tinted float glass with aluminum louvers and stainless steel mesh at the bottom
French doors
- UPVC frame from reputed profile sections
- Tinted toughened/HS glass paneled shutters with designer hardware
- Provision for mosquito mesh
Windows
- UPVC windows of reputed profile sections
- Tinted toughened/HS glass with appropriate finishes as per design
- Mosquito mesh provided for all windows
Grills for windows
- Aesthetically designed mild steel grills with enamel paint finish
Balcony railings
- MS railing with enamel paint finish of reputed make
Tile cladding
Dadoing in kitchen
- Glazed ceramic tiles up to 2’-0” height above kitchen platform
Bathrooms
- Glazed ceramic tiles up to 8’-0” height
Utility
- Glazed ceramic tiles dado up to 3’-0” height
Kitchen
- Granite platform with stainless steel sink
- Provision for water purifier, exhaust fan, or chimney
Utility
- Provision for washing machine/dishwasher
- Wet area for vessel washing
CP & sanitary fixtures
Bathrooms
- Vanity-type wash basin or granite counter top
- EWC with concealed flush tank of reputed make
- Single lever fixtures with wall mixer & shower of reputed make
- Accessories: towel rod, soap tray, and door hangers of reputed make
- All CP fittings of reputed make
- PVC false ceiling in all bathrooms
Electrical fixtures
Internal electrical fixtures
- Geysers in all bathrooms
- Exhaust fans in all bathrooms
- Copper piping for AC units for all flats
- Power outlets for air conditioners in all bedrooms & living room
- Plug points for TV & audio systems
- 3-phase power supply for each unit with individual meter board
- Miniature circuit breakers (MCB) of reputed make
- Concealed copper wiring of reputed make
- Switches of reputed make
Kitchen/utility area
- Power plug points for cooking range, chimney, refrigerator, microwave oven, and mixer/grinder
- Power plug points for washing machine & dishwasher in utility area
Telecommunications, cable TV & internet
- Telephone points in all bedrooms and drawing/living rooms
- Intercom facility connecting all units to security
- Provision for cable TV in master bedroom & living room
- Internet provision in all bedrooms
Elevators / lifts
Passenger lifts
- Four high-speed automatic passenger lifts with rescue devices
- V3F for energy efficiency
- CCTV installed inside lifts
- Granite/marble cladding at entrances
Fire/service lifts
- Two high-speed automatic passenger cum service lifts per block
- Rescue device and V3F for energy efficiency
- CCTV installed inside lifts
- Granite/marble cladding at entrances
Car parking
- 2 BHK: 1 car park per apartment
- 3 BHK + 2T / 3 BHK: 2 car parks per apartment
- 3 BHK + study + powder room: 3 car parks per apartment
- 4 BHK + 3T + powder room / 4 BHK + 4T: 3 car parks per apartment
- Car parking spread across cellar, 1st, 2nd & 3rd levels
- Electric car charging point provided for each flat
- Car washing facility as per vendor specifications
- Well-designed parking layout with signage & traffic flow management
Facilities for differently abled
- Access ramps at all block entrances
Power back up
- 100% DG set backup with acoustic enclosure & AMF
Security / BMS
- 24x7 sophisticated security and surveillance system
- Surveillance cameras at main security & entrance of each block
- Panic button & intercom in lifts, connected to security room
- Solar power fencing around the compound
Centralized billing
- Prepaid metering system for electricity, water & LPG consumption
Fire & safety
- Fire hydrant and sprinkler system on all floors and in basements (as per NBC norms)
- Fire alarm & public address system on all floors and parking areas (as per NBC norms)
- Fire control panel placed at main security
LPG
- Centralized gas bank supply to all individual flats
Solar power
- 50 KW solar power connected to the common area grid for optimized consumption
Solar hot water
- Solar hot water system for all bedroom toilets on the 26th floor (last floor only)
How does Aparna Sarovar Zicon compare with other top projects?
Your project stays fixed on the left. Use the arrows or swipe to compare it with 5 top Apartments projects.
| Feature |
Your project  Aparna Sarovar Zicon
Nallagandla |
 Rajapushpa Provincia Narsingi |
 Nyla by Team4 Miyapur |
 Poulomi Avante Kokapet |
 Prestige Clairemont Kokapet |
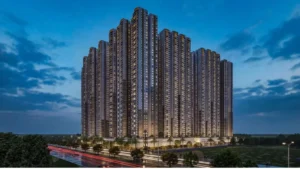 Prestige Golden Grove Tellapur |
|---|---|---|---|---|---|---|
| Price | Price on request | ₹1.42 Cr - ₹2.8 Cr | Price on request | Price on request | Price on request | Price on request |
| Per sq ft | N/A | N/A | N/A | N/A | N/A | N/A |
| Configuration | 2, 3 & 4 BHK | 2 & 3 BHK | 2, 2.5 & 3 BHK | 2 & 3 BHK | 3 & 4 BHK | 2, 3 & 4 BHK |
| Unit size | 1240 - 2765 sq ft | 1,370 - 2,660 sq ft | 1,200 - 1,880 sq ft | 1,330 - 2575 sq ft | 1,988 - 4,056 sq ft | 1,169 - 3,013 sq ft |
| Possession | 2026 | 2026 | 2025 | 2024 | 2027 | 2031 |
| Status | Ready to Move | Ready to Move | New Launch | Ready to Move | Ready to Move | New Launch, Under Construction |
| Land area | 25.5 acres | 23.75 acres | 6.02 acres | 4.75 acres | 7.56 acres | 28.7 acres |
| Total units | 3024 | 3498 | 946 | 475 | 928 | 5120 |
| Density | 119 units/acre | 147 units/acre | 157 units/acre | 100 units/acre | 123 units/acre | 178 units/acre |
Location & Map - Aparna Sarovar Zicon
Address: Nallagandla, Hyderabad
Nearby landmarks (12 places)
- 2 km – Lingampally MMTS Station
- 4 km – Mahindra Satyam SEZ; Wipro SEZ; ICICI Data Centre
- 8 km – ORR Phase I (Nanakramguda Junction)
- ~10 km – Miyapur Metro Station (Red Line)
- 7–9 km – Ista Luxury Hotel; Novotel Hotel; Westin
- 3.5 km – Sancta Maria International School
- 8 km – CHIREC Public School; Delhi Public School; Oakridge; St Ann’s; NASR School
- 50 m – Vijetha Supermarket
- 2.5 km – Rythu Bazaar
- 4 km – Lingampally Railway Station
- ~10 km – Rajiv Gandhi International Airport via ORR (~35 mins)
- ~23 km – IB Commercial Hub
About Aparna Constructions
Aparna Constructions is a top Hyderabad developer with 26+ years of experience, 50+ delivered projects, and 20+ million sq. ft. built. Awarded Developer of the Year and Best Residential Project, they are known for quality, innovation, and smart design.
Key Projects:
- Hill Park Gardenia (Chandanagar): 4 BHK luxury villas
- Aparna One (Shaikpet): 3 & 4 BHK luxury smart apartments
- Sarovar Zenith & Zicon (Nallagandla): 2, 3 & 4 BHK eco-friendly apartments
- Zenon (Nanakramguda): 2 & 3 BHK modern apartments
- Cyber (Osman Nagar): 2, 2.5 & 3 BHK gated communities
- Luxor Park (Kondapur): 3 & 4 BHK premium apartments
- Cyber County (Gopanpally): 3 BHK ready-to-move villas
- Western Meadows (Mokila): Residential plots with clubhouse amenities
Projects by Aparna Constructions in Hyderabad

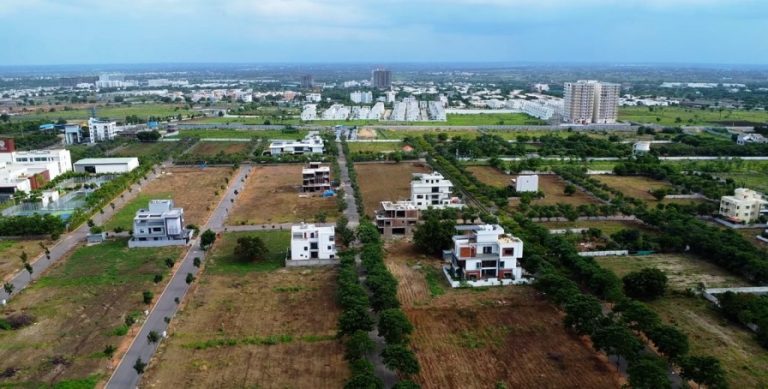
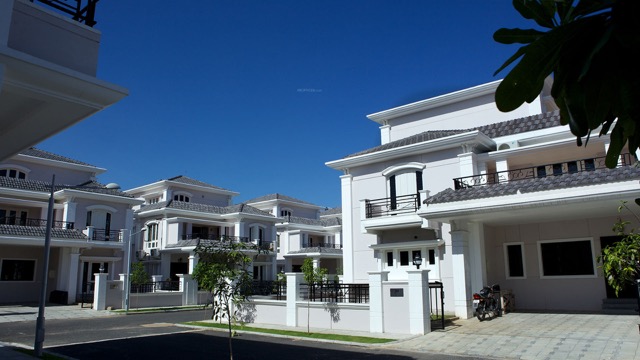

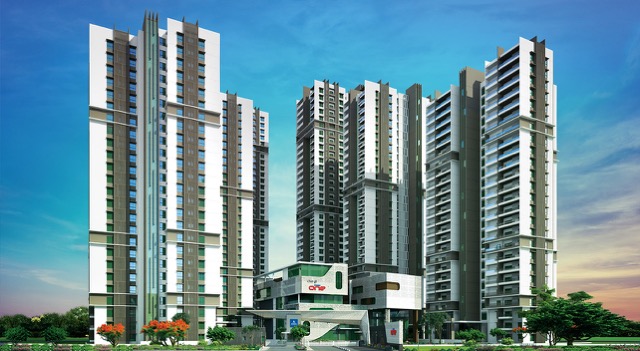
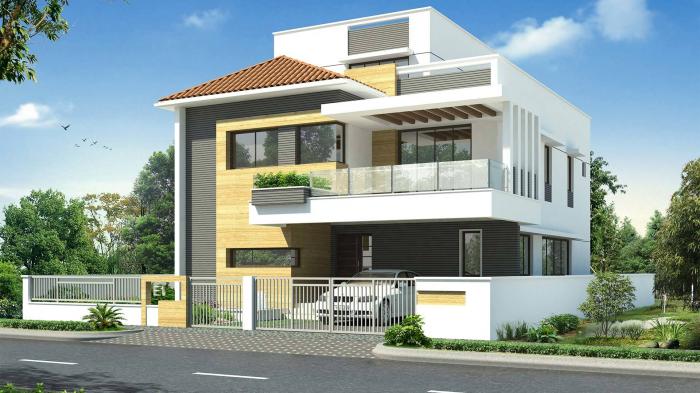
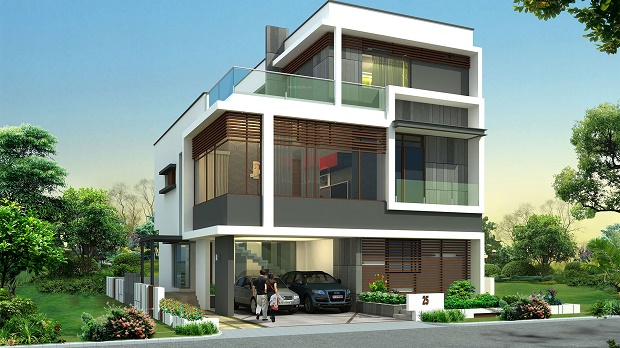

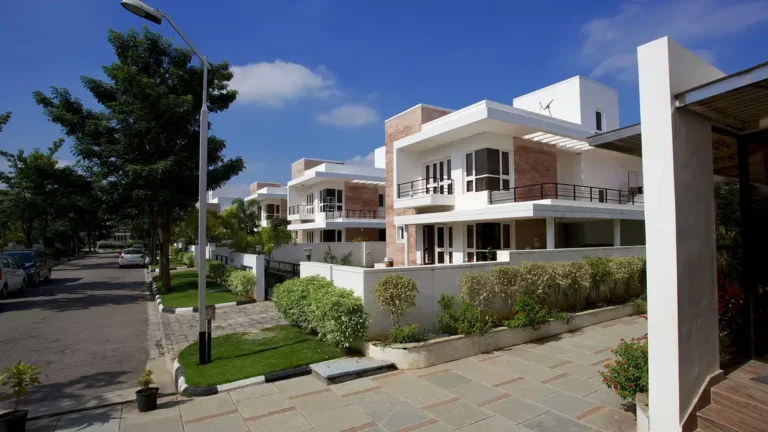
Other Apartments in Hyderabad
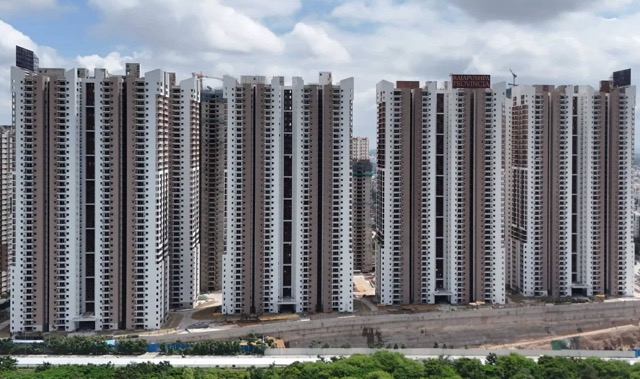






Why you should consider Aparna Sarovar Zicon?
Everyone wants in. Do not be left behind!
New launches and developer deals, exclusively for Yellow Square Realty clients.
FAQs about Aparna Sarovar Zicon
What is Aparna Sarovar Zicon?
It’s a luxury gated community in Nallagandla with 2, 3, and 4 BHK apartments.
What’s the price?
Call us for pricing details.
How many units are there?
There are 3024 apartments.
What amenities are offered?
It has a business lounge, preview theatre, pet park, skating rink, and more.
What’s the RERA number?
P02400002673
How’s the location?
Close to ORR, Gachibowli, and Hitech City.