
Hallmark County Osman Nagar, Hyderabad
📍 See on Map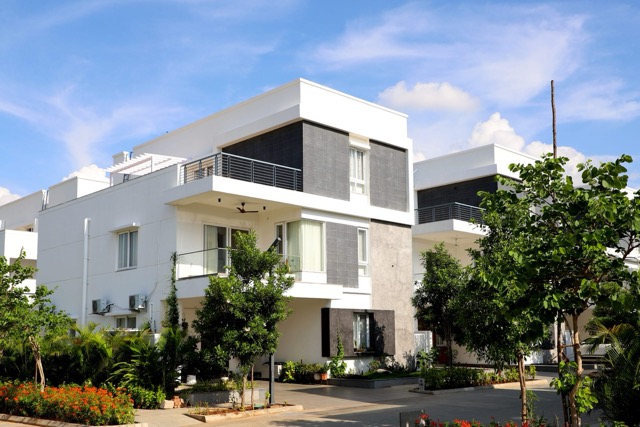
- Configuration
- 4 & 5 BHK
- Project type
- Villas
- Total units
- 171
- Land area
- 21 acres
- Project status
- Ready to Move
- Built-up area
- 3700 - 5100 sq ft
- Plot size
- 280 - 410 sq yd
- Possession
- 2024
- RERA
- P02400002104
About Hallmark County
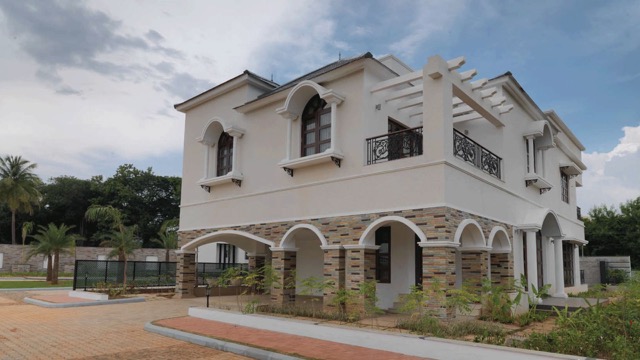
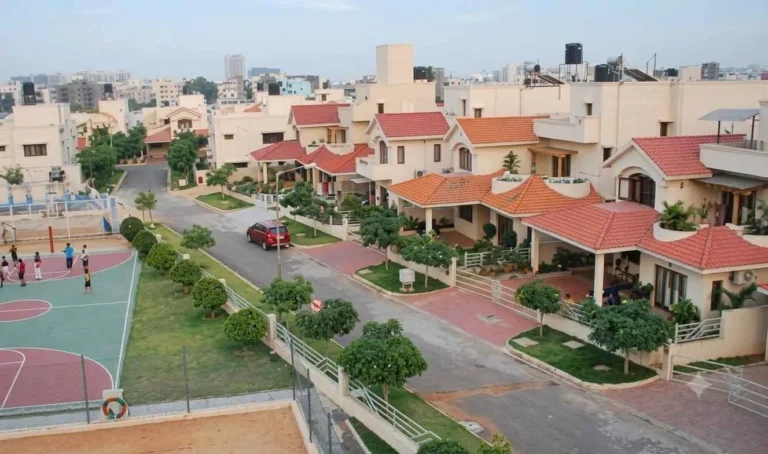
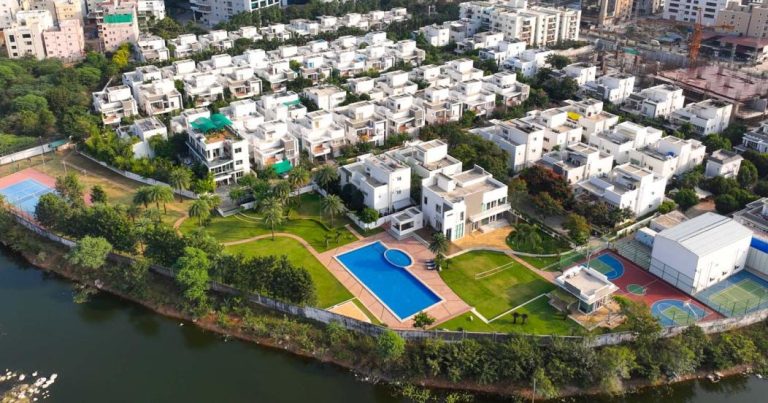
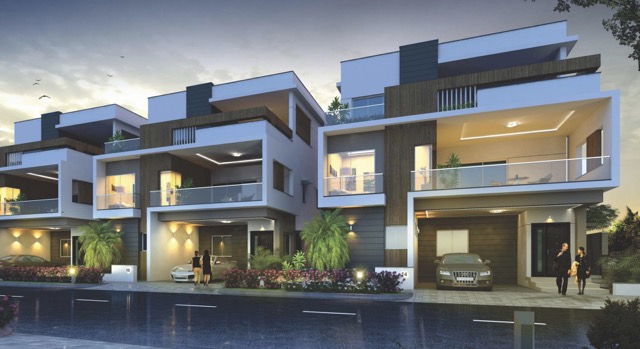
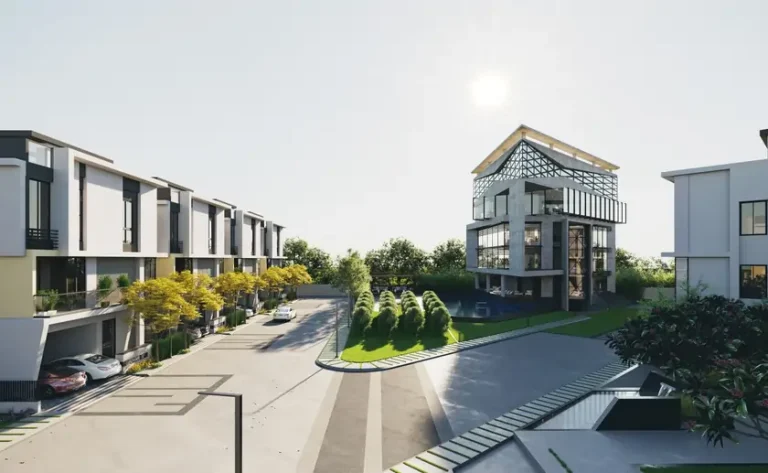
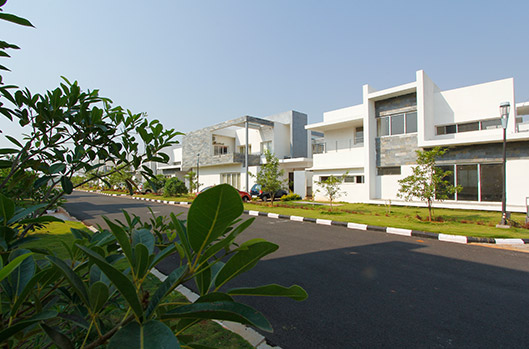
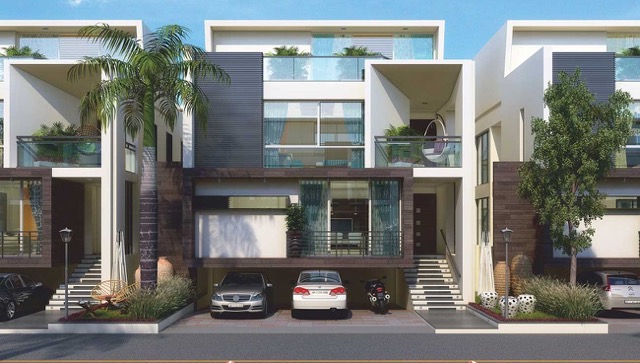
Hallmark County is a gated villa community located in Osman Nagar. It comprises of luxury triplex villas with 4 & 5-BHK configurations. The project is built on an area of 20 acres of gated layout. In this project, there are handcrafted triplex villas on plot options ranging from 280 to 330 sq.yd and 410 sq.yd. It comes with internal roads having 40 ft width and a central park with landscaped plots. There are a total of 171 units in the project, out of which 86 units face east and 85 units face west.
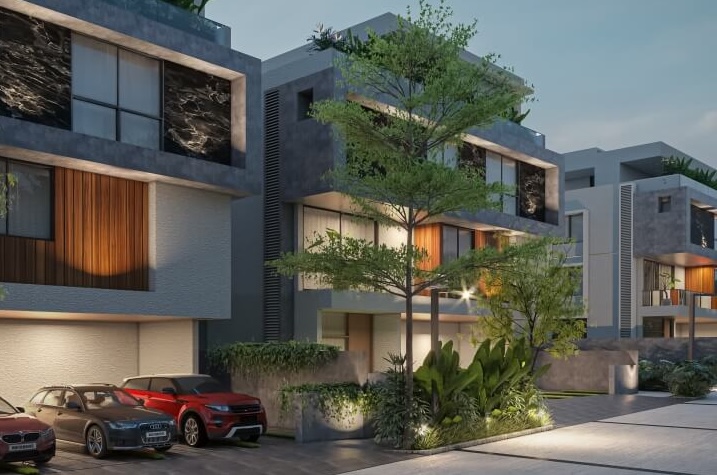
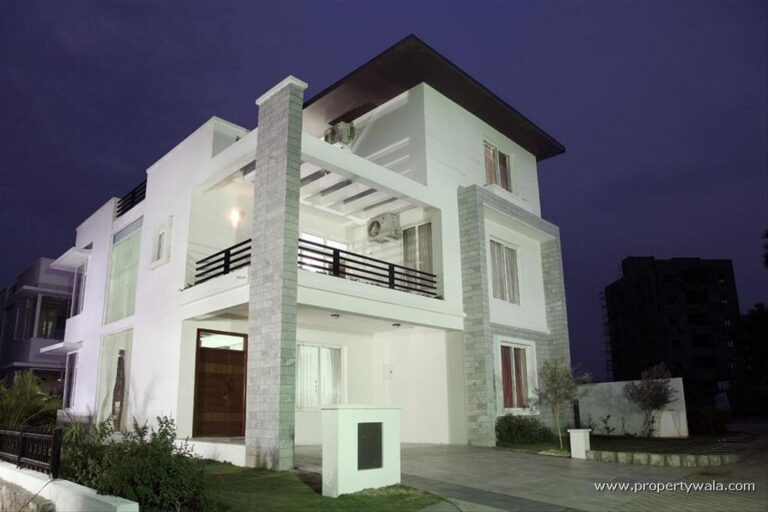
Triplex villas having ground, first and second floor are offered by Hallmark County. Built-up area ranges between 3700 to 5100 sq ft with distribution of space on floors. Ground floor consists of living and dining area. The first floor consists of formal and informal lounges. Bedroom wings and terraces are on the second floor. Home theatre and utility space is available.
Hallmark County was launched in August 2020 and completed by December 2025.
Hallmark County Project Highlights
- 4–5 spacious bedrooms
- Elegant double-height ceilings
- Dedicated home theatre
- Separate pooja room
- Provision for lift installation
Hallmark County Master Plan
Unit Types & Sizes
| Type | Plot Area (sq yd) | Built-up Area (sq ft) | Facing | Floor Plan |
|---|---|---|---|---|
| A - 4 BHK | 280 sq.yd. | 3,767 sq.ft. | East | |
| B - 4 BHK | 280 sq.yd. | 3,772 sq.ft. | West | |
| C - 4 BHK | 330 sq.yd. | 4,280 sq.ft. | East | |
| D - 4 BHK | 330 sq.yd. | 4,318 sq.ft. | West | |
| E - 5 BHK | 410 sq.yd. | 5,247 sq.ft. | East | |
| F - 5 BHK | 410 sq.yd. | 5,177 sq.ft. | West |
6 unit types: scroll inside the list to see them all ↓
Hallmark County Amenities
- Billiards
- Home Theatre
- A/C Gym
- Guest Bedrooms
- Indoor Badminton Court
- Table Tennis
- Aerobics Studio
- Multipurpose Hall
- Library
- Association Office
- Kids Play Area
- Elderly Seating Area
- Open Air Amphitheatre
- Swimming Pool
- Outdoor Gym
- Cricket Practice Net
- Basket Ball Court
- Tennis Court
- Yoga & Meditation Deck
- Luxury Villas
Specifications
Structure
- RCC framed structure designed for wind and earthquake resistance (Zone-2)
- Solid cement concrete blocks for both external and internal walls
Plastering
- Internal: Gypsum or cement-sand plaster for walls and ceilings
- External: Double-coat plaster for RCC and masonry surfaces
Doors and windows
- Main door:
- Frames: Teak wood with melamine polish
- Shutter: Flush shutter with veneer on both sides and melamine polish
- Internal doors:
- Frames: Hardwood or engineered wood
- Shutter: Flush shutter with veneer on both sides and melamine polish
- Hardware: Reputed make
- French doors: UPVC sliding doors with clear glass and mosquito mesh provision
- Windows: UPVC sliding windows with clear glass and mosquito mesh provision
Flooring
- Living, dining, family lounge, bedrooms, kitchen, home theatre: 1200×600 mm vitrified tiles of reputed make
- Bathrooms: Anti-skid vitrified tiles
- Terrace: Anti-skid vitrified tiles
- Parking: Full-body vitrified tiles
- Staircase: Granite or equivalent
Dado
- Bathrooms: PGVT or GVT tiles up to lintel level
- Utility/wash area: PGVT or GVT tiles up to sill level
RaiIing
- Staircase and balconies:
- Internal staircase: SS railing
- First-floor front elevation balcony: Glass railing
- Remaining balconies: MS railing
Kitchen
- Villa ready to receive modular kitchen unit
- Countertop, sink, dado and taps not included
- Electrical and plumbing provisions for sink and water purifier
- Power sockets for chimney, refrigerator, microwave oven, mixer/grinder, cooking range and rice cooker
Painting
- External: Texture/smooth finish with two coats of weather-shield exterior emulsion; tile cladding as per façade design
- Internal: Two coats of emulsion paint over smooth putty finish
Lift
- Structural provision provided; purchase, installation, earth pit, cladding etc. are in client's scope
Plumbing and sanitary
- CP fittings and sanitaryware of reputed make
- Vanity wash basin with hot and cold mixer
- Shower with single-lever diverter, spout and overhead shower
Electrical
- Concealed copper wiring of reputed make
- Power sockets for ACs in the villa
- Heat pump with hot water connection for four/five bedroom washrooms
- Power sockets for kitchen appliances
- Power socket for washing machine in utility area
- Three-phase supply with individual dual-source energy meter
- MCBs of reputed make for each distribution board
- Modular switchboards of reputed make
Tv/telephone
- Fibre-to-home for internet, telephone and intercom
- DTH & TV point provision in all bedrooms, living room, family lounge and multipurpose hall
- Telephone provision in drawing room
Water proofing
- Provided for toilets and open terrace
Back-up for power
- DG backup for common areas and 5 KVA backup for each villa
Billing system
- Prepaid billing for electricity, DG, water and maintenance
Security system
- Round-the-clock sophisticated security
- Solar fencing around the entire boundary
- Intercom facility connecting all units to main security
Water supply
- Centralised hydro-pneumatic water distribution system
- Individual water meters for each villa
WTP & STP
- Water treatment plant for bore-well water
- Sewage treatment plant of adequate capacity as per norms
- Treated water reused for landscaping
- Rainwater harvesting for ground-water recharge
How does Hallmark County compare with other top projects?
Your project stays fixed on the left. Use the arrows or swipe to compare it with 5 top Villas projects.
| Feature |
Your project  Hallmark County
Osman Nagar |
 Rajapushpa Green Dale Tellapur |
 Preston Anvitas Amari Kollur |
 Preston Ivy Jubilee Hills |
 Prestige Royal Woods Kismatpur |
 Radhey Raaga Velimela |
|---|---|---|---|---|---|---|
| Price | Price on request | ₹8.5 Cr - ₹12 Cr | Price on request | Price on request | Price on request | Price on request |
| Per sq ft | N/A | N/A | N/A | N/A | N/A | N/A |
| Configuration | 4 & 5 BHK | 4 & 5 BHK | 3 & 4 BHK | 4 BHK | 3 & 4 BHK | 4 & 5 BHK |
| Unit size | 3700 - 5100 sq ft | 4,020 - 5,460 sq ft | 2,929 - 4,054 sq ft | 4,223 - 4,225 sq ft | 2,500 - 5,900 sq ft | 3,756 - 6,500 sq ft |
| Possession | 2024 | 2020 | 2026 | 2022 | 2018 | 2026 |
| Status | Ready to Move | Ready to Move | Ready to Move | Ready to Move | Ready to Move | Ready to Move |
| Land area | 21 acres | 42 acres | 22 acres | 8.2 acres | 24 acres | 28 acres |
| Total units | 171 | 256 | 174 | 89 | 152 | 292 |
| Density | 8 units/acre | 6 units/acre | 8 units/acre | 11 units/acre | 6 units/acre | 10 units/acre |
Location & Map - Hallmark County
Address: Osman Nagar, Hyderabad
Nearby landmarks (21 places)
- Gachibowli Financial District — ~7 km; ~15–20 mins
- HITEC City — ~13 km; ~20–25 mins
- Nanakramguda — ~9 km; ~18–22 mins
- Kondapur — ~11 km; ~20 mins
- Madhapur — ~15 km; ~25–30 mins
- Airport (Shamshabad) — ~24 km; ~35–40 mins
- Oakridge International School — ~5 km; ~12–15 mins
- Chirec International School — ~8 km; ~15–20 mins
- Delhi Public School — ~9 km; ~18–22 mins
- Indian School of Business (ISB) — ~10 km; ~20–25 mins
- IIIT Hyderabad — ~11 km; ~22–25 mins
- University of Hyderabad — ~12 km; ~25–28 mins
- IIT Hyderabad — ~16 km; ~30–35 mins
- Citizens Hospital — ~5 km; ~15–18 mins
- Care Hospital — ~10 km; ~18–20 mins
- Himagiri Hospital — ~11 km; ~20–22 mins
- Continental Hospital — ~12 km; ~22–25 mins
- Apollo Hospital — ~13 km; ~25–27 mins
- Inorbit Mall — ~14 km; ~25–28 mins
- Forum Sujana Mall — ~15 km; ~25–30 mins
- GVK One Mall — ~19 km; ~30–35 mins
About Hallmark Infracon
Hallmark Infracon Private Limited is a real estate developer based out of Hyderabad which was established back in 1995 by Mr. Koripalli Gopala Krishna and Mr. K. Rajam Raju. Hallmark Infracon Private Limited specializes in developing residential projects comprising of apartments and villas with a focus on building quality and meeting evolving needs of home buyers.
So far Hallmark Infracon Private Limited has delivered in excess of 24 projects encompassing 2.5 million sq.ft. of construction. The completed residential projects of the company can be found in Hyderabad at places such as Khajaguda, Manikonda, Shaikpet and Jubilee Hills. Some of the completed projects of Hallmark Infracon Private Limited include Hallmark Oak Tree, Hallmark Palm Breeze Villas, Hallmark Green Living, Hallmark KSN Residency, Hallmark Express Towers, Hallmark Spring Leaf, Hallmark Mulberry and Hallmark Hill Views.
Projects by Hallmark Infracon in Hyderabad

Other Villas in Hyderabad








Why you should consider Hallmark County?
Everyone wants in. Do not be left behind!
New launches and developer deals, exclusively for Yellow Square Realty clients.
FAQs about Hallmark County
What indoor amenities does the campus provide?
Indoor amenities include an A/C gym, multipurpose hall, library, indoor badminton, table tennis, billiards, and a home theatre.
What bedroom configuration do the villas have?
5-BHK with master suites, guest rooms, and dedicated family lounges.
Does Hallmark County include apartments or towers?
No.
How can I verify approvals and completion status?
TS RERA.
Who do I contact for pricing and possession timelines?
Contact authorized agents.
What is the typical built-up area of a villa?
A typical villa has a built-up area near 4,280 sq.ft (Ground 1,708 sq.ft, First 1,501 sq.ft, and Second 1,071 sq.ft).